
Available Properties
104 Results
$1,250,000
184 brandywine drive
McCormick,
SC
6 bed |
3 1/2 bath |
4,482 sq ft
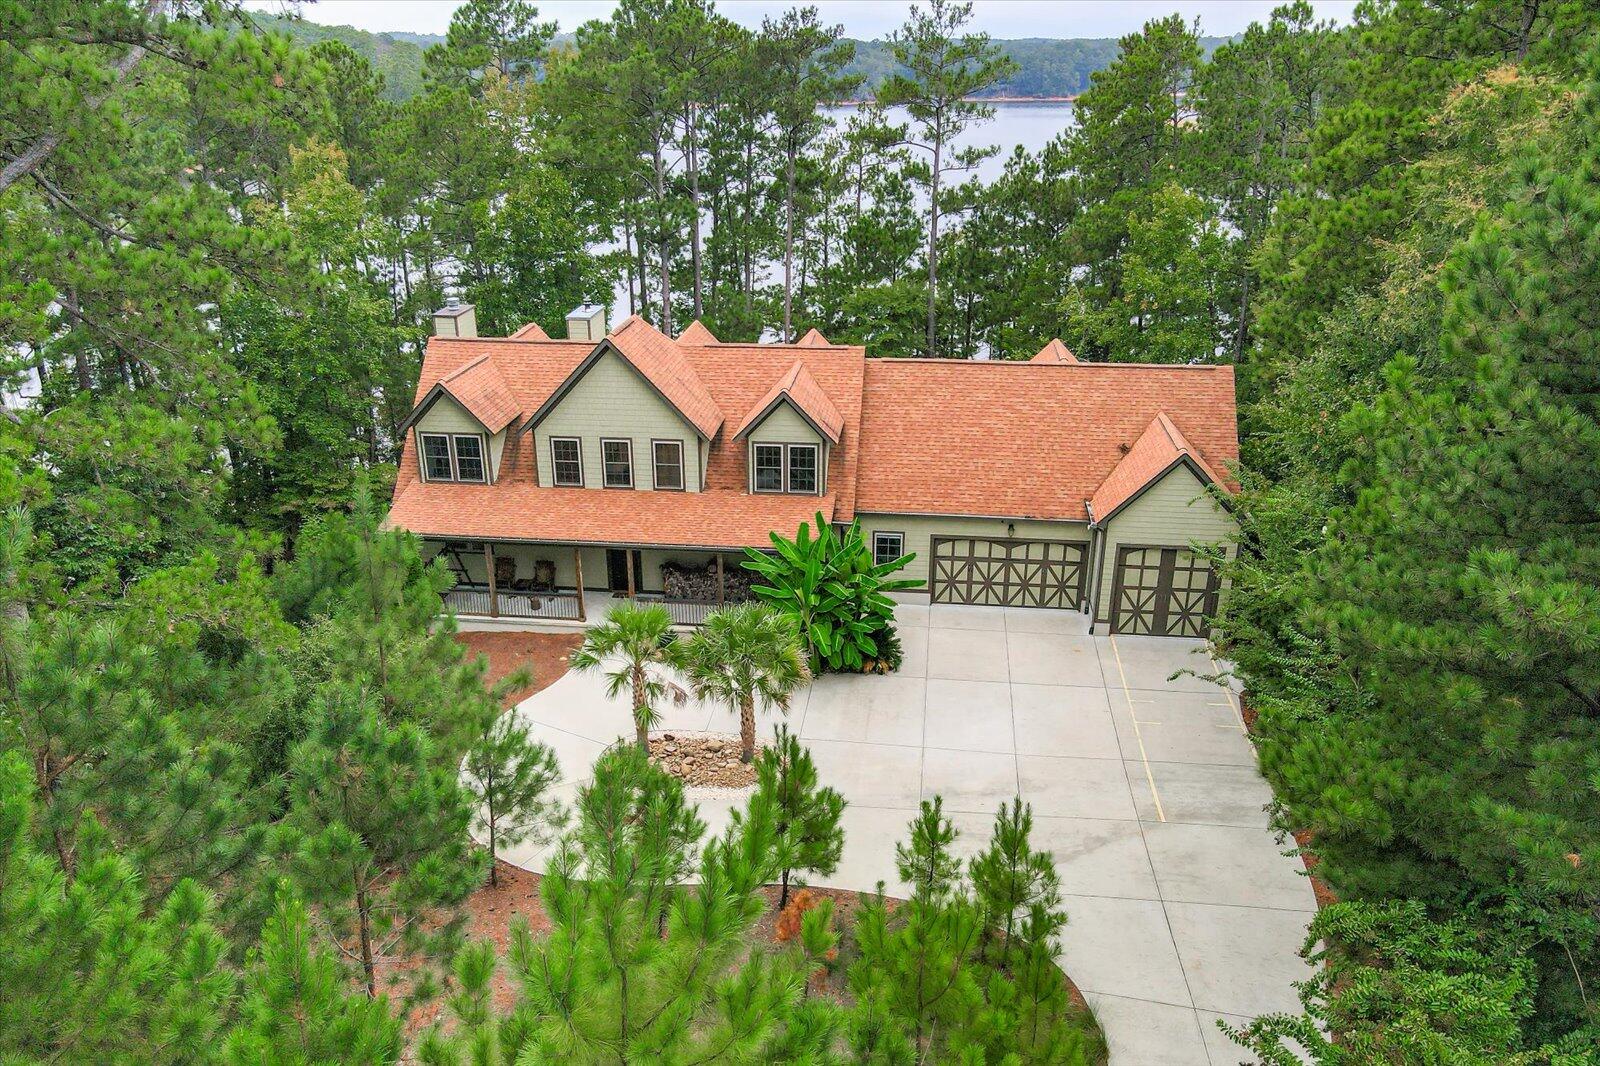
The Ultimate Turn-Key Lakefront Retreat: Furnished, Finished, and Ready for Adventure!
Headline: 5+ Bedroom Waterfront Sanctuary with Private Beach, Sauna, & Boat Slip PERMIT !
Welcome to a lakefront experience like no other. This isn't just a home; it's a fully realized lifestyle. Being sold completely furnished--from the custom-made furniture down to the kayaks and kitchenware--this 5-bedroom (plus study/6th bedroom), 4-bath retreat is the ultimate ''just bring your toothbrush'' opportunity. Whether you are looking for a luxury family compound, a high-end Airbnb, or a corporate getaway, this property delivers on every level.
Architectural Character & Custom Craftsmanship Every room in this home tells a story. From unique roof lines that capture the sunlight at every angle to custom-built loft beds and dressers inset directly into the walls, the craftsmanship is unmatched.
The Chef's Kitchen: Features leathered-style granite, a massive L-shaped island matching the stone fireplace, a walk-in pantry, and a premium stainless appliance package (including an induction range with matching cookware).
Primary Suite: A true haven featuring a custom ''family-size'' bed, a walk-in closet, and a spa-like bath with heated floors, a Roman rain shower, and a bidet.
Living Area: A floor-to-ceiling stone wood-burning fireplace anchors the room, with a clever ''hidden'' bar tucked into the wall for sleek entertaining.
New 2024 Lower-Level Entertainment Hub Finished in February 2024, the walk-out lower level is an entertainer's dream:
Recreation Zone: Includes a pool table, ping-pong table, and a built-in wet bar.
Cinema & Sauna: Cozy up by the second stone fireplace for a movie on the projection screen, or unwind in the private sauna and sauna room.
Guest Accommodations: A full bedroom with a built-in loft and a stunning tiled Roman shower.
The Great Outdoors & Lake Access
The Waterfront: Enjoy your own private beach area on the shores of Lake Thurmond. A dock permit is in place, and with an accepted offer, the seller will provide a brand-new boat slip at no cost to the buyer after closing!
Porches & Decks: Multiple levels of outdoor living, including a covered main deck with beautiful wood ceilings and a front porch complete with a bench swing.
The ''Toy'' Storage: A massive 3-car garage features one extra-deep/high bay (30' deep, 12.5' high) specifically designed for an RV or a Pontoon boat. Plus, a dedicated kayak storage room (kayaks convey!).
Versatile Space & Modern Comforts
Flex Space: A large finished room over the garage (already wired and plumbed for HVAC) offers even more potential for a gym, studio, or extra sleeping quarters.
System Upgrades: Three independent HVAC units (Main level replaced in 2022) and a central vacuum system.
Security: Outdoor cameras are already installed and ready to link to your phone.
From the indoor cinema to the outdoor shower and lakeside beach, every detail has been curated for fun and relaxation. Don't miss the chance to own the most complete turn-key package on the lake!
Headline: 5+ Bedroom Waterfront Sanctuary with Private Beach, Sauna, & Boat Slip PERMIT !
Welcome to a lakefront experience like no other. This isn't just a home; it's a fully realized lifestyle. Being sold completely furnished--from the custom-made furniture down to the kayaks and kitchenware--this 5-bedroom (plus study/6th bedroom), 4-bath retreat is the ultimate ''just bring your toothbrush'' opportunity. Whether you are looking for a luxury family compound, a high-end Airbnb, or a corporate getaway, this property delivers on every level.
Architectural Character & Custom Craftsmanship Every room in this home tells a story. From unique roof lines that capture the sunlight at every angle to custom-built loft beds and dressers inset directly into the walls, the craftsmanship is unmatched.
The Chef's Kitchen: Features leathered-style granite, a massive L-shaped island matching the stone fireplace, a walk-in pantry, and a premium stainless appliance package (including an induction range with matching cookware).
Primary Suite: A true haven featuring a custom ''family-size'' bed, a walk-in closet, and a spa-like bath with heated floors, a Roman rain shower, and a bidet.
Living Area: A floor-to-ceiling stone wood-burning fireplace anchors the room, with a clever ''hidden'' bar tucked into the wall for sleek entertaining.
New 2024 Lower-Level Entertainment Hub Finished in February 2024, the walk-out lower level is an entertainer's dream:
Recreation Zone: Includes a pool table, ping-pong table, and a built-in wet bar.
Cinema & Sauna: Cozy up by the second stone fireplace for a movie on the projection screen, or unwind in the private sauna and sauna room.
Guest Accommodations: A full bedroom with a built-in loft and a stunning tiled Roman shower.
The Great Outdoors & Lake Access
The Waterfront: Enjoy your own private beach area on the shores of Lake Thurmond. A dock permit is in place, and with an accepted offer, the seller will provide a brand-new boat slip at no cost to the buyer after closing!
Porches & Decks: Multiple levels of outdoor living, including a covered main deck with beautiful wood ceilings and a front porch complete with a bench swing.
The ''Toy'' Storage: A massive 3-car garage features one extra-deep/high bay (30' deep, 12.5' high) specifically designed for an RV or a Pontoon boat. Plus, a dedicated kayak storage room (kayaks convey!).
Versatile Space & Modern Comforts
Flex Space: A large finished room over the garage (already wired and plumbed for HVAC) offers even more potential for a gym, studio, or extra sleeping quarters.
System Upgrades: Three independent HVAC units (Main level replaced in 2022) and a central vacuum system.
Security: Outdoor cameras are already installed and ready to link to your phone.
From the indoor cinema to the outdoor shower and lakeside beach, every detail has been curated for fun and relaxation. Don't miss the chance to own the most complete turn-key package on the lake!
$1,200,000
210 bellefaye lane
McCormick,
SC
4 bed |
3 1/2 bath |
4,164 sq ft
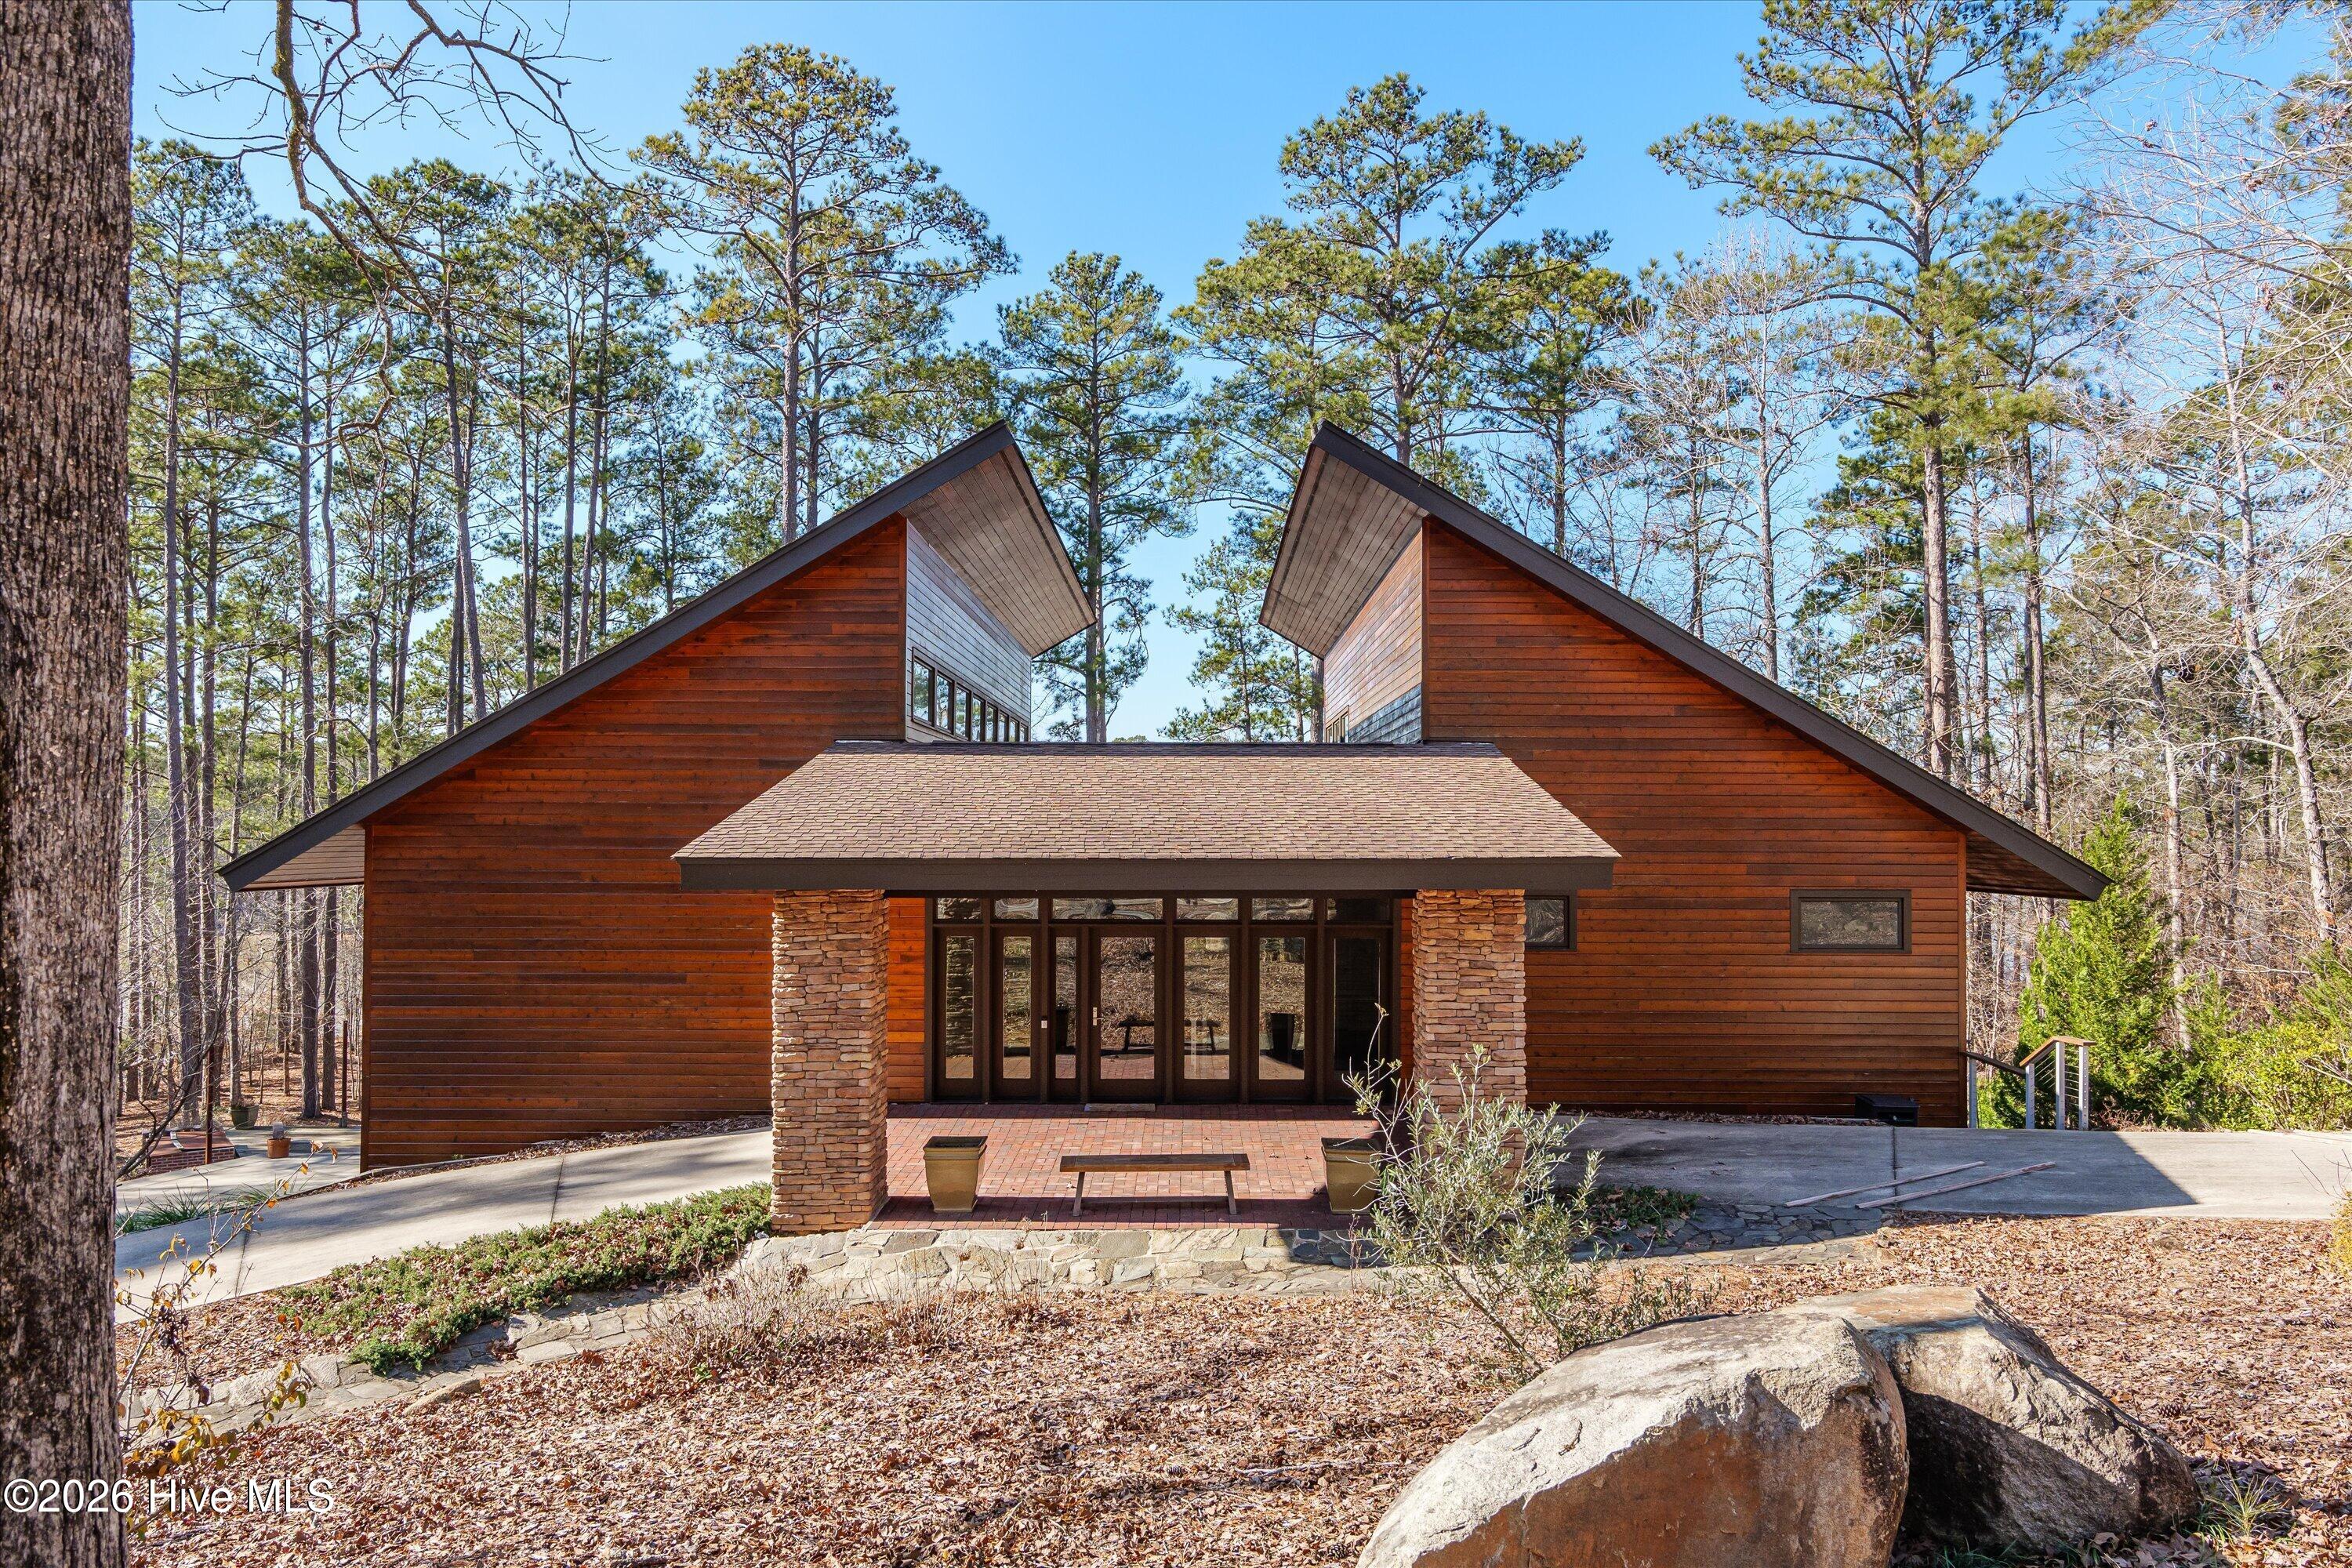
Savannah Point, Savannah Lakes Village -- Lakefront Home on Lake Thurmond
$1,200,000 | 4 Bedrooms | 3.5 Bathrooms
Beautiful lakefront living, blended in harmony with nature. Set on a private 1.23-acre wooded lot in the community of Savannah Point in Savannah Lakes Village, this 4-bedroom, 3.5-bathroom home offers a rare combination of natural setting and thoughtful design at every turn -- complete with a remaining dock lease, so lake access comes ready to enjoy from day one.
A private circular driveway welcomes you home, leading to covered open-air parking. Step through the custom glass entry door and let your journey begin. To the left, a warm sitting area greets you with floor-to-ceiling built-in bookcases, set against rich Brazilian Tiger Wood flooring that flows throughout the home. Continue forward into the dining area and family room, where a floor-to-ceiling wall of windows frames sweeping views of Lake Thurmond. To the right, an open gourmet kitchen awaits -- a large island, custom cabinetry, and a cozy breakfast nook make this a kitchen built for both daily life and entertaining. Just off the kitchen, a spacious outdoor sitting area features a remote-controlled phantom screen, so you can enjoy the outdoors rain or shine, bugs or none.
From the kitchen, a hallway with a convenient half bath leads you into the primary owner's suite, where even more floor-to-ceiling windows bring the water views inside. The primary bath is a retreat of its own, with a large walk-in tile shower, a double floating vanity, and a spacious walk-in closet outfitted with custom shelving and storage. A private laundry room with storage and a sink is tucked into the primary bathroom for everyday ease.
Head to the lower level and find a second family room along with three additional bedrooms and two full bathrooms, each finished with walk-in tile showers and floating vanities -- ideal for family or guests. An oversized garage is accessible through double doors, with several additional storage areas throughout.
This home was thoughtfully built with sustainability in mind: a geothermal HVAC system and a solar-assisted water heater keep it efficient and green without compromising comfort. A brand-new roof, installed in 2025, adds even more peace of mind. Step outside to multiple decks, including a new upper deck, plus a fire pit -- perfect for taking in the wooded, lakefront setting day or night.
Built to blend with nature, this home is a true retreat on Lake Thurmond. Call today to schedule your private tour.
$1,200,000 | 4 Bedrooms | 3.5 Bathrooms
Beautiful lakefront living, blended in harmony with nature. Set on a private 1.23-acre wooded lot in the community of Savannah Point in Savannah Lakes Village, this 4-bedroom, 3.5-bathroom home offers a rare combination of natural setting and thoughtful design at every turn -- complete with a remaining dock lease, so lake access comes ready to enjoy from day one.
A private circular driveway welcomes you home, leading to covered open-air parking. Step through the custom glass entry door and let your journey begin. To the left, a warm sitting area greets you with floor-to-ceiling built-in bookcases, set against rich Brazilian Tiger Wood flooring that flows throughout the home. Continue forward into the dining area and family room, where a floor-to-ceiling wall of windows frames sweeping views of Lake Thurmond. To the right, an open gourmet kitchen awaits -- a large island, custom cabinetry, and a cozy breakfast nook make this a kitchen built for both daily life and entertaining. Just off the kitchen, a spacious outdoor sitting area features a remote-controlled phantom screen, so you can enjoy the outdoors rain or shine, bugs or none.
From the kitchen, a hallway with a convenient half bath leads you into the primary owner's suite, where even more floor-to-ceiling windows bring the water views inside. The primary bath is a retreat of its own, with a large walk-in tile shower, a double floating vanity, and a spacious walk-in closet outfitted with custom shelving and storage. A private laundry room with storage and a sink is tucked into the primary bathroom for everyday ease.
Head to the lower level and find a second family room along with three additional bedrooms and two full bathrooms, each finished with walk-in tile showers and floating vanities -- ideal for family or guests. An oversized garage is accessible through double doors, with several additional storage areas throughout.
This home was thoughtfully built with sustainability in mind: a geothermal HVAC system and a solar-assisted water heater keep it efficient and green without compromising comfort. A brand-new roof, installed in 2025, adds even more peace of mind. Step outside to multiple decks, including a new upper deck, plus a fire pit -- perfect for taking in the wooded, lakefront setting day or night.
Built to blend with nature, this home is a true retreat on Lake Thurmond. Call today to schedule your private tour.
$950,000
164 grandview drive
McCormick,
SC
5 bed |
4 1/2 bath |
4,000 sq ft
Here's the SEO-optimized version, worked in with high-search terms buyers actually use for custom lake homes (lakefront, lake house, waterfront, custom-built, boat slip access, open floor plan, in-law suite, etc.) while keeping the warmth of the original:
Custom-Built Lakefront Home on Lake Thurmond | Savannah Lakes Village, SC
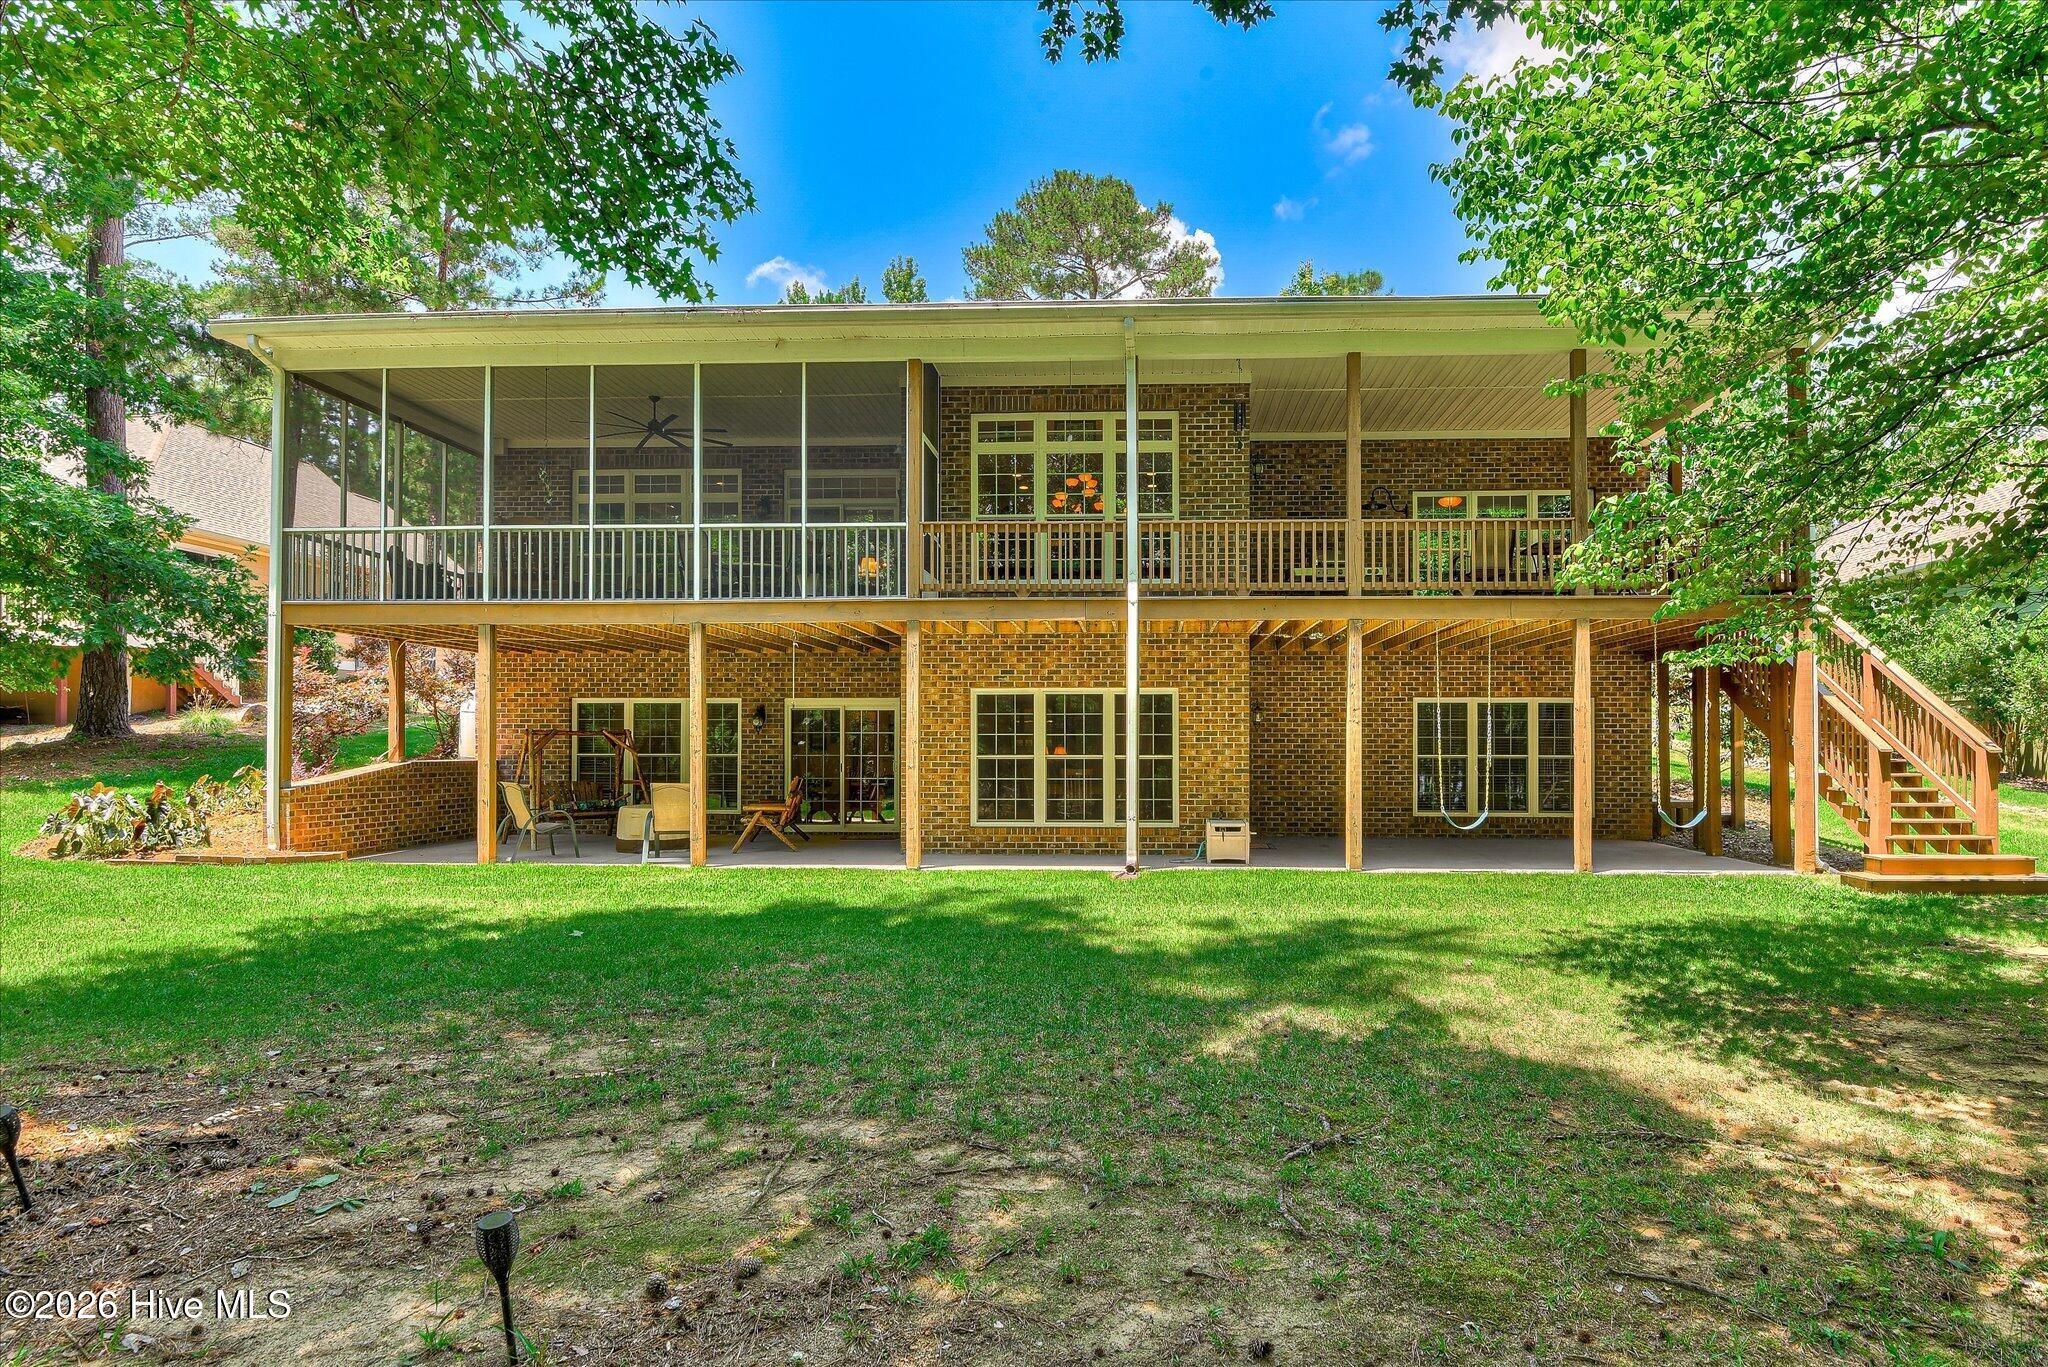
Built in 2014 by Capital Home Builders, this custom all-stone-and-brick lake house sits on 0.39 acres in the heart of Savannah Lakes Village with breathtaking lake views. This waterfront property offers 4,000 square feet of thoughtfully designed living space, including 5 bedrooms and 4.5 bathrooms -- 2 bedrooms and 2.5 baths on the main level, plus a 3-bedroom, 2-bath walk-out basement that functions as a full in-law suite, perfect for multi-generational living, guests, or a income-producing rental setup.
Inside, quality craftsmanship shows in every detail. Gorgeous hardwood floors flow through the open-concept main living areas, complemented by custom all-wood cabinetry and granite countertops that bring timeless value to this move-in ready home. Durable masonry construction and thoughtful architectural design combine for a custom lake home that feels as solid as it is inviting.
The standout feature is the expansive screened-in porch with lake views -- an ideal spot for morning coffee or sunset watching year-round. A covered boat slip (maintained by Savannah Lakes Village Community Services) puts deeded lake access just steps away for boating, fishing, and lake days.
With timeless finishes, generous living space, and an unbeatable lakefront setting, this custom-built waterfront home is designed for both everyday living and entertaining. Savannah Lakes Village also offers residents access to two championship golf courses, Lake Thurmond, and a vibrant golf and lake community lifestyle.
Schedule your private showing today and experience this exceptional South Carolina lake home for yourself.
Custom-Built Lakefront Home on Lake Thurmond | Savannah Lakes Village, SC
Built in 2014 by Capital Home Builders, this custom all-stone-and-brick lake house sits on 0.39 acres in the heart of Savannah Lakes Village with breathtaking lake views. This waterfront property offers 4,000 square feet of thoughtfully designed living space, including 5 bedrooms and 4.5 bathrooms -- 2 bedrooms and 2.5 baths on the main level, plus a 3-bedroom, 2-bath walk-out basement that functions as a full in-law suite, perfect for multi-generational living, guests, or a income-producing rental setup.
Inside, quality craftsmanship shows in every detail. Gorgeous hardwood floors flow through the open-concept main living areas, complemented by custom all-wood cabinetry and granite countertops that bring timeless value to this move-in ready home. Durable masonry construction and thoughtful architectural design combine for a custom lake home that feels as solid as it is inviting.
The standout feature is the expansive screened-in porch with lake views -- an ideal spot for morning coffee or sunset watching year-round. A covered boat slip (maintained by Savannah Lakes Village Community Services) puts deeded lake access just steps away for boating, fishing, and lake days.
With timeless finishes, generous living space, and an unbeatable lakefront setting, this custom-built waterfront home is designed for both everyday living and entertaining. Savannah Lakes Village also offers residents access to two championship golf courses, Lake Thurmond, and a vibrant golf and lake community lifestyle.
Schedule your private showing today and experience this exceptional South Carolina lake home for yourself.
$879,000
115 rivanna lane
McCormick,
SC
4 bed |
3 1/2 bath |
2,729 sq ft
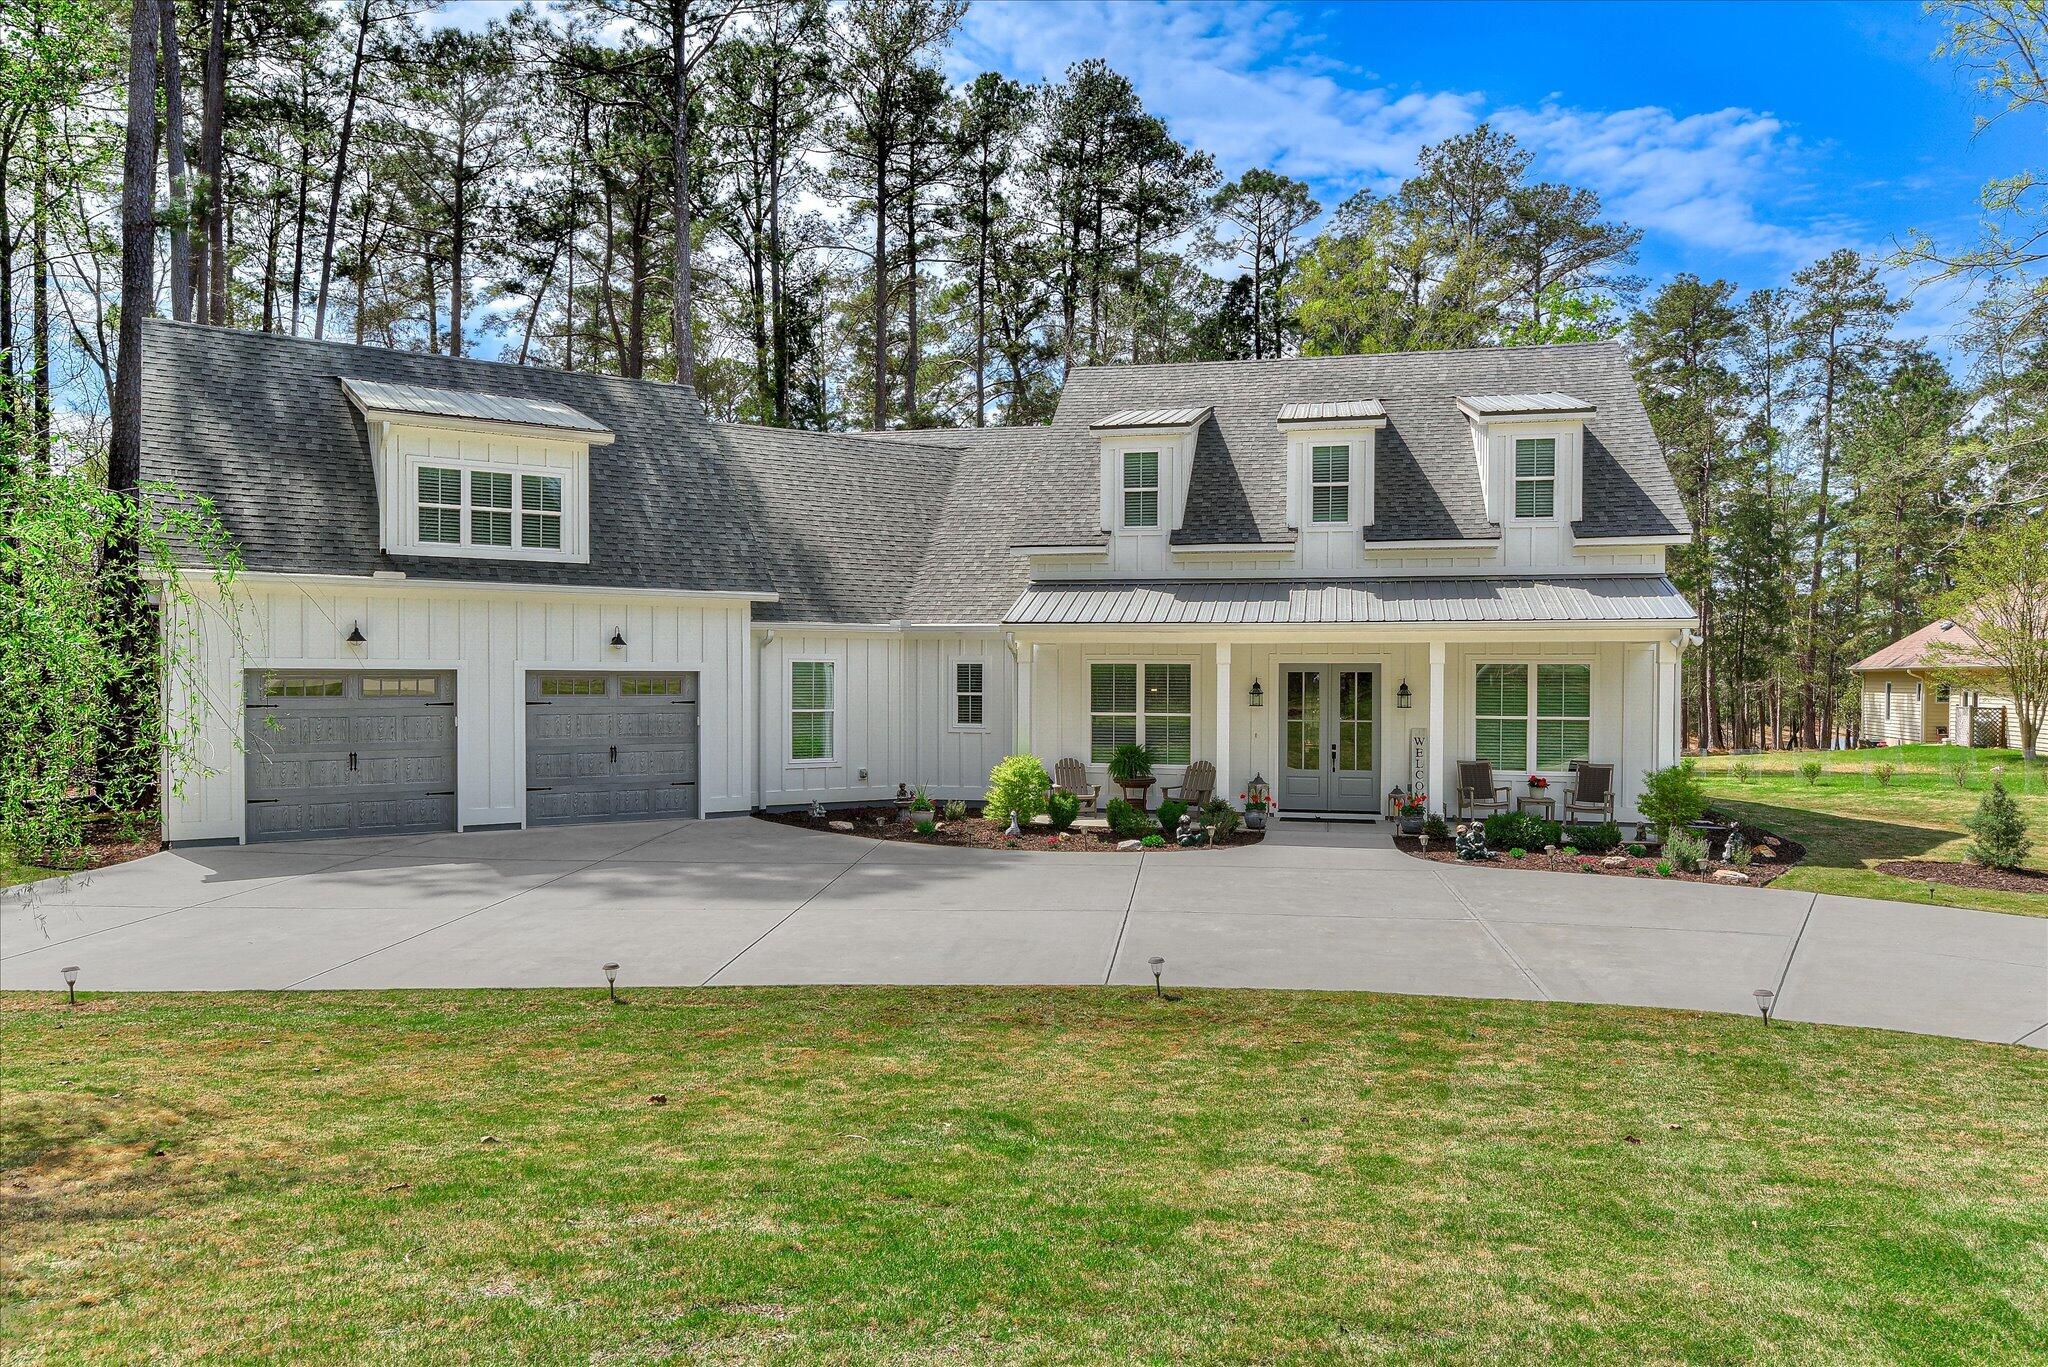
Experience resort-style lake living in this exceptional newer custom-built modern farmhouse tucked away on a quiet cul-de-sac in the highly sought-after Monticello section of Savannah Lakes Village. Thoughtfully designed with 10-foot ceilings, soaring 18-foot cathedral ceilings in great room, and an open-concept layout, this 2,729-square-foot home blends luxury, comfort, and effortless indoor-outdoor living.
Step outside to your own private retreat featuring a heated and chilled saltwater pool overlooking the lake, a screened porch with outdoor kitchen, and peaceful water views designed for year-round entertaining and relaxation. An approved dock permit is already in place to build your private dock slip just a short walk away.
Inside, the chef's kitchen is the heart of the home, showcasing custom cabinetry to the ceiling, premium finishes, a spacious walk-in pantry, and generous entertaining space flowing seamlessly into the great room. Expansive windows fill the home with natural light while highlighting the beautiful lake setting.
The thoughtfully designed floor plan offers privacy and flexibility for guests, while high-end upgrades including foam insulation, 400-amp electrical service, EV hookup, and generator readiness provide modern convenience and efficiency.
Located just one mile from Monticello Golf Course, this home also includes access to the incredible lifestyle amenities of Savannah Lakes Village, including championship golf, recreation facilities, pickleball, tennis, dining, trails, and Lake Thurmond boating.
Homes offering a private pool, lake views, an approved dock permit, and newer custom construction rarely become available in one complete package. This is lake living at its finest.
Step outside to your own private retreat featuring a heated and chilled saltwater pool overlooking the lake, a screened porch with outdoor kitchen, and peaceful water views designed for year-round entertaining and relaxation. An approved dock permit is already in place to build your private dock slip just a short walk away.
Inside, the chef's kitchen is the heart of the home, showcasing custom cabinetry to the ceiling, premium finishes, a spacious walk-in pantry, and generous entertaining space flowing seamlessly into the great room. Expansive windows fill the home with natural light while highlighting the beautiful lake setting.
The thoughtfully designed floor plan offers privacy and flexibility for guests, while high-end upgrades including foam insulation, 400-amp electrical service, EV hookup, and generator readiness provide modern convenience and efficiency.
Located just one mile from Monticello Golf Course, this home also includes access to the incredible lifestyle amenities of Savannah Lakes Village, including championship golf, recreation facilities, pickleball, tennis, dining, trails, and Lake Thurmond boating.
Homes offering a private pool, lake views, an approved dock permit, and newer custom construction rarely become available in one complete package. This is lake living at its finest.
$699,000
119 elliott circle
McCormick,
SC
3 bed |
2 1/2 bath |
2,338 sq ft
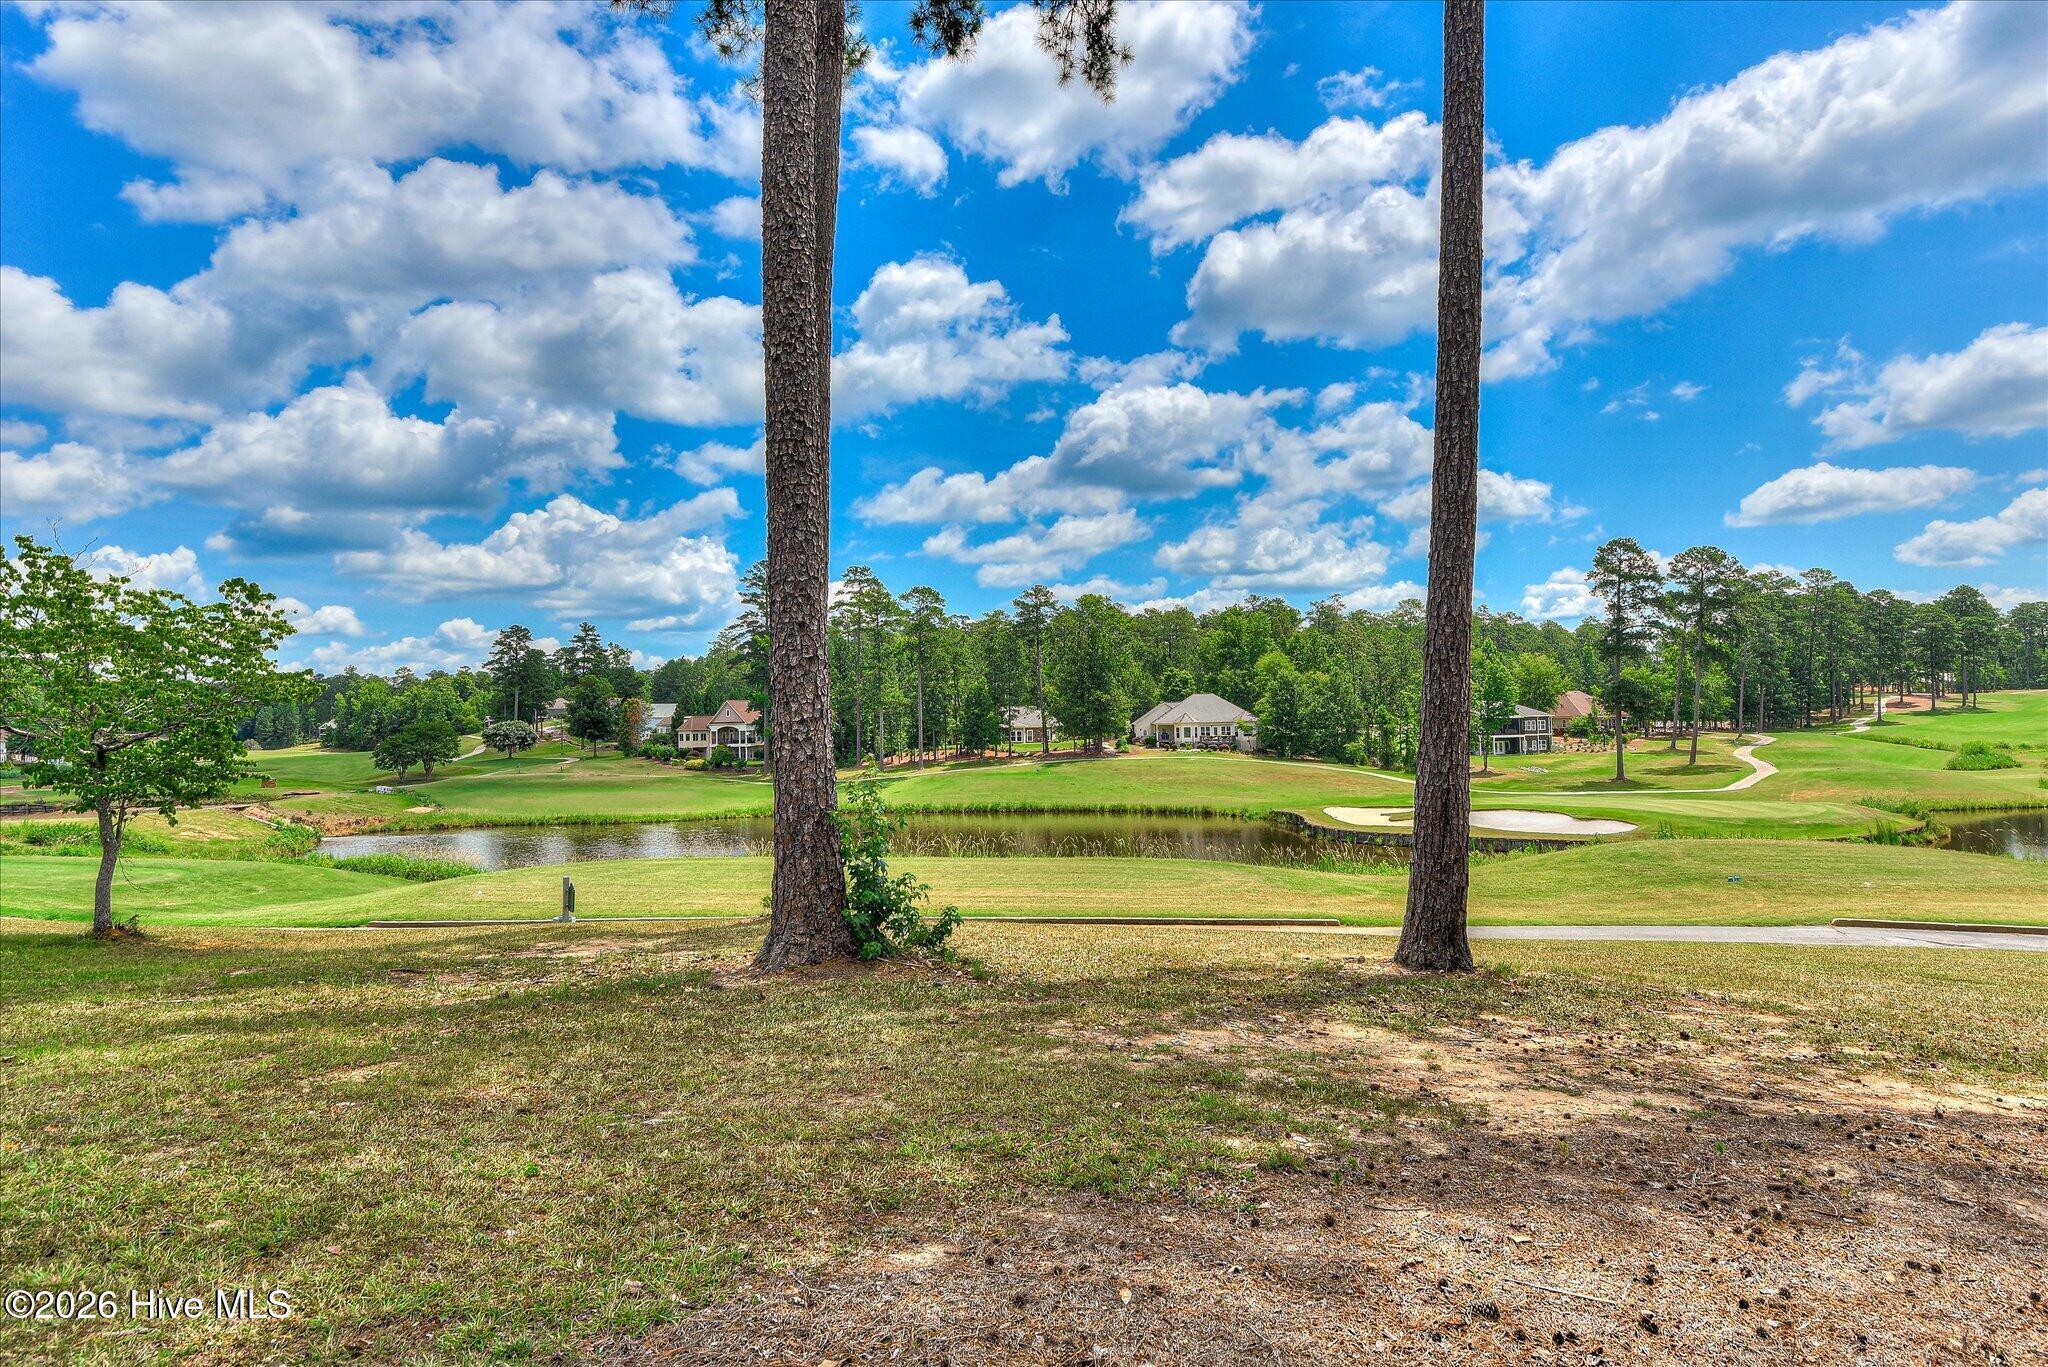
If you've been waiting for a golf view that stops people in their tracks, this is the one!
---Perched right off the tee box of hole 17 at Monticello, this 3 -bedroom, 2.5-bath home serves up one of the most sweeping golf panoramas in Savannah Lakes Village
-- From your own PRIVATE backyard you can watch the green and fairway on 11, the par 3 on 12, the fairway and green on 13, and the fairway on 15, all with glimpses of the community's internal lakes woven in between.
---It's not a view, it's a whole day of entertainment!
---Built in 2004 and offering 2,338 square feet sitting on .91 acres, this home has been Completely Updated from top to bottom.
---Step inside to gorgeous tongue and groove ceilings running through the main living areas, setting a warm, custom tone the moment you walk in.
---The kitchen is where this house really shows off -- floor-to-ceiling cabinetry, top-of-the-line GE Monogram appliances, an ice maker, and a beverage and wine cooler make this a true chef's kitchen built for entertaining.
---Even the laundry room got the deluxe treatment, with a stainless steel folding table and a pantry offering serious storage.
---A spacious office off the main living area gives you flexible space that can easily convert to a third bedroom, perfect for guests or a growing need for more room.
---Out back, a new black metal fence wraps the yard, and the deck is an entertainer's dream
-- Soak in the hot tub or relax under the gazebo while you watch the golfers roll through.
---Add in a Kohler whole-house generator for total peace of mind,
---Aquasana Whole House Water Filter,
--Plus under-house storage and a separate golf cart garage, and this home checks every box for easy, low-maintenance SLV living.
---This one's a rare combination of location, luxury, and lifestyle -- the kind of home that makes you want to cancel your evening plans and just sit on the deck instead.
Propane Company:
Reed Propane
117 Peachtree Street
Lincolnton GA 30817
706-359-4501
100 gallon tank Leased
500 gallon tank Owned
IRRIGATION SYSTEM -
Drip System Front and Back
LAUNDRY SINK -
Garage
Downstairs Workshop
---Perched right off the tee box of hole 17 at Monticello, this 3 -bedroom, 2.5-bath home serves up one of the most sweeping golf panoramas in Savannah Lakes Village
-- From your own PRIVATE backyard you can watch the green and fairway on 11, the par 3 on 12, the fairway and green on 13, and the fairway on 15, all with glimpses of the community's internal lakes woven in between.
---It's not a view, it's a whole day of entertainment!
---Built in 2004 and offering 2,338 square feet sitting on .91 acres, this home has been Completely Updated from top to bottom.
---Step inside to gorgeous tongue and groove ceilings running through the main living areas, setting a warm, custom tone the moment you walk in.
---The kitchen is where this house really shows off -- floor-to-ceiling cabinetry, top-of-the-line GE Monogram appliances, an ice maker, and a beverage and wine cooler make this a true chef's kitchen built for entertaining.
---Even the laundry room got the deluxe treatment, with a stainless steel folding table and a pantry offering serious storage.
---A spacious office off the main living area gives you flexible space that can easily convert to a third bedroom, perfect for guests or a growing need for more room.
---Out back, a new black metal fence wraps the yard, and the deck is an entertainer's dream
-- Soak in the hot tub or relax under the gazebo while you watch the golfers roll through.
---Add in a Kohler whole-house generator for total peace of mind,
---Aquasana Whole House Water Filter,
--Plus under-house storage and a separate golf cart garage, and this home checks every box for easy, low-maintenance SLV living.
---This one's a rare combination of location, luxury, and lifestyle -- the kind of home that makes you want to cancel your evening plans and just sit on the deck instead.
Propane Company:
Reed Propane
117 Peachtree Street
Lincolnton GA 30817
706-359-4501
100 gallon tank Leased
500 gallon tank Owned
IRRIGATION SYSTEM -
Drip System Front and Back
LAUNDRY SINK -
Garage
Downstairs Workshop
$695,000
208 stafford place
McCormick,
SC
4 bed |
3 bath |
2,497 sq ft
**LAKEFRONT LIVING + ESTABLISHED RENTAL INCOME IN SAVANNAH LAKES VILLAGE**
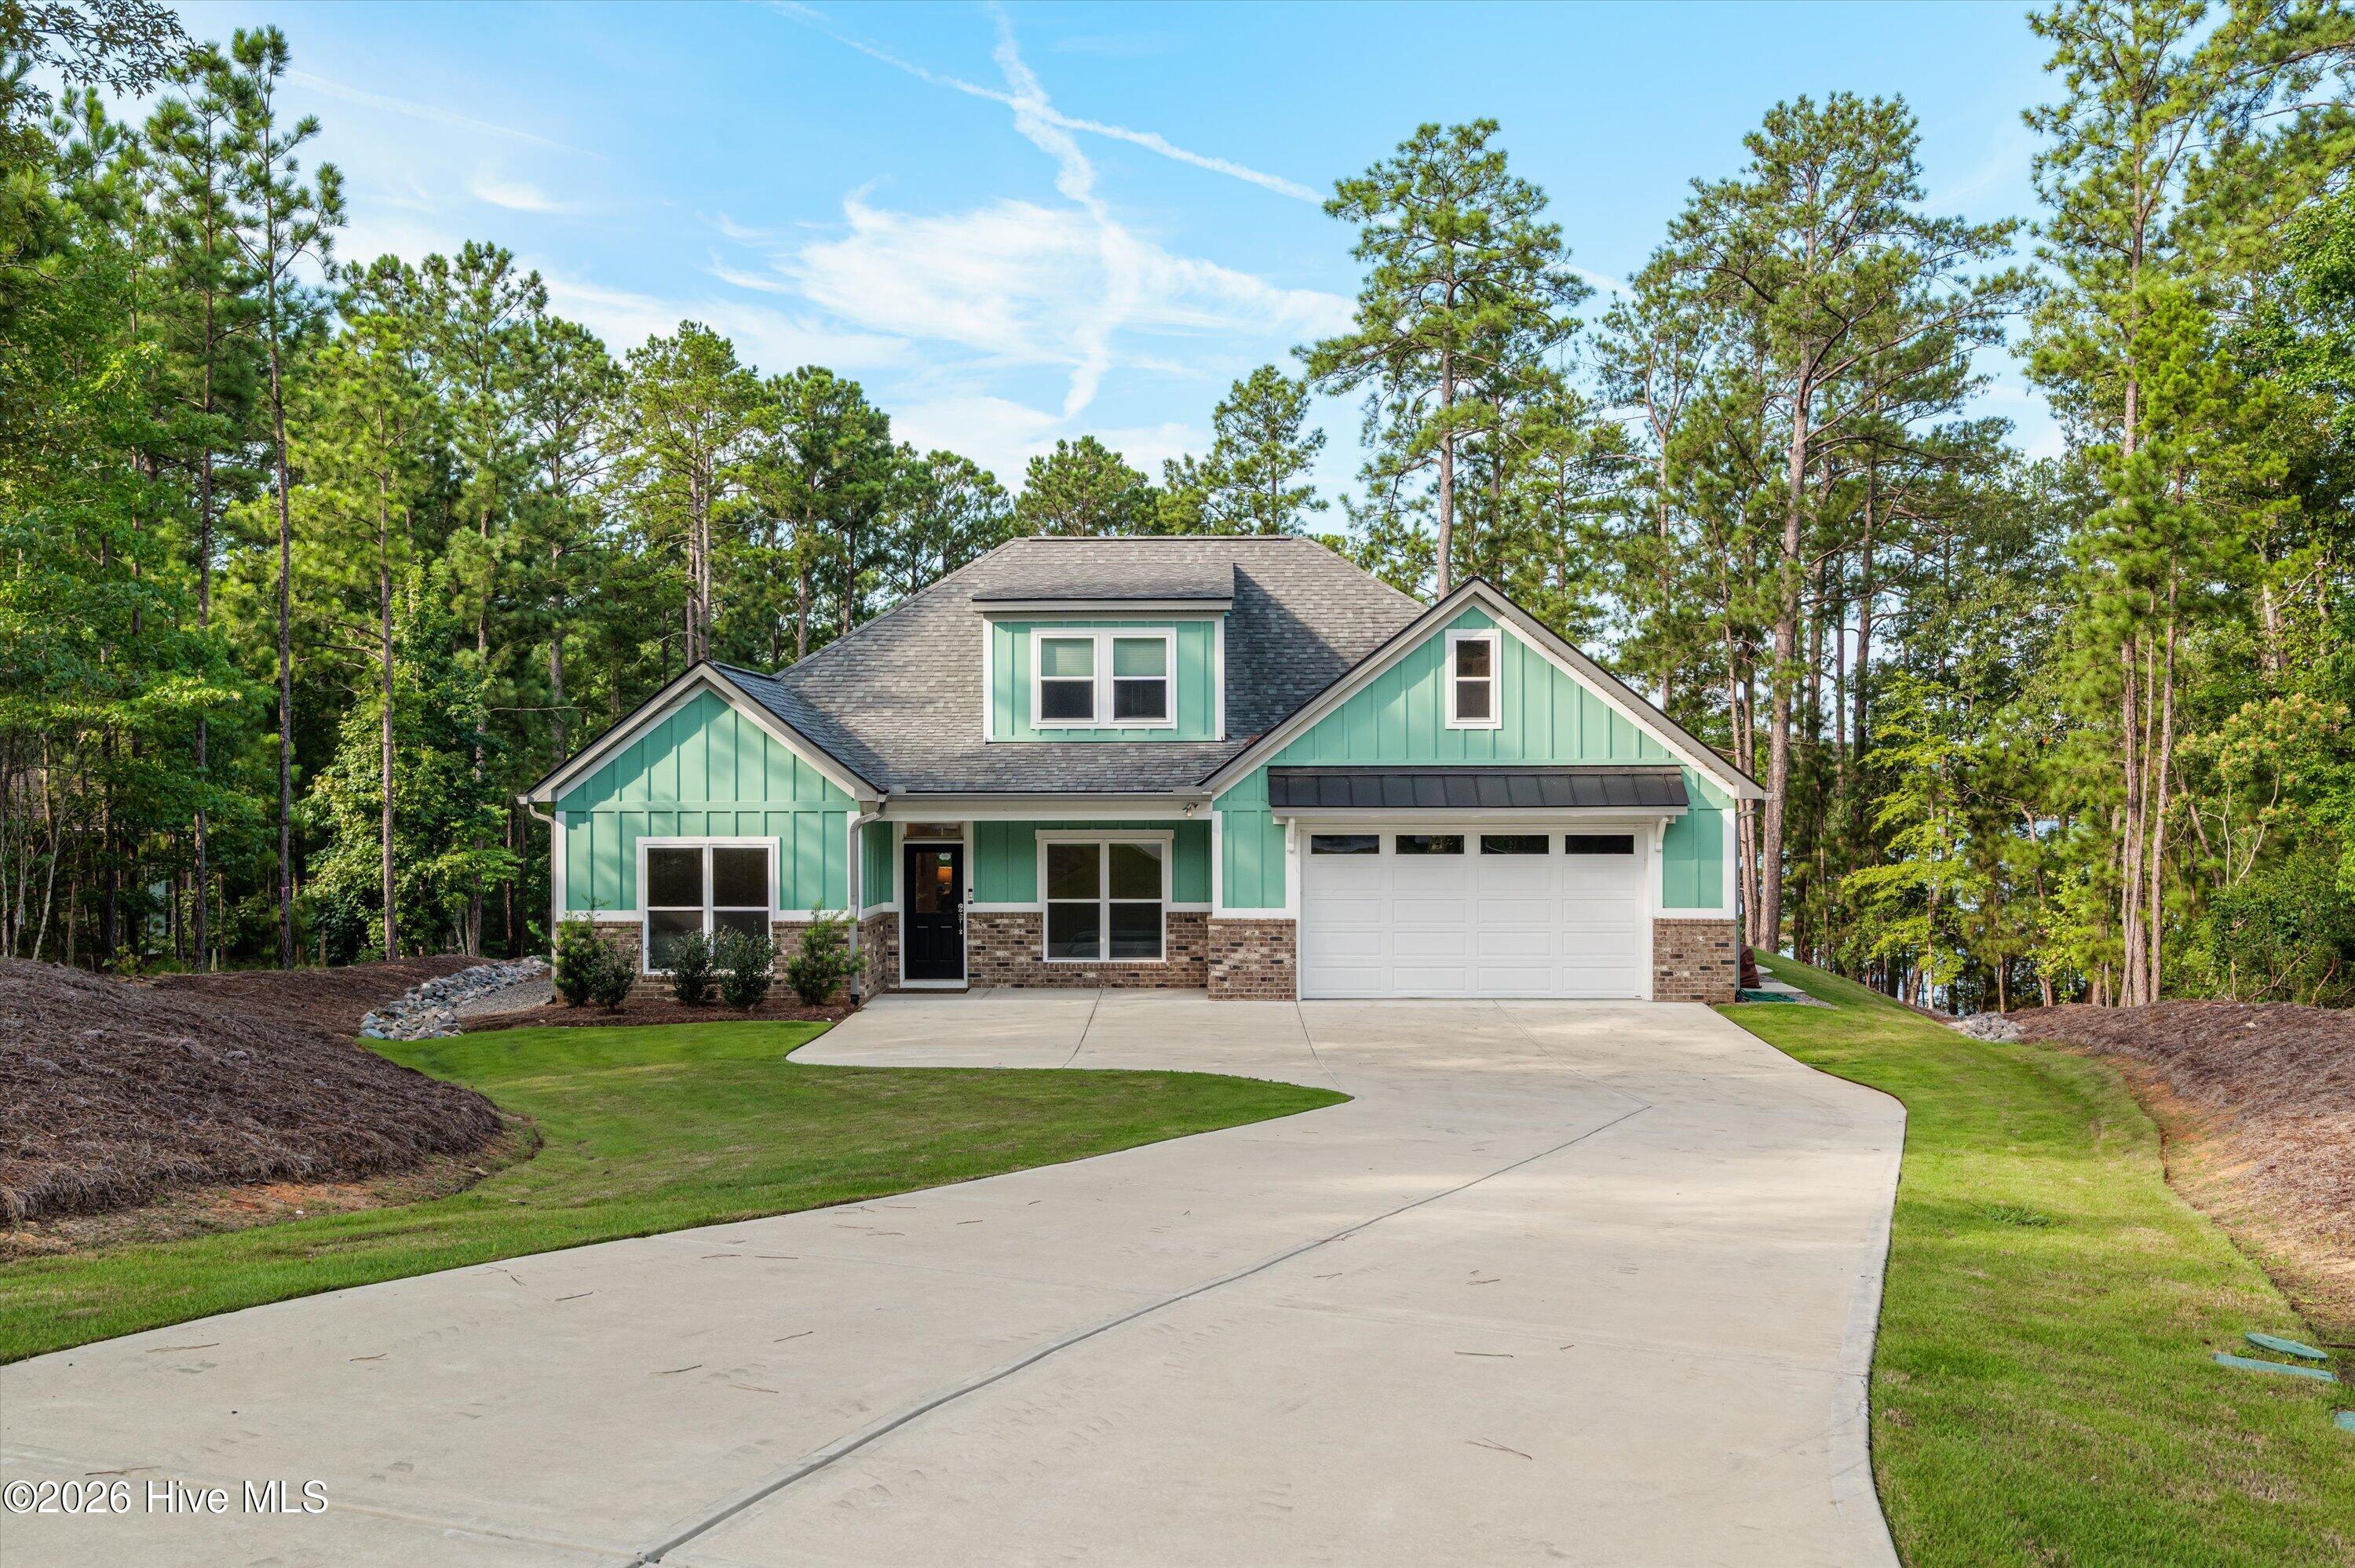
Discover a rare opportunity to own a nearly new, beautifully upgraded lakefront home on Lake Thurmond in Savannah Lakes Village. Built by premier local builder Lee Builders in 2024, this 4-bedroom, 3-bath residence offers the perfect blend of upscale comfort, lake lifestyle, and income-producing flexibility.
Set on approximately .56 acre in the desirable Monticello section, this fully furnished home is designed for effortless enjoyment. The open-concept main living area features an inviting fireplace, spacious gathering areas, and a well-appointed kitchen with a large island, abundant cabinetry, and generous workspace. The thoughtful floor plan provides plenty of room for family and guests, with four bedrooms and three full baths.
Step outside and experience what makes lake living special. Enjoy peaceful views of Lake Thurmond, direct lake frontage, and the opportunity for a private dock, subject to required approvals. Whether you're boating, kayaking, fishing, entertaining, or simply relaxing by the water, this property delivers the lifestyle you've been looking for.
And here's the bonus: the home has an **established short-term rental history generating more than $40,000 in annual gross rental revenue**, offering an exceptional opportunity to offset the costs of owning your own lake retreat. Rental records are available to qualified buyers. Continue renting, use the home for personal getaways, or make it your full-time residence--the choice is yours.
Located in Savannah Lakes Village's Monticello section, residents enjoy two championship golf courses, Lake Thurmond recreation, walking trails, fitness facilities, pools, pickleball, tennis, dining, clubs, and an active social calendar.
Offered fully furnished, with select exclusions. If you've been waiting for a lakefront home that combines **newer construction, premium upgrades, a turnkey setting, and proven rental potential**, 208 Stafford Place deserves a closer look.
4 MINUTES from Monticello Golf Club and Monti's restaurant.
10 MINUTES to Food Lion, Strom's Pharmacy, Downtown shopping, coffee shop and local restaurants.
Conveys with DOCK PERMIT
Discover a rare opportunity to own a nearly new, beautifully upgraded lakefront home on Lake Thurmond in Savannah Lakes Village. Built by premier local builder Lee Builders in 2024, this 4-bedroom, 3-bath residence offers the perfect blend of upscale comfort, lake lifestyle, and income-producing flexibility.
Set on approximately .56 acre in the desirable Monticello section, this fully furnished home is designed for effortless enjoyment. The open-concept main living area features an inviting fireplace, spacious gathering areas, and a well-appointed kitchen with a large island, abundant cabinetry, and generous workspace. The thoughtful floor plan provides plenty of room for family and guests, with four bedrooms and three full baths.
Step outside and experience what makes lake living special. Enjoy peaceful views of Lake Thurmond, direct lake frontage, and the opportunity for a private dock, subject to required approvals. Whether you're boating, kayaking, fishing, entertaining, or simply relaxing by the water, this property delivers the lifestyle you've been looking for.
And here's the bonus: the home has an **established short-term rental history generating more than $40,000 in annual gross rental revenue**, offering an exceptional opportunity to offset the costs of owning your own lake retreat. Rental records are available to qualified buyers. Continue renting, use the home for personal getaways, or make it your full-time residence--the choice is yours.
Located in Savannah Lakes Village's Monticello section, residents enjoy two championship golf courses, Lake Thurmond recreation, walking trails, fitness facilities, pools, pickleball, tennis, dining, clubs, and an active social calendar.
Offered fully furnished, with select exclusions. If you've been waiting for a lakefront home that combines **newer construction, premium upgrades, a turnkey setting, and proven rental potential**, 208 Stafford Place deserves a closer look.
4 MINUTES from Monticello Golf Club and Monti's restaurant.
10 MINUTES to Food Lion, Strom's Pharmacy, Downtown shopping, coffee shop and local restaurants.
Conveys with DOCK PERMIT
$670,000
204 chickadee court
McCormick,
SC
3 bed |
2 bath |
2,292 sq ft
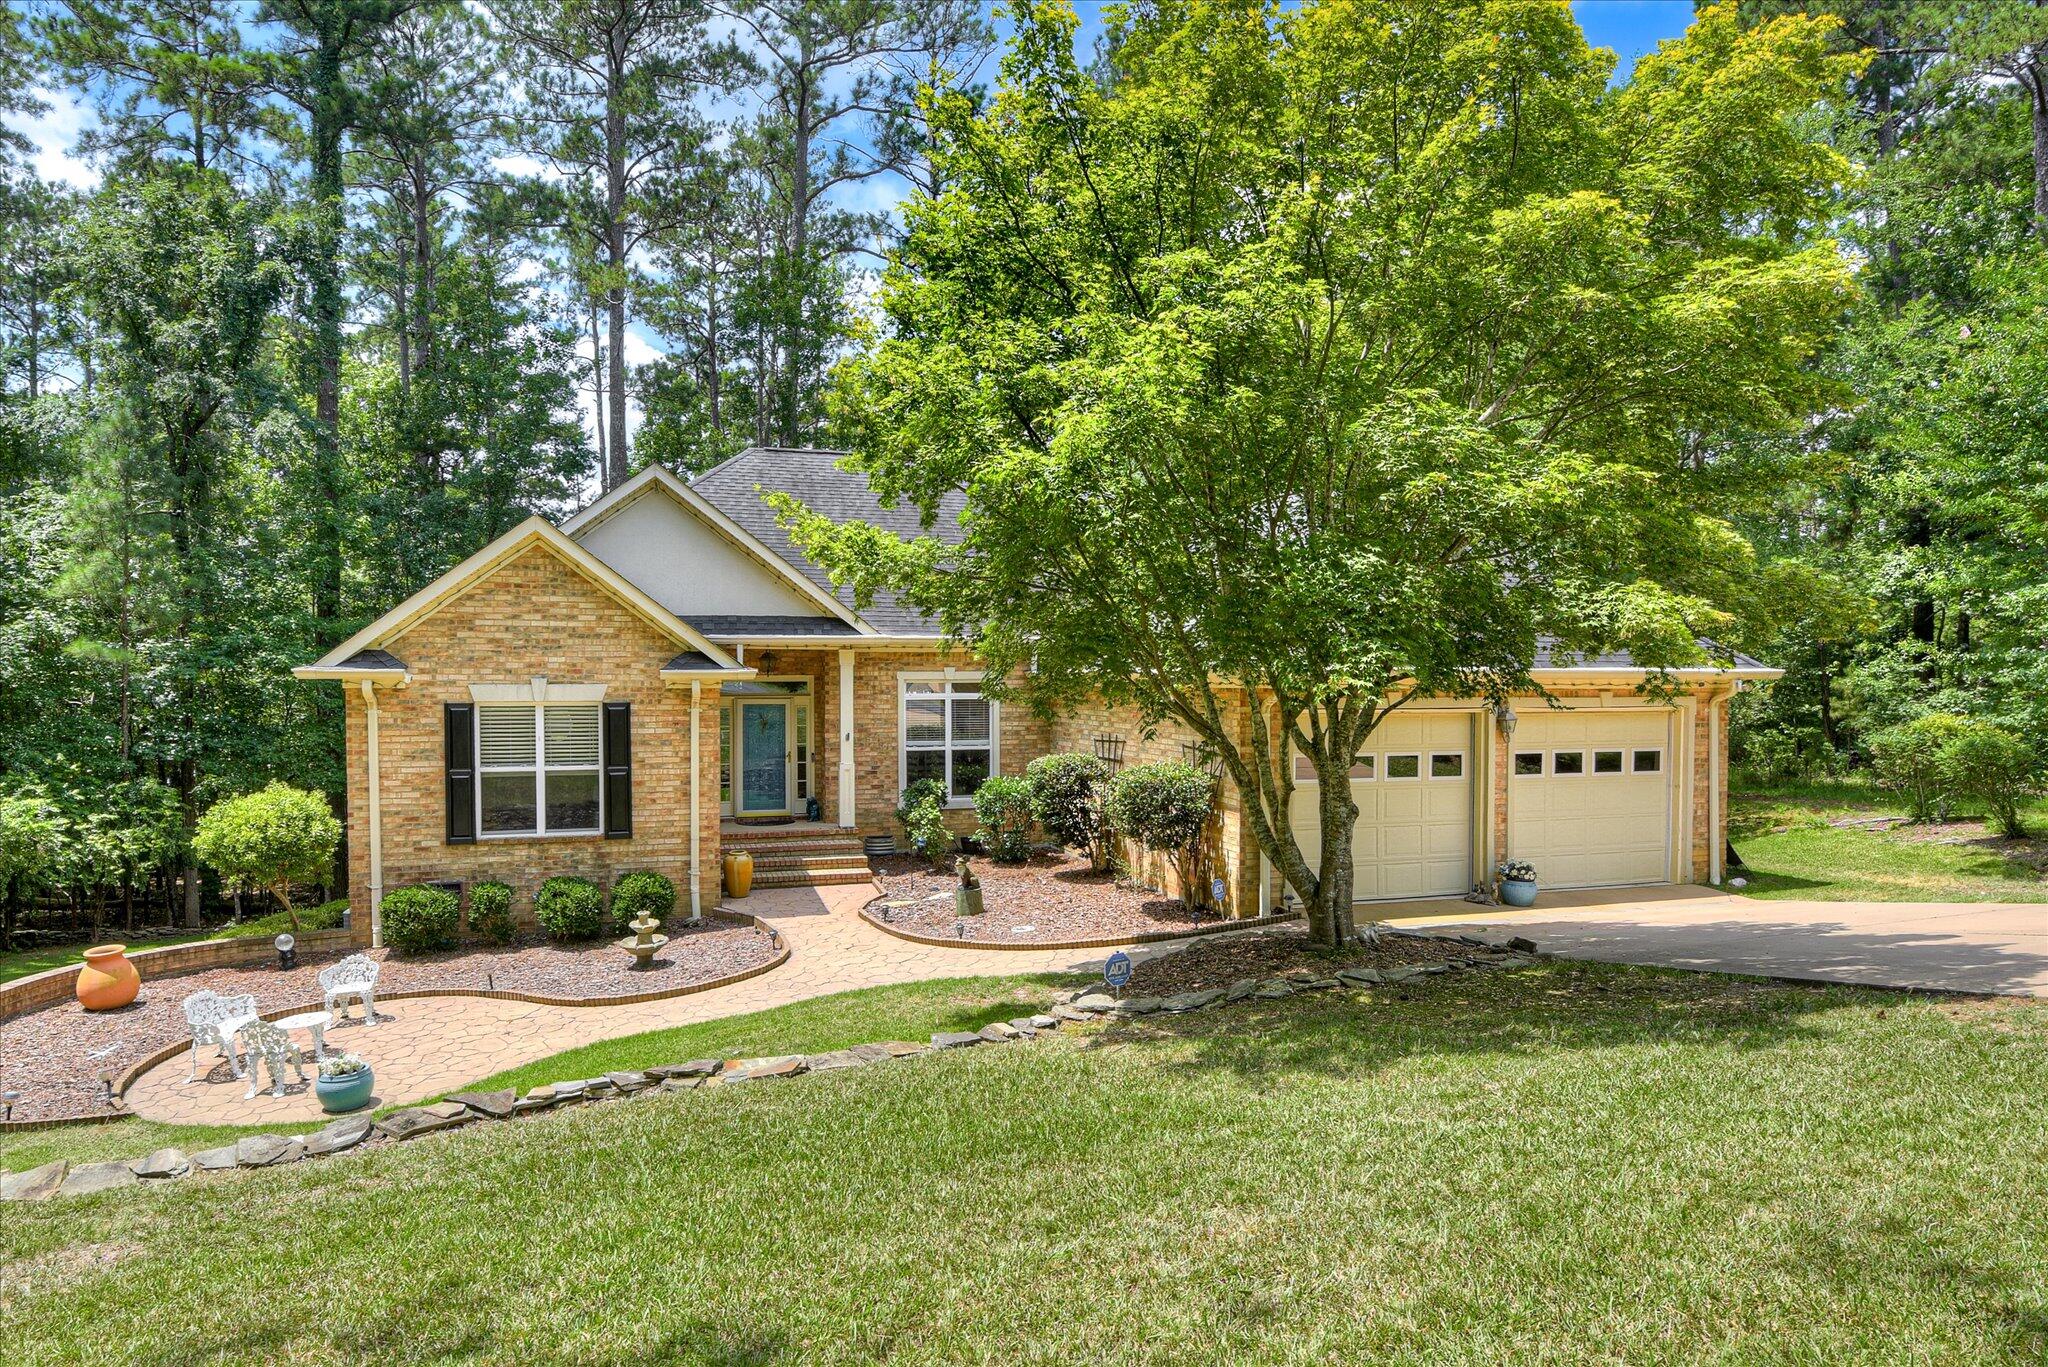
Discover unparalleled lakeside living in the meticulously updated, brick, move-in ready home, perfectly positioned on a half acre lake front lot in a quiet cul-de-sac. This property offers the ultimate blend of elegance, comfort and lake views, complete with a dock slip lease with 31 years remaining.
Step inside to an open concept floor plan designed to maximize light and capture the lake vistas. High ceilings enhance the spacious feel as you move from the dining room to the family room. The kitchen is a true highlight, featuring crisp white cabinetry, granite countertops, and a bright eat-in area bathed in natural light from a wall of windows. Beautiful hardwood floors flow though out the main living areas, complemented by tile in the bathrooms and laundry.
Entertain with ease or simply relax in the spacious sun room, seamlessly connected to the family room and offers direct access to the oversized deck. Your private sanctuary for enjoying the views.
The split floor plan ensures privacy and comfort. The primary bedroom is a true retreat, boasting a spa-like en-suite bathroom with dual vanities, a shower, and a soaking tub, that is a must see! On the opposite side of the home, two additional nice sized bedrooms share a full bathroom, great for guest or family visits. Do not miss the opportunity to own your piece of Lakeside heaven.
Step inside to an open concept floor plan designed to maximize light and capture the lake vistas. High ceilings enhance the spacious feel as you move from the dining room to the family room. The kitchen is a true highlight, featuring crisp white cabinetry, granite countertops, and a bright eat-in area bathed in natural light from a wall of windows. Beautiful hardwood floors flow though out the main living areas, complemented by tile in the bathrooms and laundry.
Entertain with ease or simply relax in the spacious sun room, seamlessly connected to the family room and offers direct access to the oversized deck. Your private sanctuary for enjoying the views.
The split floor plan ensures privacy and comfort. The primary bedroom is a true retreat, boasting a spa-like en-suite bathroom with dual vanities, a shower, and a soaking tub, that is a must see! On the opposite side of the home, two additional nice sized bedrooms share a full bathroom, great for guest or family visits. Do not miss the opportunity to own your piece of Lakeside heaven.
$664,000
106 marlboro place
McCormick,
SC
3 bed |
3 bath |
2,212 sq ft
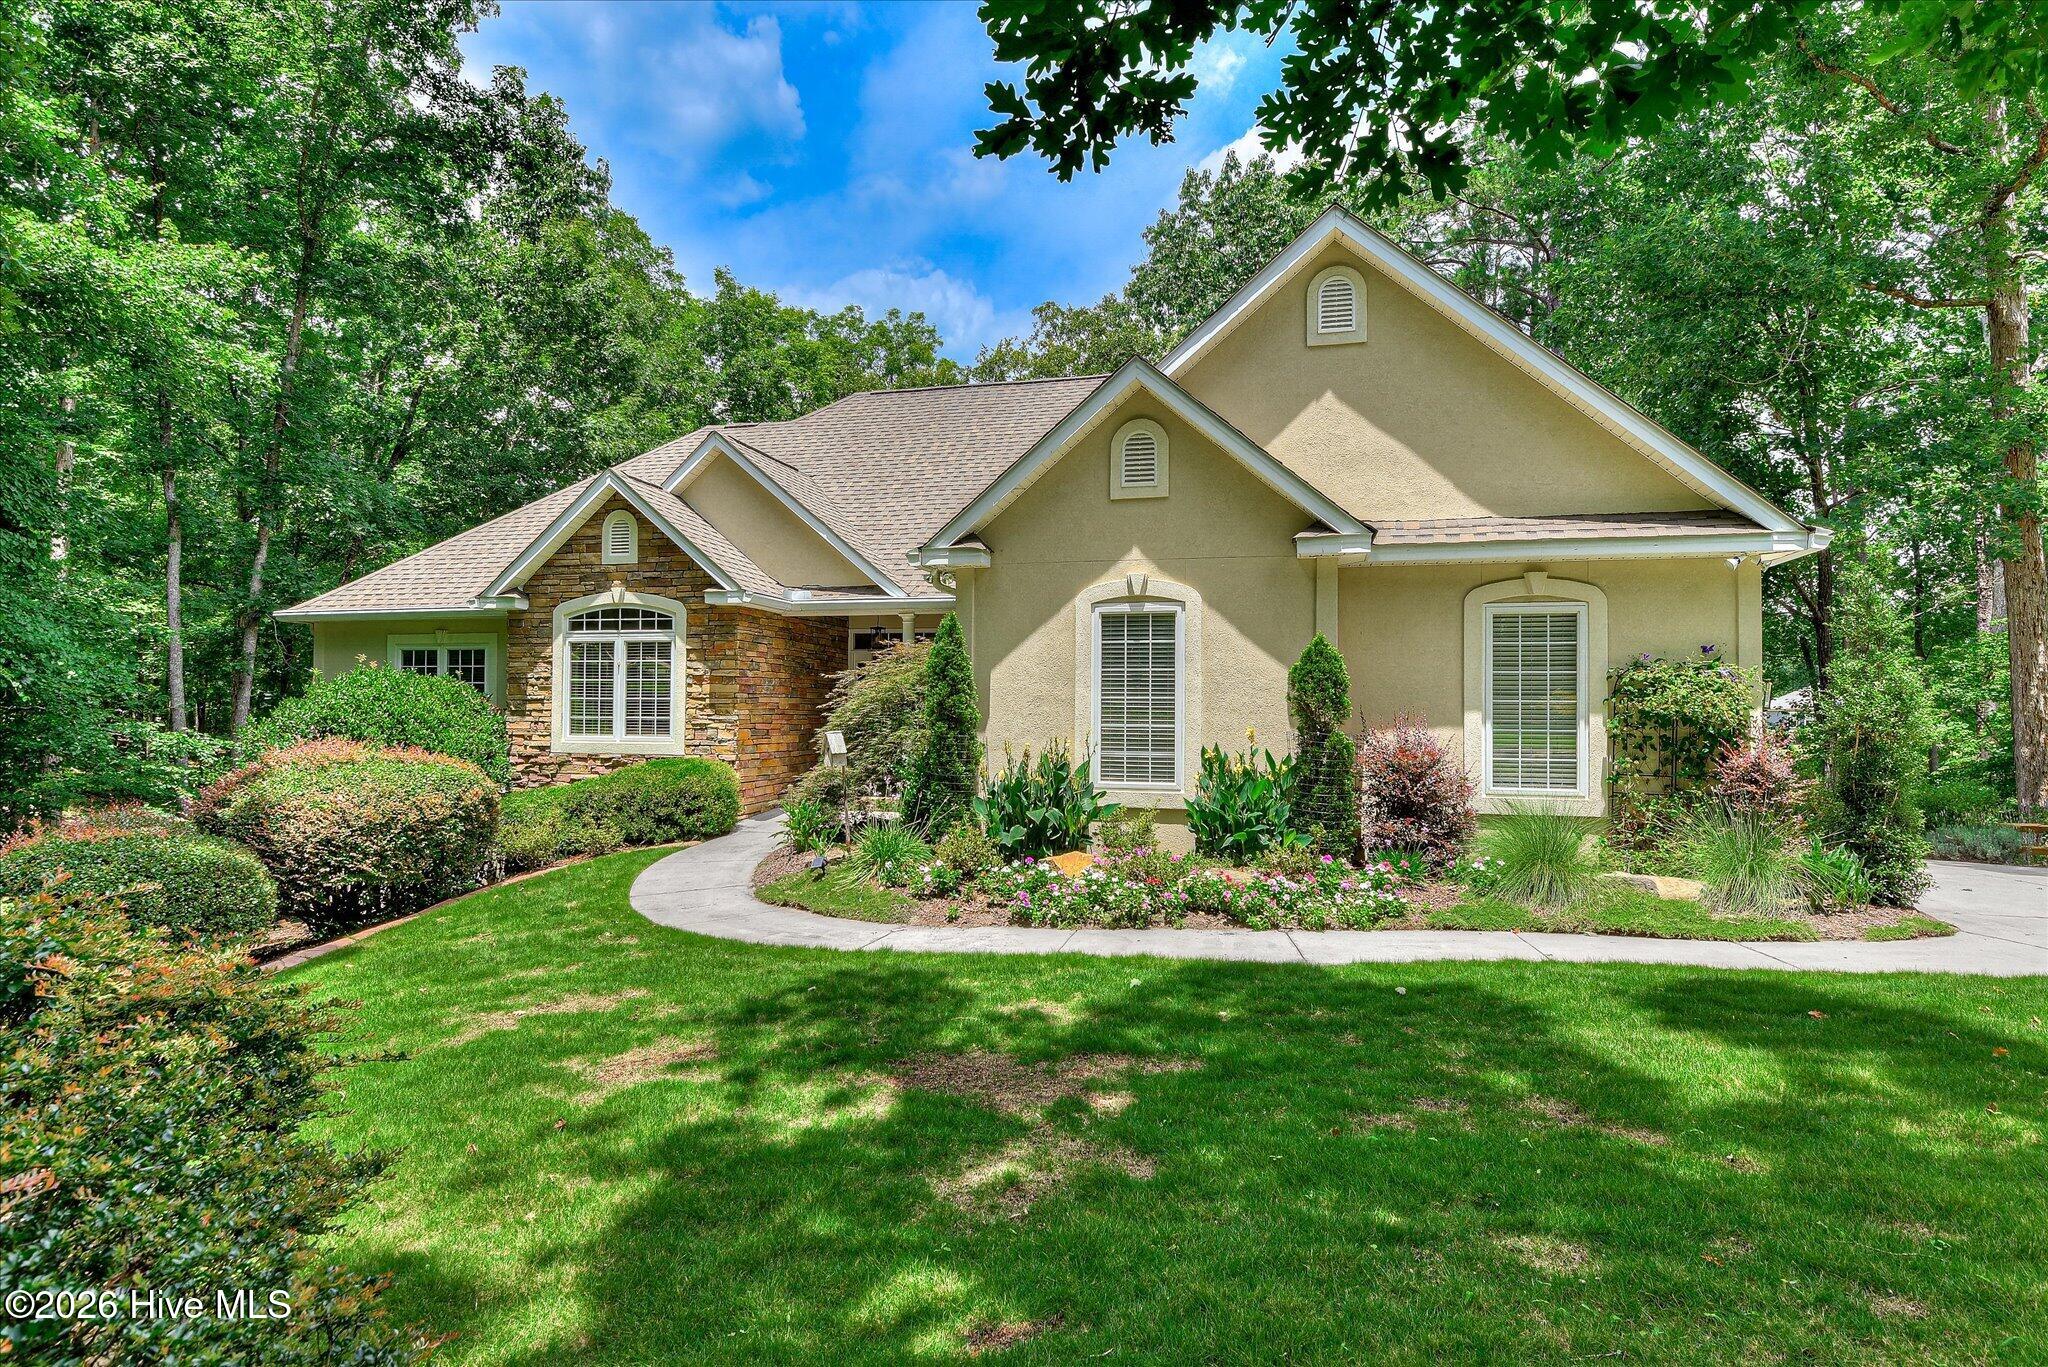
Turn-Key & Fully Furnished -- Just Bring Your Bags
Y'all, this one's ready to go from day one. 106 Marlboro Place is being sold completely furnished -- right down to a custom-built Shelby Cobra replica golf cart -- so you can move in, unpack, and start living the Savannah Lakes Village life without lifting a finger. This was a second home, rarely used and meticulously maintained, so everything from the furniture to the finishes feels practically brand new.
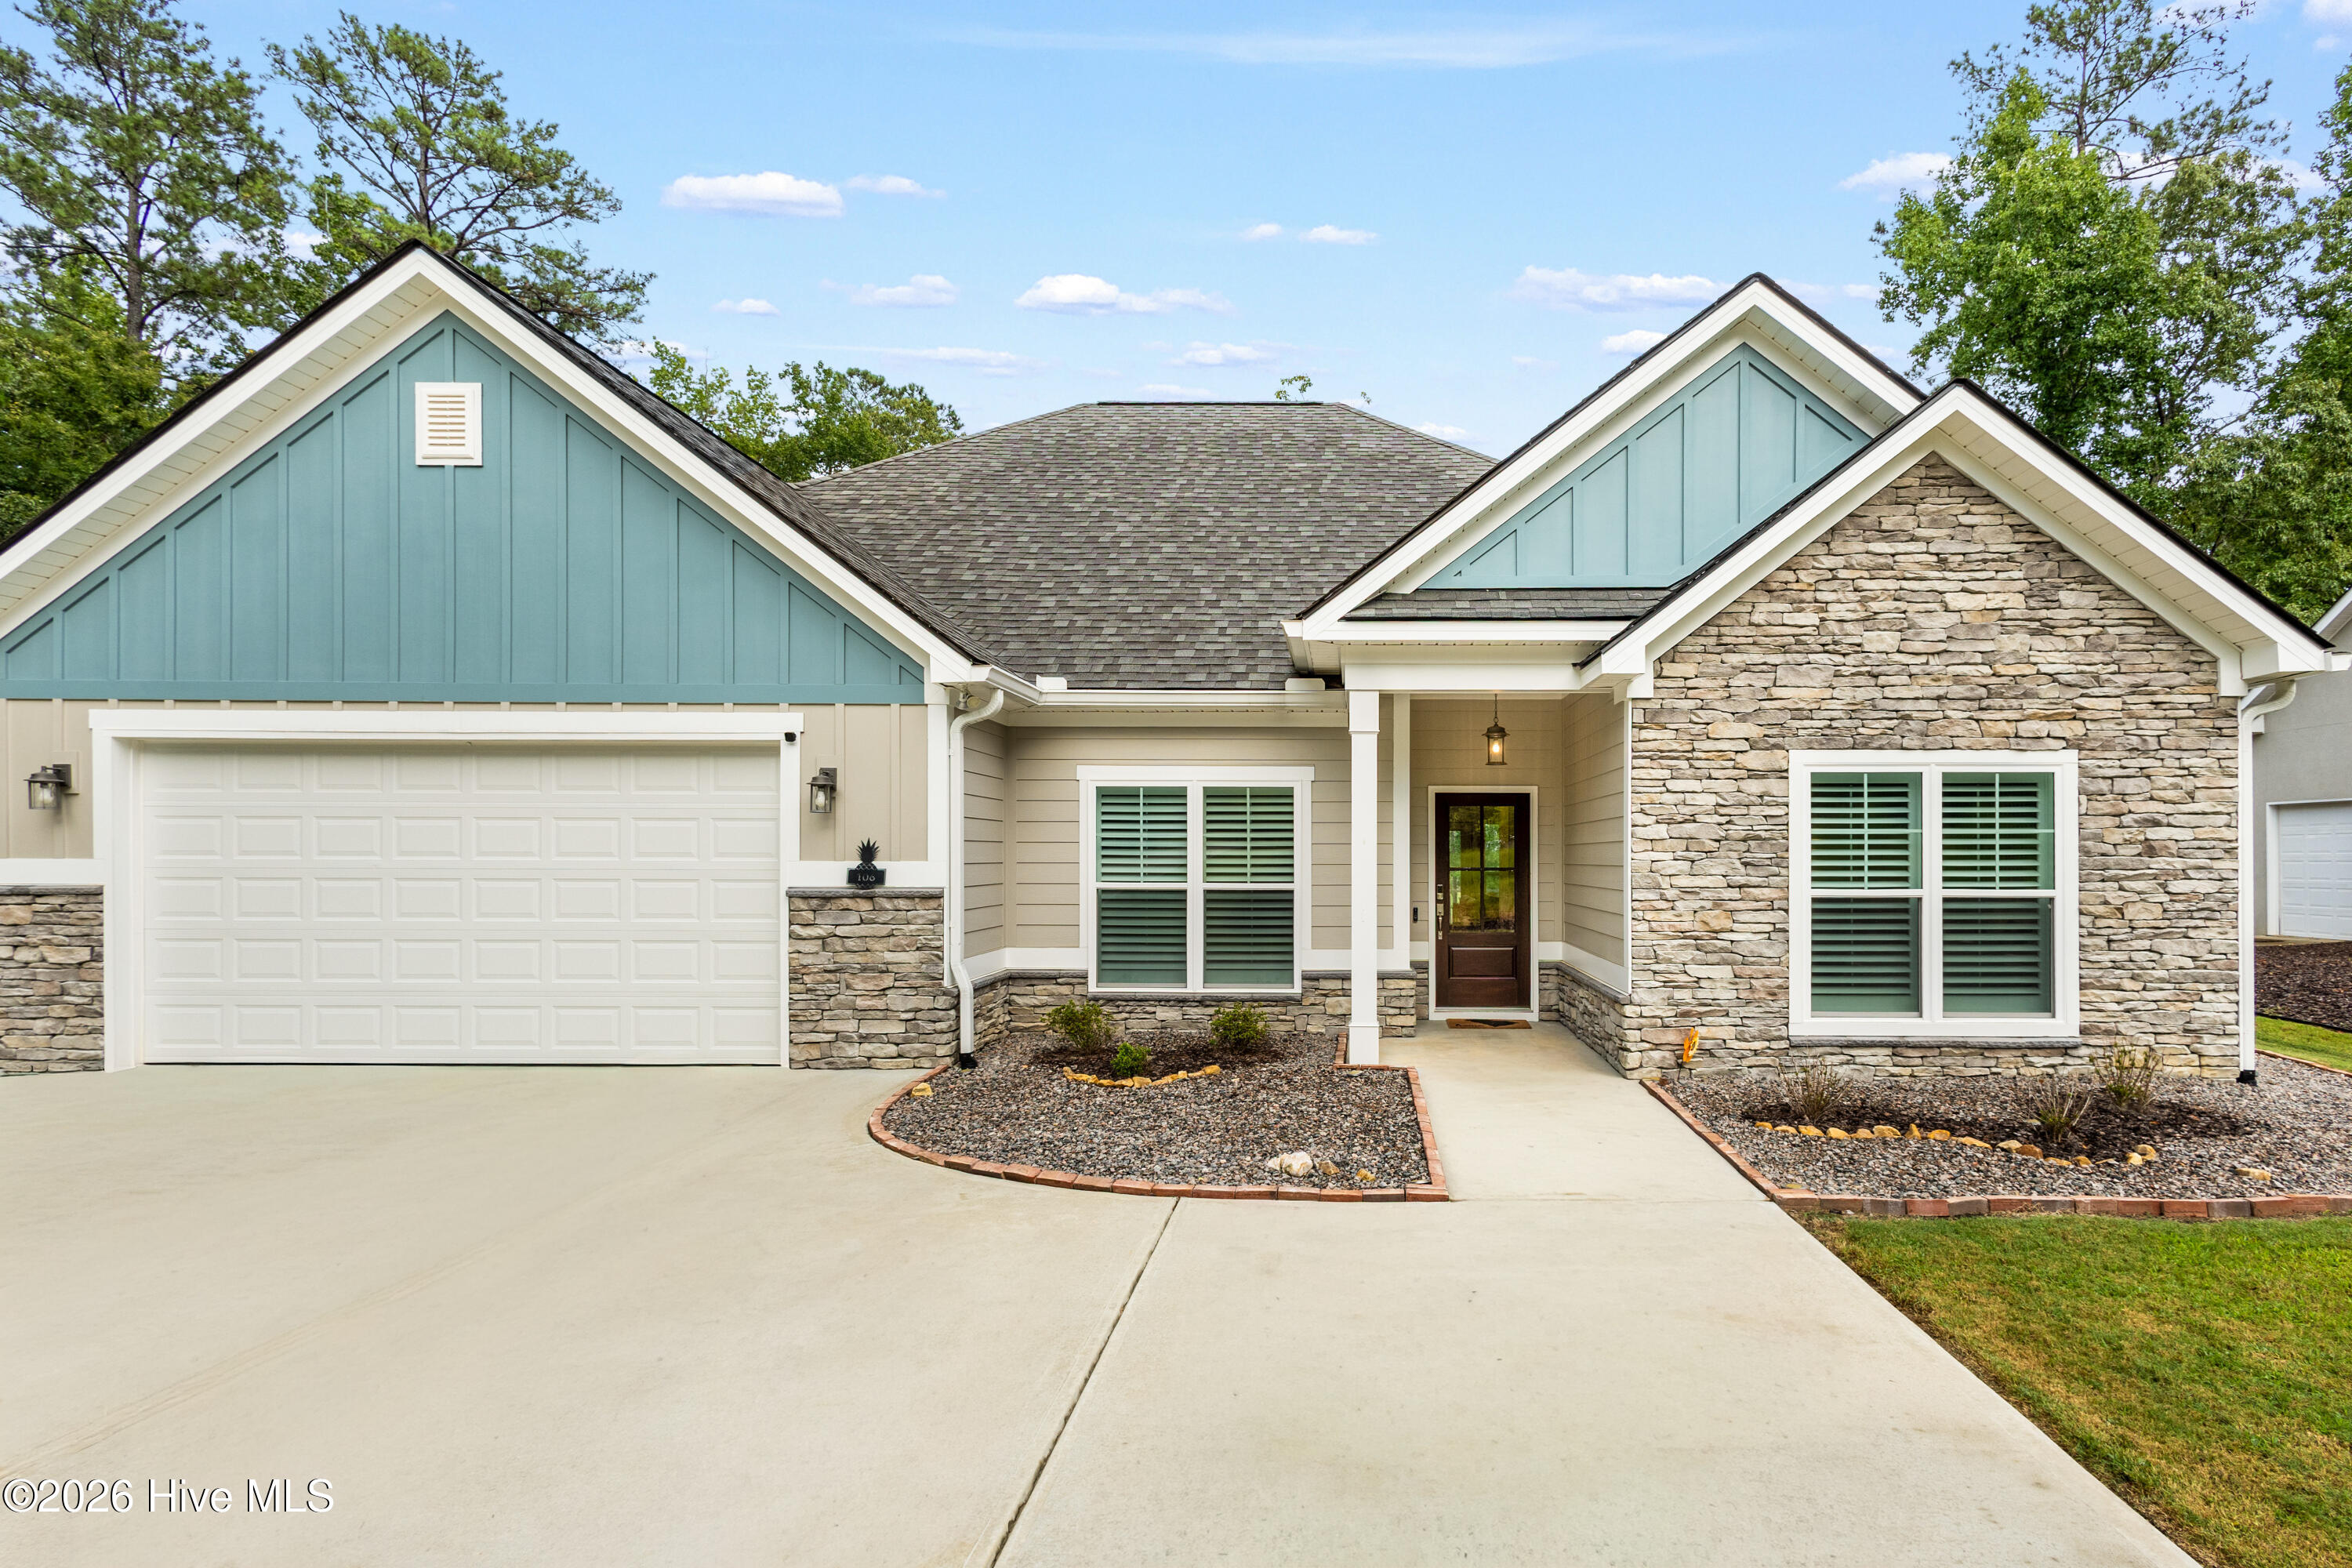
And the setting is just as impressive as the offer. Built in 2022 by Lee Builders on their popular Preston plan, this home sits on a little over an acre at what just might be the highest elevation point on the entire Monticello Golf Course -- with a window wall in the great room that puts that view front and center every single day.
Downstairs you'll find three bedrooms and two full baths in an open, easy-flowing layout. Upstairs, the Finished Room Over Garage (FROG) adds a true flex space with its own full bath and a walk-in closet big enough to earn its own zip code -- perfect as a fourth bedroom, home office, or gym.
Y'all, this one's ready to go from day one. 106 Marlboro Place is being sold completely furnished -- right down to a custom-built Shelby Cobra replica golf cart -- so you can move in, unpack, and start living the Savannah Lakes Village life without lifting a finger. This was a second home, rarely used and meticulously maintained, so everything from the furniture to the finishes feels practically brand new.
And the setting is just as impressive as the offer. Built in 2022 by Lee Builders on their popular Preston plan, this home sits on a little over an acre at what just might be the highest elevation point on the entire Monticello Golf Course -- with a window wall in the great room that puts that view front and center every single day.
Downstairs you'll find three bedrooms and two full baths in an open, easy-flowing layout. Upstairs, the Finished Room Over Garage (FROG) adds a true flex space with its own full bath and a walk-in closet big enough to earn its own zip code -- perfect as a fourth bedroom, home office, or gym.
$617,500
322 hancock circle
McCormick,
SC
4 bed |
3 bath |
2,900 sq ft
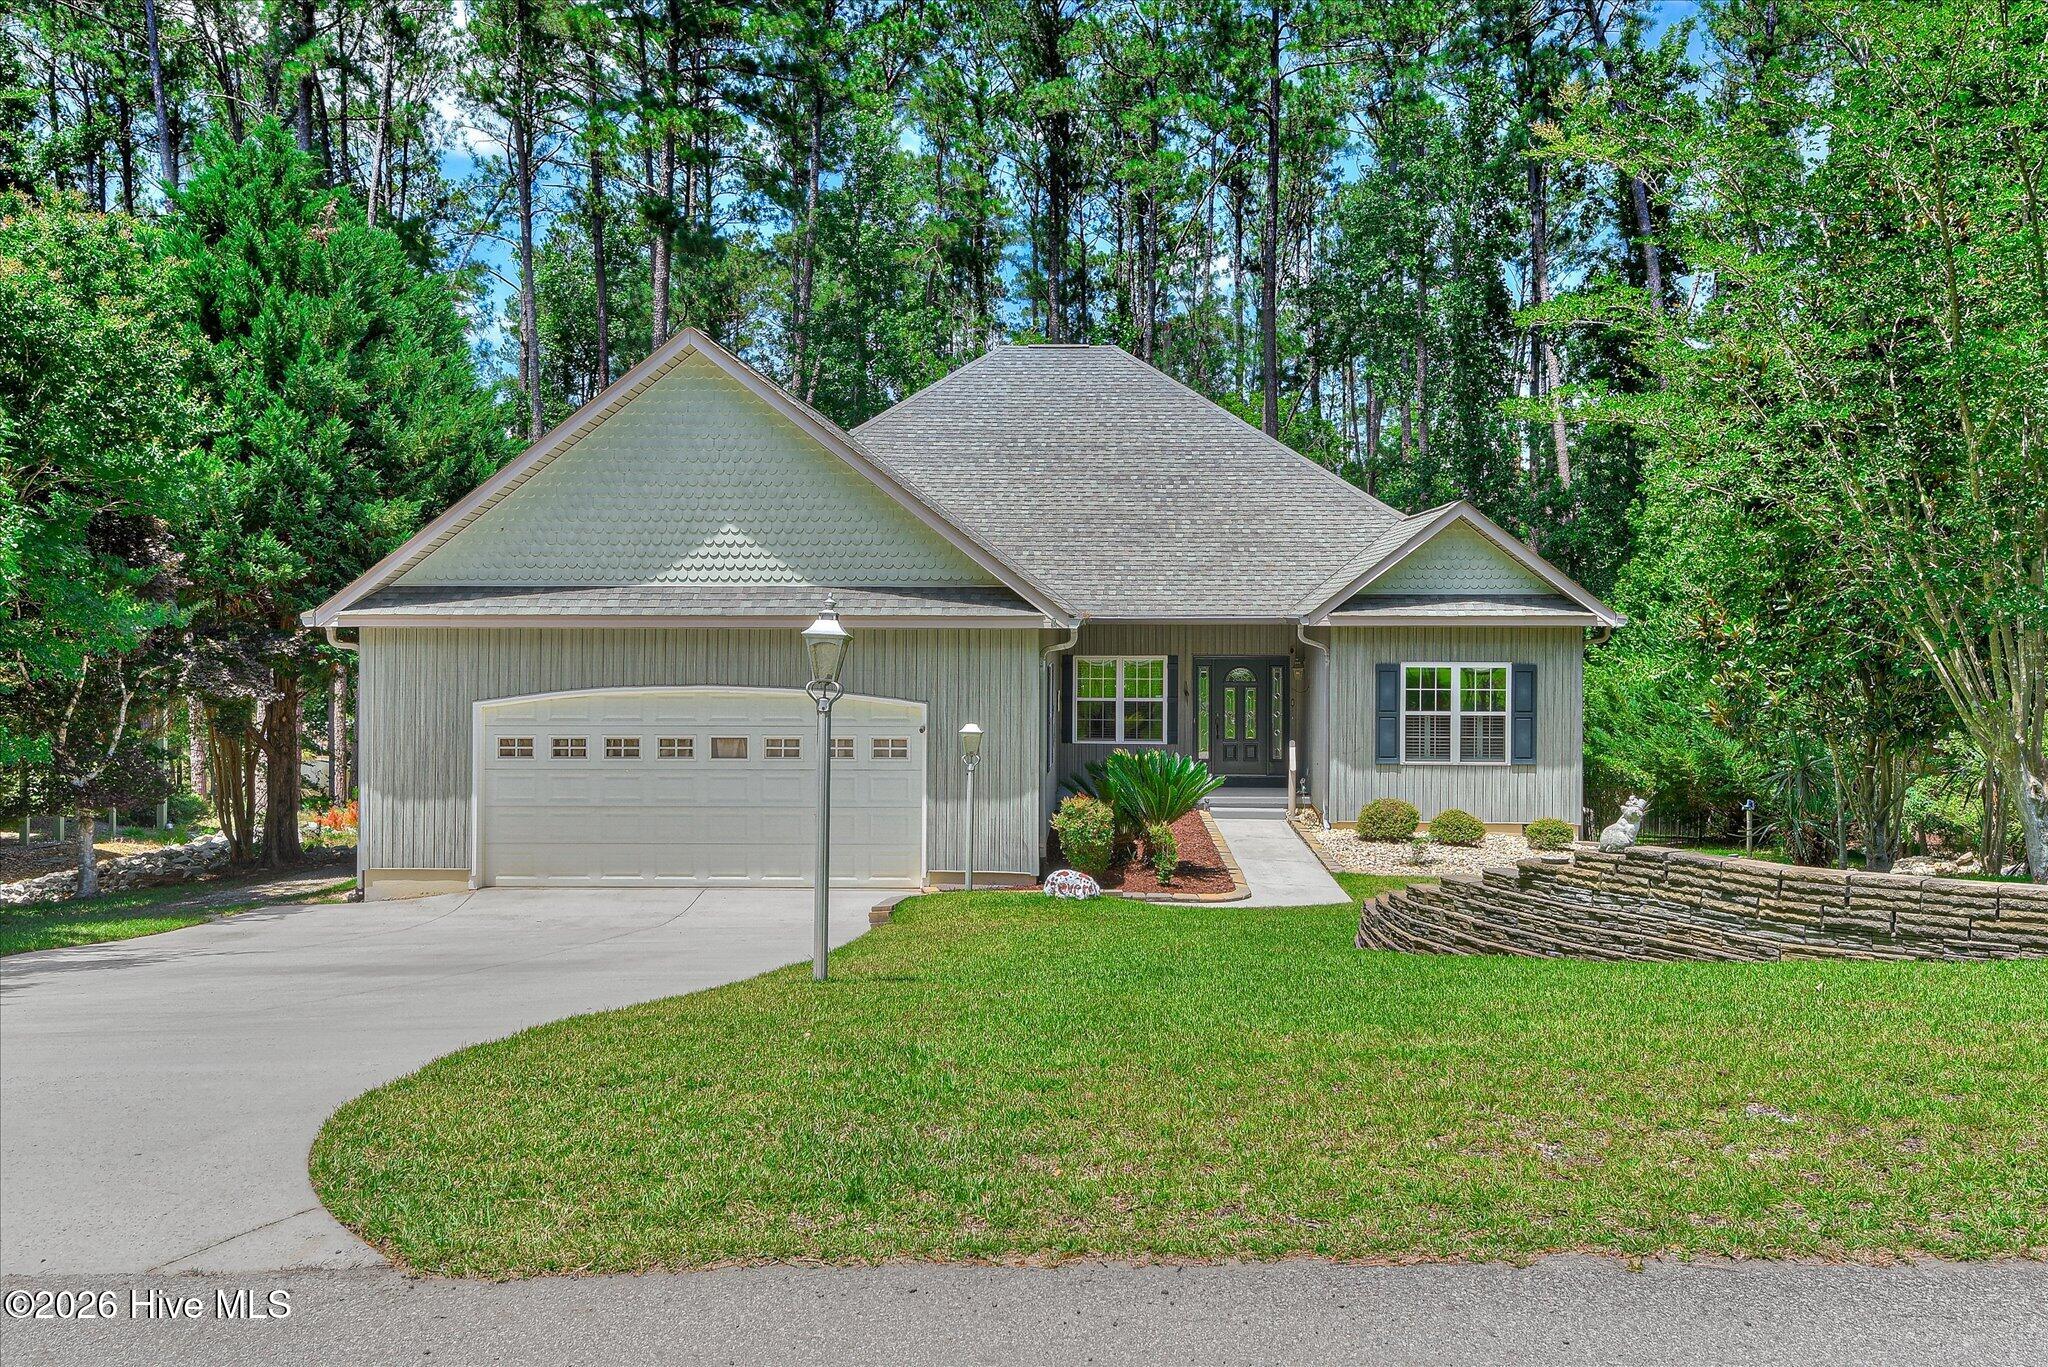
Rare opportunity to own a stunning custom-built golf-front home on hole 9 of the Monticello Golf Course at Savannah Lakes Village -- 322 Hancock Circle is a one-of-a-kind property designed for those who refuse to compromise.
From the moment you pull into the two-car garage, the thoughtful design is evident. A dedicated lower-level golf cart garage means you're always just steps from the course. Inside, the home unfolds beautifully across multiple levels -- four spacious bedrooms, three full bathrooms, and a private office give you all the room you need to live, work, and host with ease.
The sunroom is an absolute showstopper, bathing the home in natural light with sweeping views of the fairway -- the perfect spot for morning coffee or winding down at sunset. Downstairs, the finished basement family room adds even more living and entertaining space, ideal for game nights, movie marathons, or welcoming overnight guests.
Custom-built from the ground up, every detail of this home reflects quality and craftsmanship throughout. All of this, set against the backdrop of one of Savannah Lakes Village's most beloved golf holes -- with world-class amenities, Lake Thurmond's 1200 miles of shoreline, pools, pickleball, tennis, and 50+ social clubs just minutes away.
Golf course living at its finest. Welcome home.
From the moment you pull into the two-car garage, the thoughtful design is evident. A dedicated lower-level golf cart garage means you're always just steps from the course. Inside, the home unfolds beautifully across multiple levels -- four spacious bedrooms, three full bathrooms, and a private office give you all the room you need to live, work, and host with ease.
The sunroom is an absolute showstopper, bathing the home in natural light with sweeping views of the fairway -- the perfect spot for morning coffee or winding down at sunset. Downstairs, the finished basement family room adds even more living and entertaining space, ideal for game nights, movie marathons, or welcoming overnight guests.
Custom-built from the ground up, every detail of this home reflects quality and craftsmanship throughout. All of this, set against the backdrop of one of Savannah Lakes Village's most beloved golf holes -- with world-class amenities, Lake Thurmond's 1200 miles of shoreline, pools, pickleball, tennis, and 50+ social clubs just minutes away.
Golf course living at its finest. Welcome home.
$599,000
144 grandview drive
McCormick,
SC
4 bed |
3 bath |
2,265 sq ft
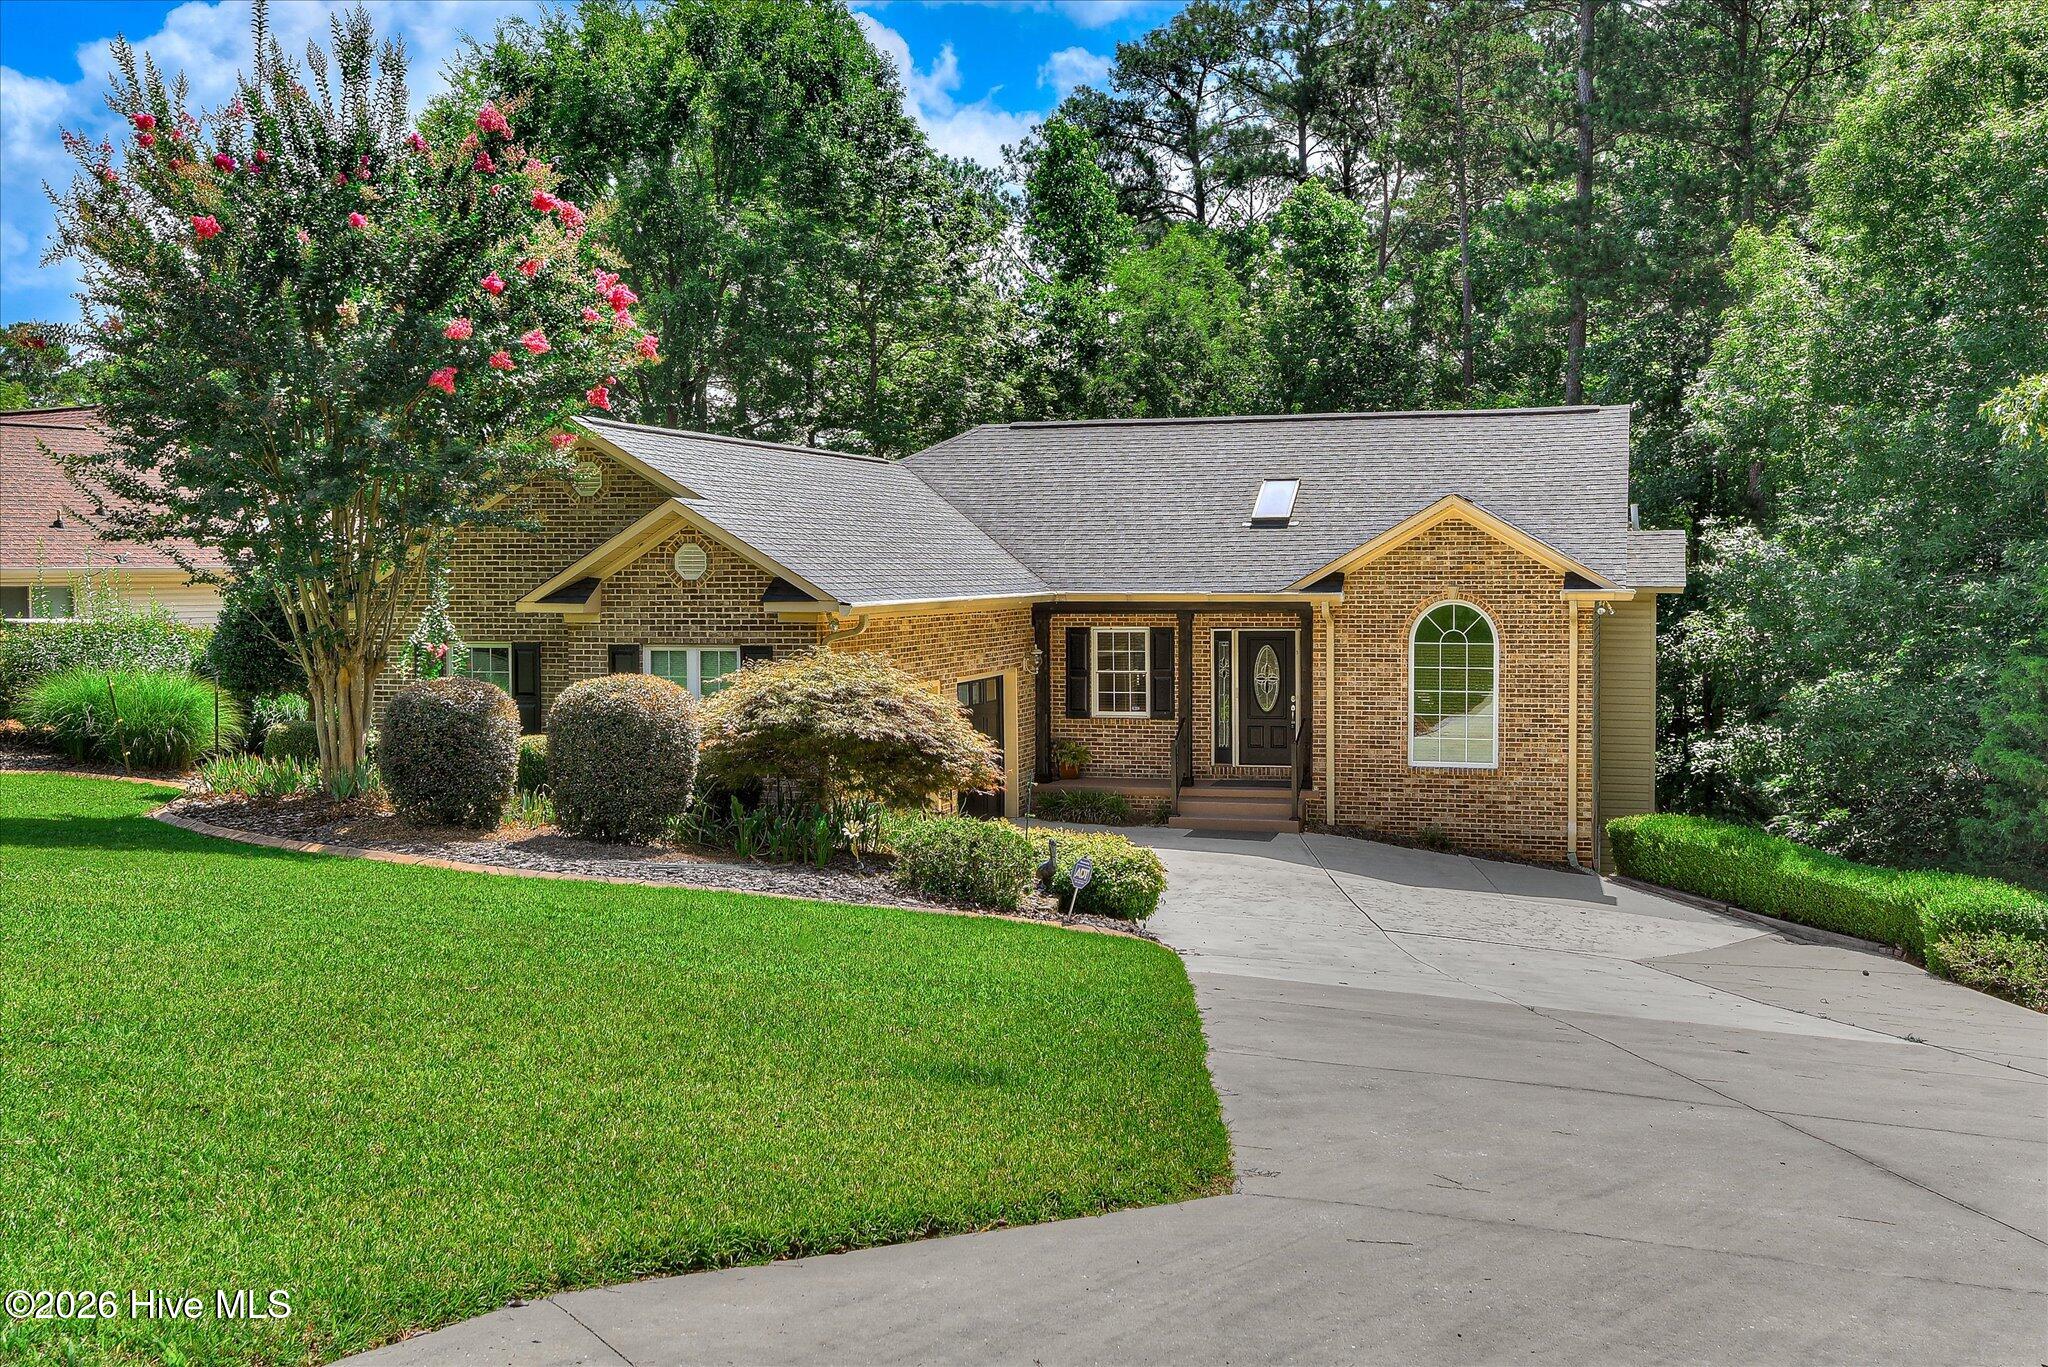
Lakefront, dock, boat lift and even the option to buy the boat! Everything is already in place for the perfect retreat- 144 Grandview Drive
Welcome to lake life done right. From the moment you step into the foyer, soaring ceilings carry you through the entrance, kitchen, and dining room, giving this home an airy, open feel that's perfect for both everyday living and entertaining. The large kitchen anchors it all with a center island and an eat-in space, while the formal dining room is ready for those special gatherings.
Upstairs you'll find three comfortable bedrooms and two full baths, including a primary suite with a generous walk-in closet. A nicely sized laundry room and an open living space round out the main level. But the real showstopper? The screened porch and open deck that stretch the full length of the back of the home, serving up gorgeous views of Lake Thurmond every single day. The back yard is already fenced in and includes a double gate to allow full sized vehicles to enter the back yard.
Downstairs offers incredible flexibility -- work space and storage plus a private efficiency apartment complete with a kitchenette, living room, bedroom, and full bath. With its own private exterior entrance, it's ideal for guests, in-laws, or rental potential. A stairlift provides easy, accessible access between levels.
Lake lovers, take note: this property conveys with a private boat slip (lease good through 4/30/2049) and a 5,000 lb. Floatair boatlift installed in 2012. Just bring the boat and start making memories.
Built in 2000 | 2,265 sq ft | 3 BR | 3 BA
Welcome to lake life done right. From the moment you step into the foyer, soaring ceilings carry you through the entrance, kitchen, and dining room, giving this home an airy, open feel that's perfect for both everyday living and entertaining. The large kitchen anchors it all with a center island and an eat-in space, while the formal dining room is ready for those special gatherings.
Upstairs you'll find three comfortable bedrooms and two full baths, including a primary suite with a generous walk-in closet. A nicely sized laundry room and an open living space round out the main level. But the real showstopper? The screened porch and open deck that stretch the full length of the back of the home, serving up gorgeous views of Lake Thurmond every single day. The back yard is already fenced in and includes a double gate to allow full sized vehicles to enter the back yard.
Downstairs offers incredible flexibility -- work space and storage plus a private efficiency apartment complete with a kitchenette, living room, bedroom, and full bath. With its own private exterior entrance, it's ideal for guests, in-laws, or rental potential. A stairlift provides easy, accessible access between levels.
Lake lovers, take note: this property conveys with a private boat slip (lease good through 4/30/2049) and a 5,000 lb. Floatair boatlift installed in 2012. Just bring the boat and start making memories.
Built in 2000 | 2,265 sq ft | 3 BR | 3 BA
$599,000
613 heritage cove
McCormick,
SC
3 bed |
2 1/2 bath |
2,899 sq ft
Lakefront Living in Savannah Lakes Village!
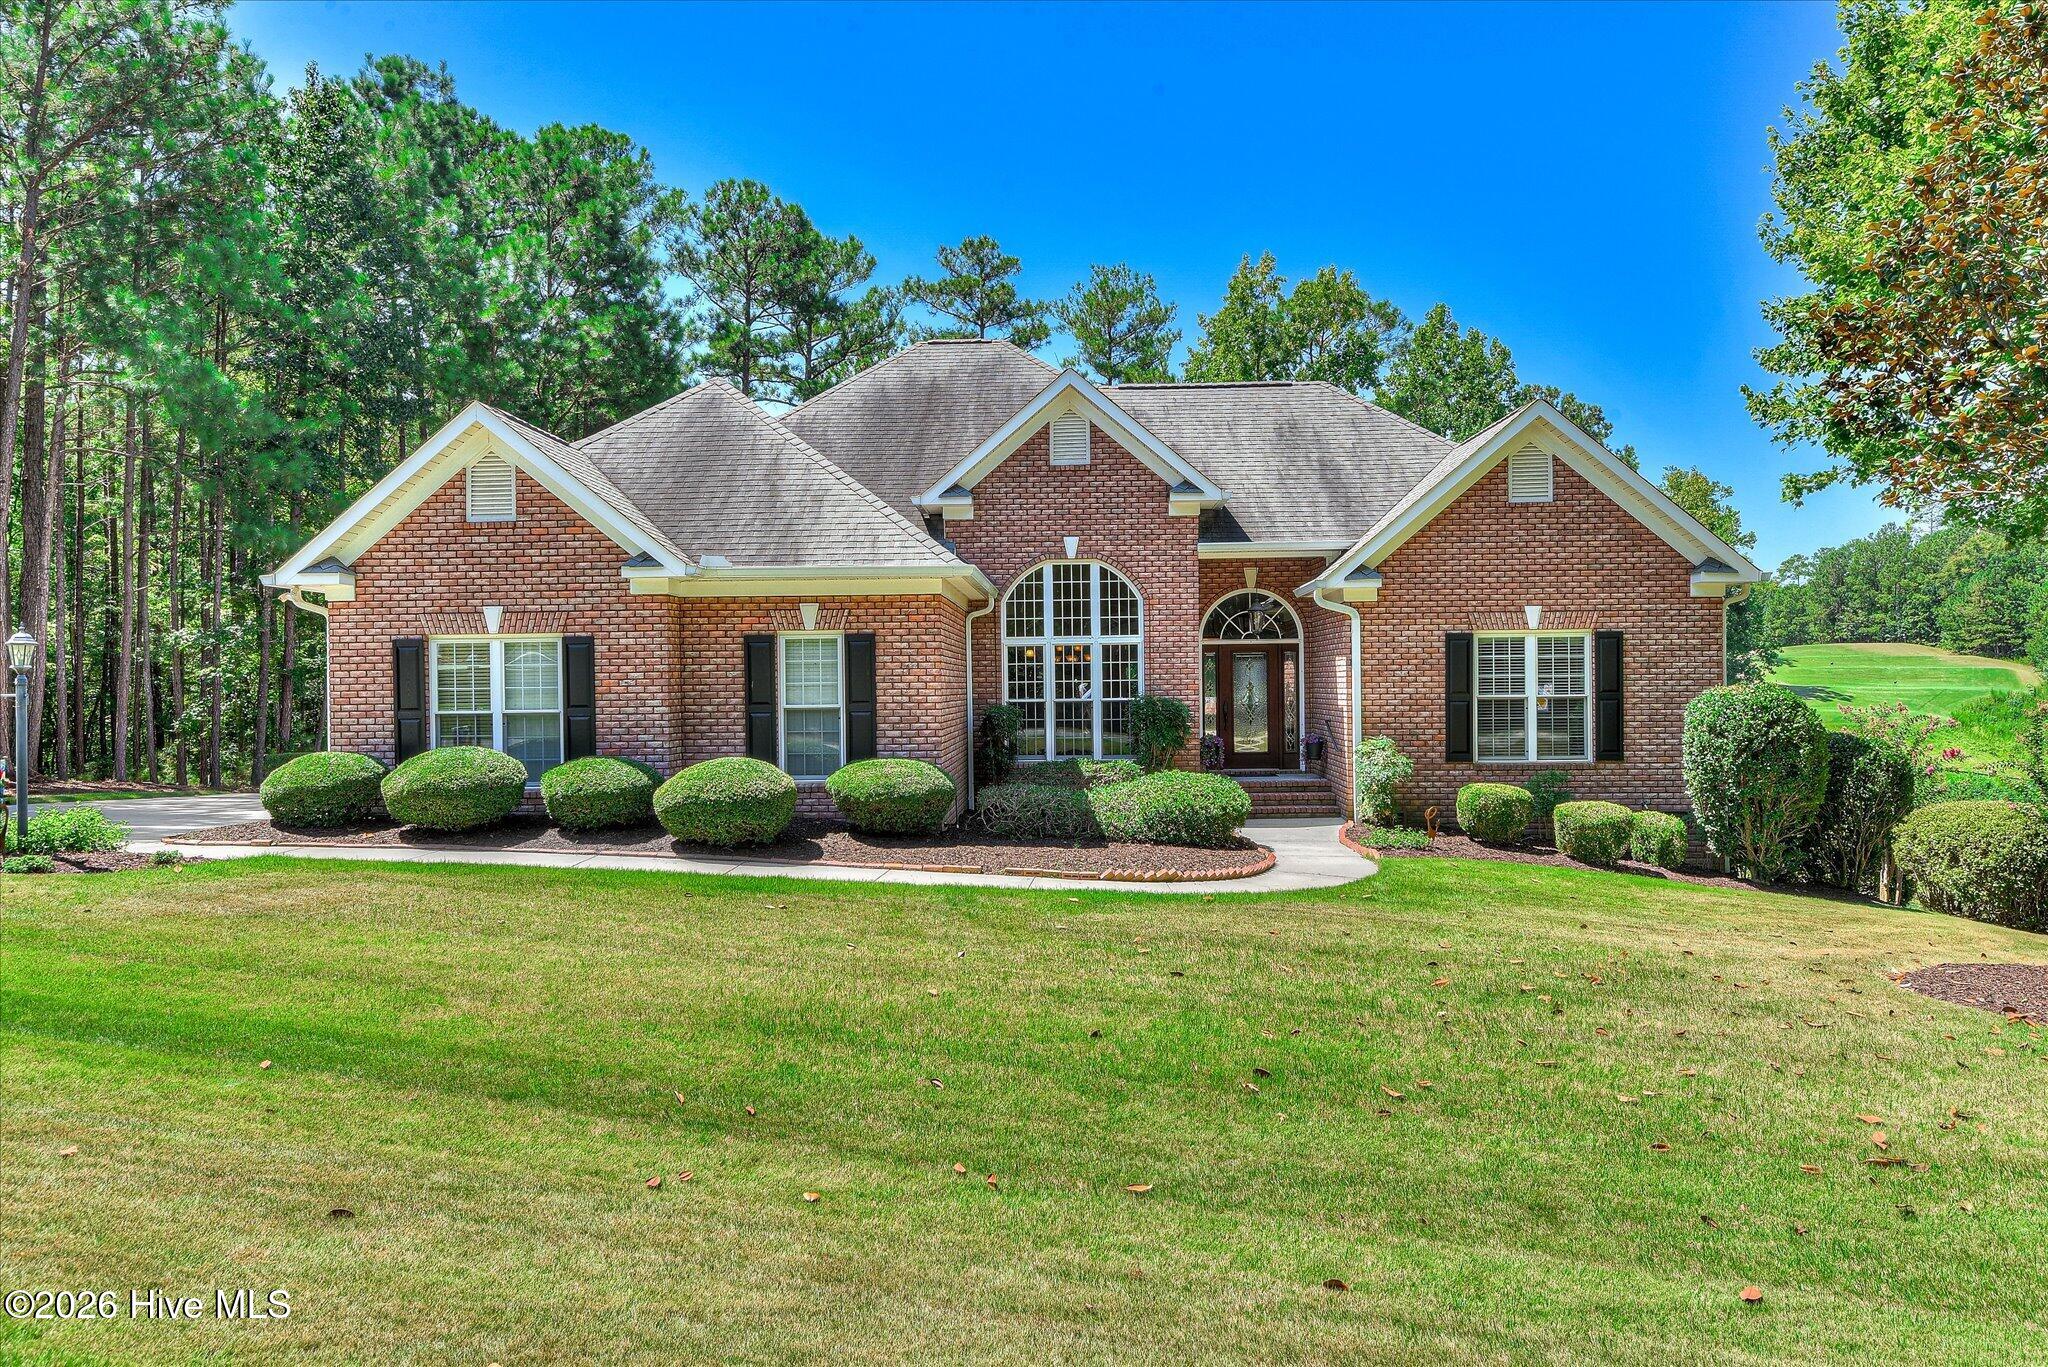
Welcome to 613 Heritage Cove -- a lakefront retreat nestled in the desirable Shenandoah section of Savannah Lakes Village. This spacious 3-bedroom, 2.5-bathroom home offers 2,899 heated square feet of beautifully appointed living space with a two-car garage and lake views right from your backyard. The highlight? A leased dock slip that transfers with the property and carries more than 35 years remaining on the lease -- rare and ready for you to enjoy from day one.
Location within the community doesn't get better than this. A quick golf cart ride puts you at the Recreation Center, the River Grill, and the acclaimed Tara Golf Course, making this an ideal home for those who want to live right in the middle of all the action. Savannah Lakes Village offers an unmatched resort lifestyle with two championship golf courses, tennis, pickleball, indoor and outdoor pools, a marina, and miles of scenic walking trails -- all within a lakeside community on beautiful Lake Thurmond.
Whether you're watching the sunrise over the water from your back porch or spending the afternoon out on the lake, 613 Heritage Cove is the lifestyle you've been waiting for.
Welcome to 613 Heritage Cove -- a lakefront retreat nestled in the desirable Shenandoah section of Savannah Lakes Village. This spacious 3-bedroom, 2.5-bathroom home offers 2,899 heated square feet of beautifully appointed living space with a two-car garage and lake views right from your backyard. The highlight? A leased dock slip that transfers with the property and carries more than 35 years remaining on the lease -- rare and ready for you to enjoy from day one.
Location within the community doesn't get better than this. A quick golf cart ride puts you at the Recreation Center, the River Grill, and the acclaimed Tara Golf Course, making this an ideal home for those who want to live right in the middle of all the action. Savannah Lakes Village offers an unmatched resort lifestyle with two championship golf courses, tennis, pickleball, indoor and outdoor pools, a marina, and miles of scenic walking trails -- all within a lakeside community on beautiful Lake Thurmond.
Whether you're watching the sunrise over the water from your back porch or spending the afternoon out on the lake, 613 Heritage Cove is the lifestyle you've been waiting for.
$599,000
220 louisa lane
McCormick,
SC
4 bed |
4 bath |
4,089 sq ft
220 Louisa Lane, McCormick, SC Savannah Lake Village
Wake up to golf course views every single morning. Tucked into the sought-after Savannah Lake Village community and sitting right on the 8th hole of the Monticello Golf Course, this beautifully appointed 4-bedroom, 4-bathroom home offers the kind of setting you don't find twice.
Step inside to a thoughtful layout built for both everyday living and easy entertaining. A formal dining room sets the stage for holiday gatherings, while the large, beautiful kitchen anchors the heart of the home -- plenty of space to cook, gather, and linger over morning coffee. The sunroom is the true showstopper, offering a peaceful, light-filled spot to unwind while overlooking the green just beyond your windows. Upper Deck area offers wonderful view of the golf course and the lower deck is a great place to host friends and family and includes a built in BBQ grill.
Downstairs, the lower level delivers serious bonus value: a dedicated workshop area for hobbies and projects, plus a fantastic entertaining space complete with a wet bar -- ideal for game nights, watching the game, or hosting friends after a round of golf. A two-and-a-half car garage rounds out the home with plenty of room for vehicles, clubs, and storage.
Whether you're looking for a full-time residence or a low-maintenance golf getaway, 220 Louisa Lane offers a rare combination of comfort, space, and an unbeatable view. Homes on the course in Savannah Lake Village don't come up often -- this is your chance.
Schedule your private showing today.
Wake up to golf course views every single morning. Tucked into the sought-after Savannah Lake Village community and sitting right on the 8th hole of the Monticello Golf Course, this beautifully appointed 4-bedroom, 4-bathroom home offers the kind of setting you don't find twice.
Step inside to a thoughtful layout built for both everyday living and easy entertaining. A formal dining room sets the stage for holiday gatherings, while the large, beautiful kitchen anchors the heart of the home -- plenty of space to cook, gather, and linger over morning coffee. The sunroom is the true showstopper, offering a peaceful, light-filled spot to unwind while overlooking the green just beyond your windows. Upper Deck area offers wonderful view of the golf course and the lower deck is a great place to host friends and family and includes a built in BBQ grill.
Downstairs, the lower level delivers serious bonus value: a dedicated workshop area for hobbies and projects, plus a fantastic entertaining space complete with a wet bar -- ideal for game nights, watching the game, or hosting friends after a round of golf. A two-and-a-half car garage rounds out the home with plenty of room for vehicles, clubs, and storage.
Whether you're looking for a full-time residence or a low-maintenance golf getaway, 220 Louisa Lane offers a rare combination of comfort, space, and an unbeatable view. Homes on the course in Savannah Lake Village don't come up often -- this is your chance.
Schedule your private showing today.
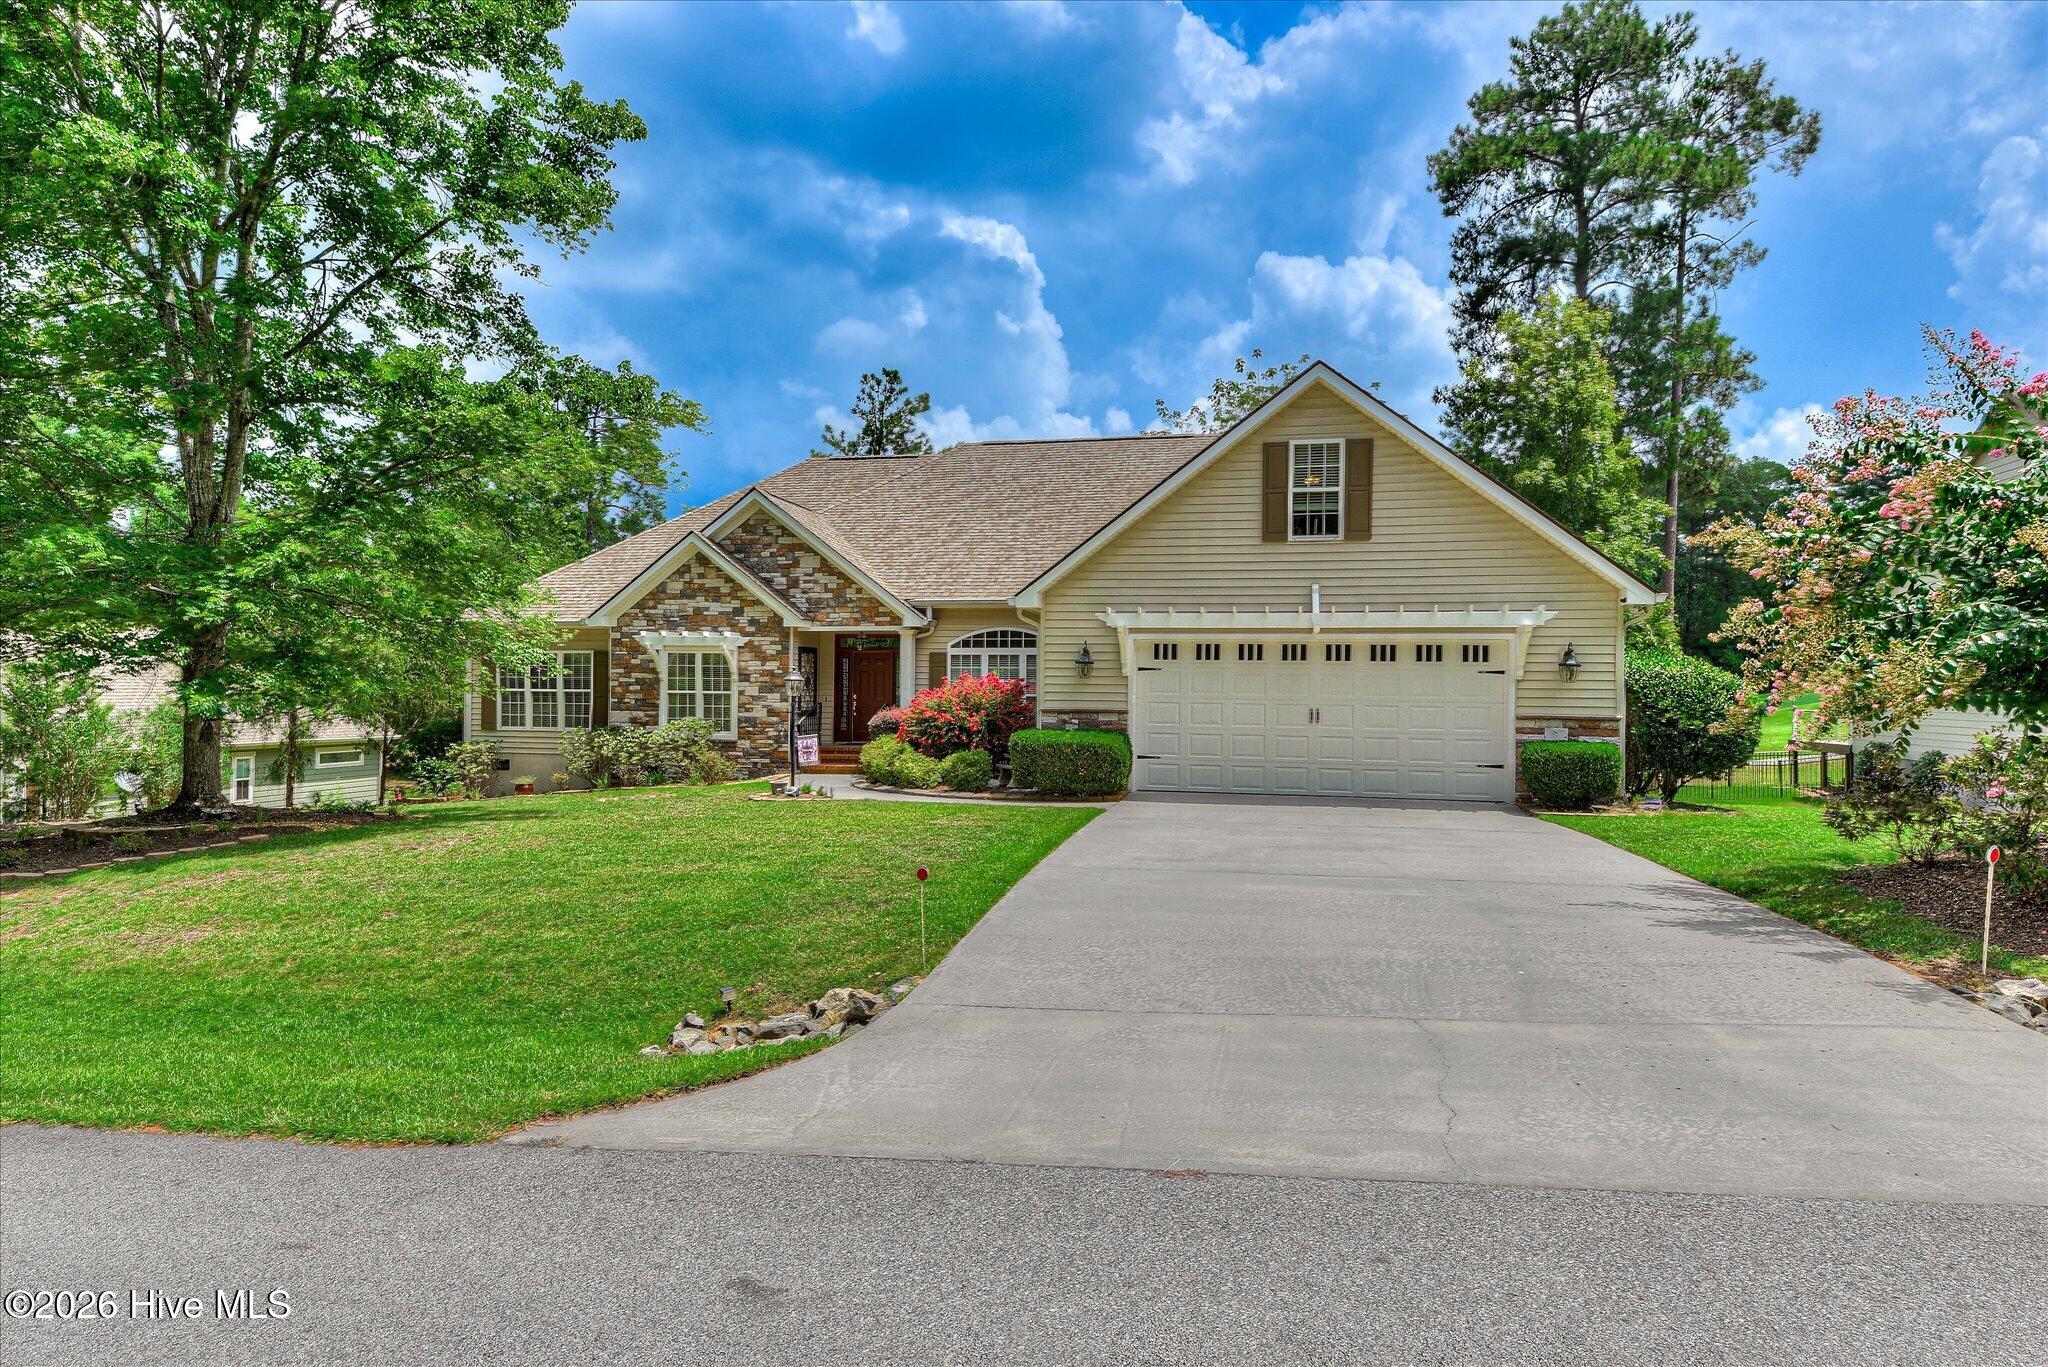
$599,000
275 fairway drive
McCormick,
SC
3 bed |
2 bath |
3,282 sq ft
Welcome to 275 Fairway Dr., located in Savannah Lakes Village on hole two of the Tara golf course. From the moment you walk in the front door, you will immediately notice the incredible natural light that comes through large windows throughout the house. As you step into the great room, you will be charmed by a beautiful fireplace and recognize how this generous space is ideal for entertaining.
For the sophisticated cook, the home boasts a large kitchen with plenty of granite countertop space, an ample amount of cabinets, upgraded appliances, and a delightful breakfast nook that looks out over the golf course. There is a large master bedroom suite with a cozy, private nook, a large en-suite bathroom showcasing a soaking tub, a walk-in shower, and two generously sized walk-in closets.
Entertaining is a joy in this home, which offers a large enclosed sunroom that leads out onto a spacious deck. The deck has an amazing gazebo area you can enjoy throughout the day, providing a shaded retreat and embracing the beautiful views of the golf course and surrounding landscape.
A cozy room with French doors leads off the foyer and is currently used as a TV viewing space, offering beautiful built-in bookshelves -- though it can easily serve other purposes as well. Two additional guest bedrooms on the opposite side of the house can be closed off with a pocket door for more complete privacy for your guests. One of the guest bedrooms has a set of French doors leading out to the deck.
Space is never an issue in this home: there is additional living area above the garage that currently offers sleeping accommodations and an office space, plus a nearby area with generous shelving for additional storage. A large laundry room with a new washer and dryer, a second refrigerator, and an abundance of storage makes laundry easy to manage. Last but not least, an incredible oversized two-car garage is capable of hosting two vehicles plus a golf cart.
If you're looking for a spacious home with a soothing neutral palette -- perfect for family gatherings or entertaining friends -- this is a home you'll want to consider. It's located in a vibrant community offering an array of amenities: indoor and outdoor pools, two championship 18-hole golf courses, a bowling alley, fitness rooms, game space, and a banquet hall. It's also located along Lake Thurmond, with opportunities to rent docking space for private boat ownership. Simply put, it's a pretty perfect place to call home.
For the sophisticated cook, the home boasts a large kitchen with plenty of granite countertop space, an ample amount of cabinets, upgraded appliances, and a delightful breakfast nook that looks out over the golf course. There is a large master bedroom suite with a cozy, private nook, a large en-suite bathroom showcasing a soaking tub, a walk-in shower, and two generously sized walk-in closets.
Entertaining is a joy in this home, which offers a large enclosed sunroom that leads out onto a spacious deck. The deck has an amazing gazebo area you can enjoy throughout the day, providing a shaded retreat and embracing the beautiful views of the golf course and surrounding landscape.
A cozy room with French doors leads off the foyer and is currently used as a TV viewing space, offering beautiful built-in bookshelves -- though it can easily serve other purposes as well. Two additional guest bedrooms on the opposite side of the house can be closed off with a pocket door for more complete privacy for your guests. One of the guest bedrooms has a set of French doors leading out to the deck.
Space is never an issue in this home: there is additional living area above the garage that currently offers sleeping accommodations and an office space, plus a nearby area with generous shelving for additional storage. A large laundry room with a new washer and dryer, a second refrigerator, and an abundance of storage makes laundry easy to manage. Last but not least, an incredible oversized two-car garage is capable of hosting two vehicles plus a golf cart.
If you're looking for a spacious home with a soothing neutral palette -- perfect for family gatherings or entertaining friends -- this is a home you'll want to consider. It's located in a vibrant community offering an array of amenities: indoor and outdoor pools, two championship 18-hole golf courses, a bowling alley, fitness rooms, game space, and a banquet hall. It's also located along Lake Thurmond, with opportunities to rent docking space for private boat ownership. Simply put, it's a pretty perfect place to call home.
new listing
$599,000
206 stafford place
McCormick,
SC
3 bed |
2 bath |
1,738 sq ft
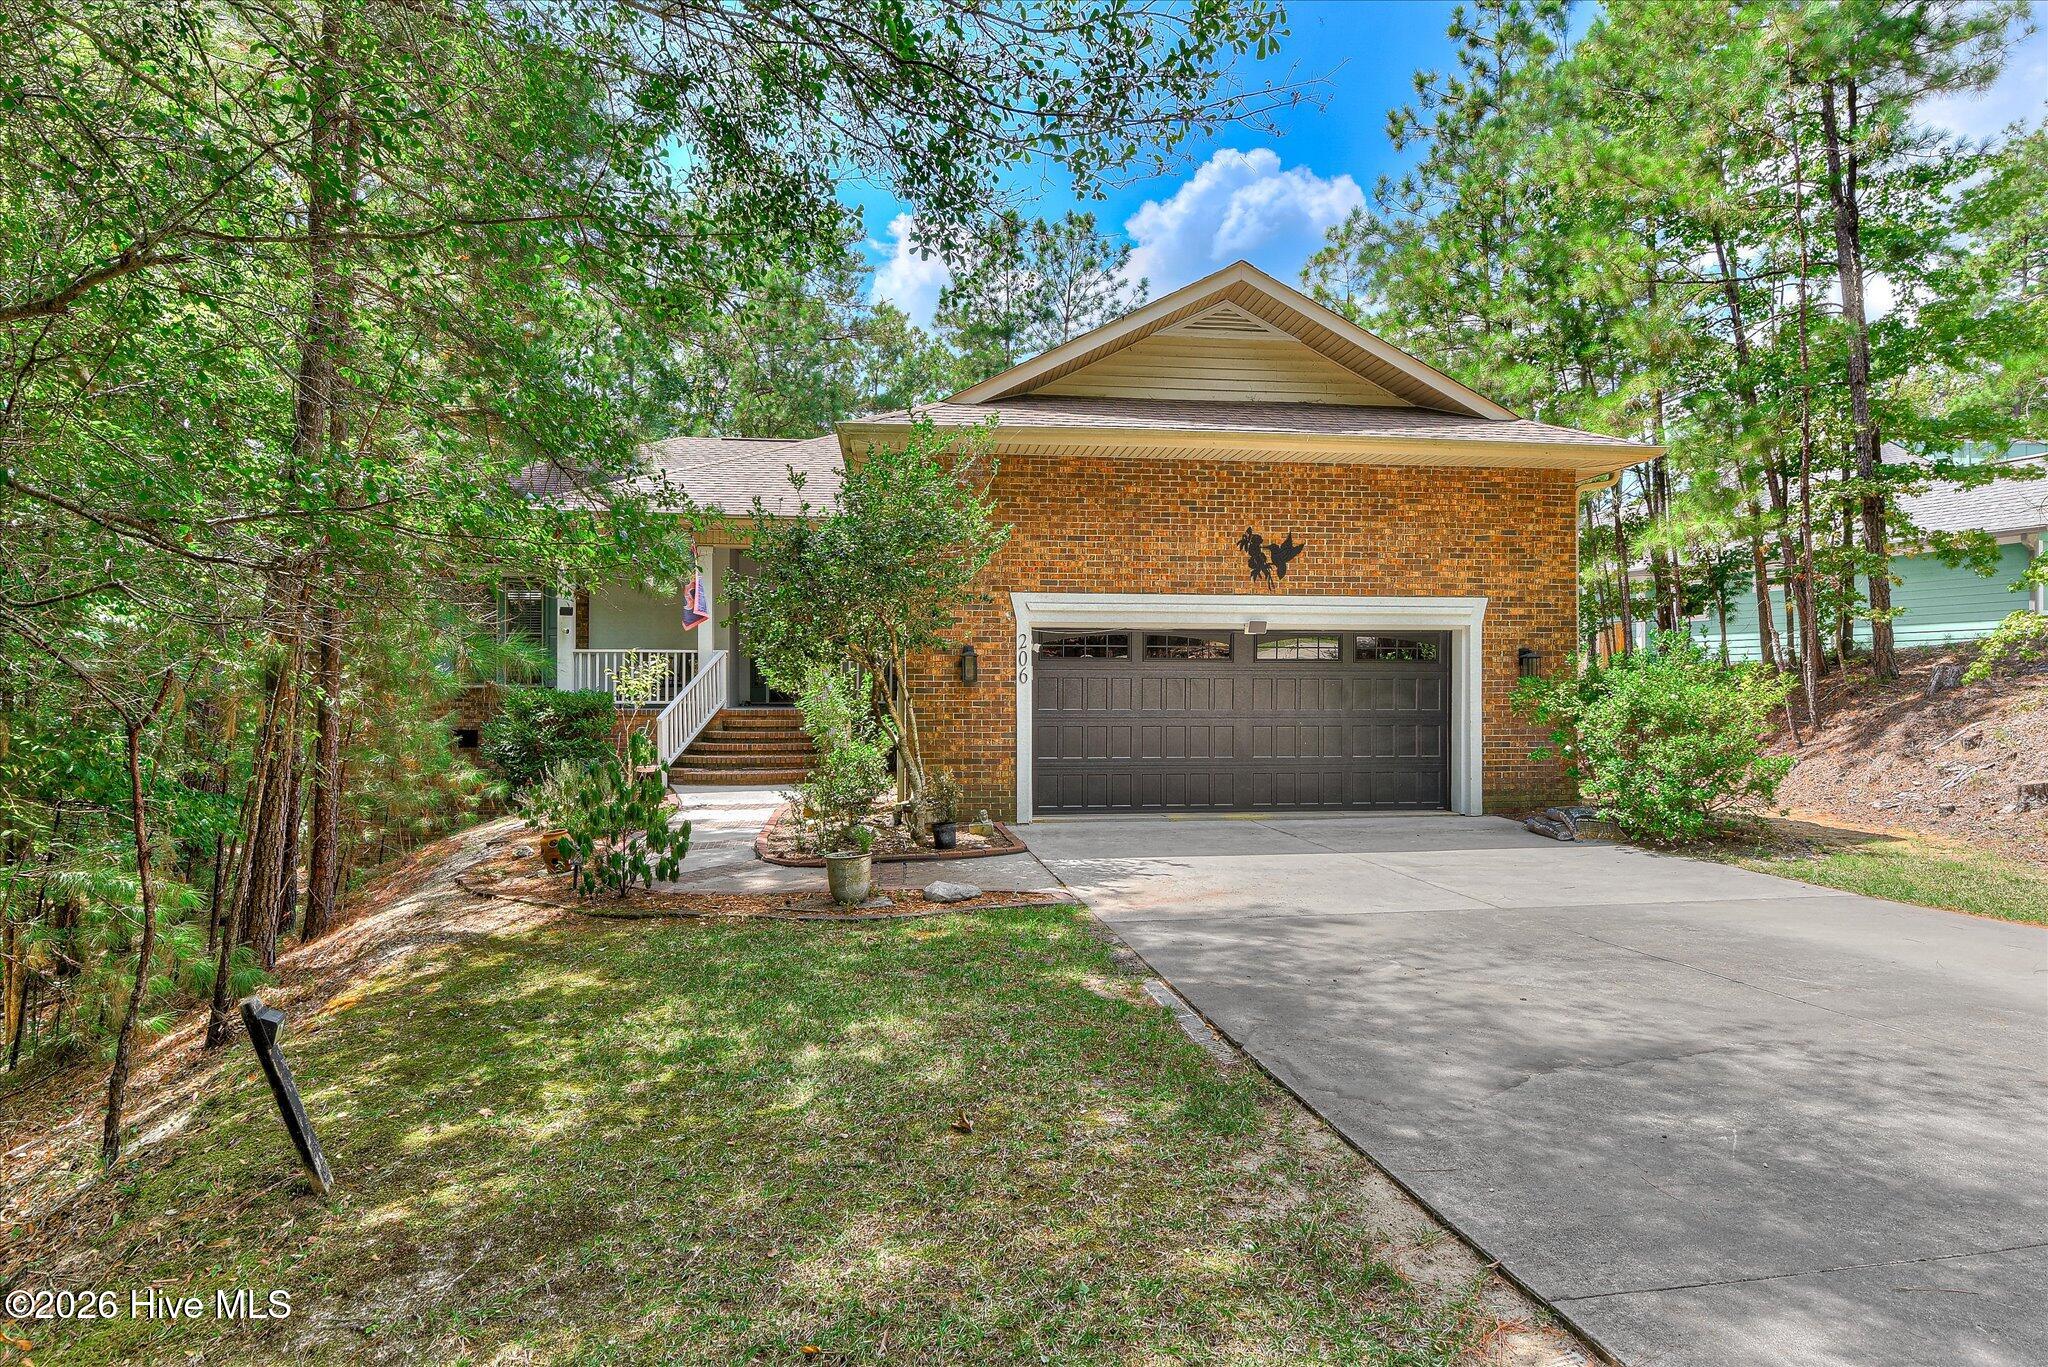
Don't miss this charming all-brick Lake Front home tucked away on a quiet cul-de-sac in the desirable Monticello section of Savannah Lakes Village in McCormick, SC. Built in 2000, this beautifully maintained 1,738-square-foot home offers 3 bedrooms and 2 bathrooms, along with updated kitchen and bathrooms that bring a fresh, modern touch to classic brick construction. The standout feature is a spacious 25' x 12' sunroom wrapped in windows, the perfect spot to unwind and watch the beautiful sunsets each evening. Set on a peaceful cul-de-sac lot, this home offers the privacy and tranquility that make Savannah Lakes Village such a sought-after place to call home.
Offered at $599,000, this move-in-ready home is a rare find in Monticello. Schedule your private showing today.
Offered at $599,000, this move-in-ready home is a rare find in Monticello. Schedule your private showing today.
$579,900
139 laurens drive
McCormick,
SC
3 bed |
2 bath |
2,270 sq ft
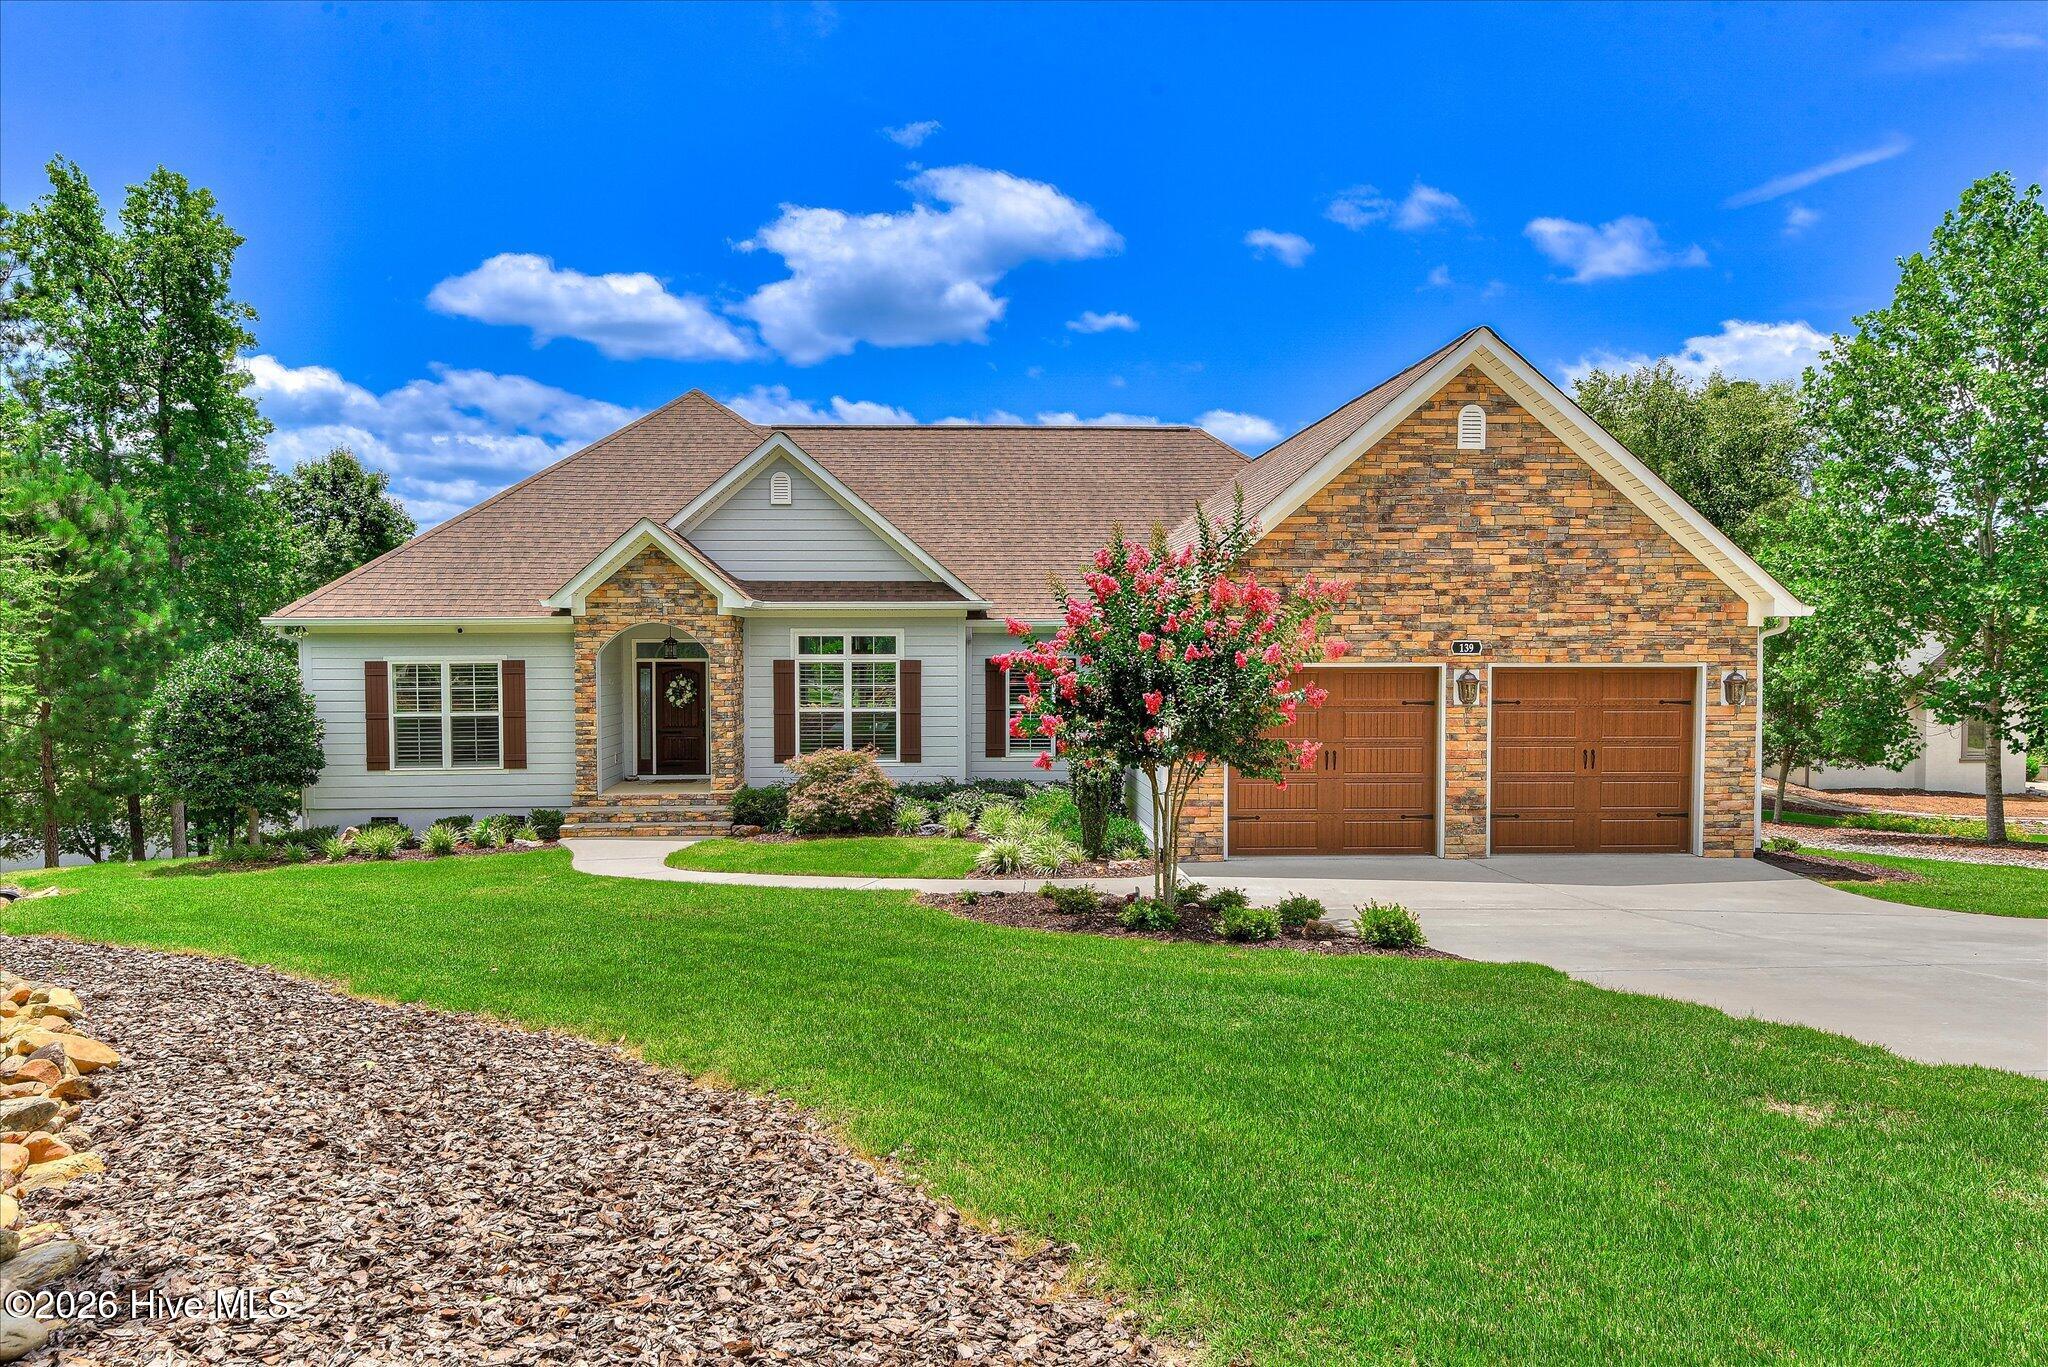
Amazing Golf Course & Pond Views | New Screened Porch | Recently Painted Inside & Out | Turn-Key Living
From the moment you step through the front door, you'll be captivated by the amazing view through the wall of windows overlooking the 11th hole of the prestigious Monticello Golf Course. The sweeping views of the fairway and tranquil ponds create a spectacular setting you'll enjoy every day.
Recently painted inside and out, this meticulously maintained 3-bedroom, 2-bath home is truly move-in ready. The open floor plan features vaulted ceilings, tile flooring, abundant natural light, and a striking cast stone fireplace.
The gourmet kitchen is designed for both everyday living and entertaining, featuring a Monogram French oven, gas cooktop, custom copper vent hood, granite countertops, abundant cabinetry, and quality finishes throughout.
The spacious primary suite offers beautiful golf course views and a luxurious bath with an oversized zero-entry shower, dual vessel sinks, a private water closet, two linen closets, and a large walk-in closet.
A newly added screened porch is the perfect place to enjoy your morning coffee or unwind in the evening while watching golfers play the scenic 11th hole. The elevated deck provides additional space for grilling, entertaining, or simply relaxing while taking in the peaceful golf course and pond views.
Additional highlights include an updated laundry room with a farmhouse sink, granite countertops, and exceptional storage.
If you're looking for quality craftsmanship, stunning golf course and pond views, and one of the finest settings in Savannah Lakes Village, this one-of-a-kind home is ready to welcome you.
From the moment you step through the front door, you'll be captivated by the amazing view through the wall of windows overlooking the 11th hole of the prestigious Monticello Golf Course. The sweeping views of the fairway and tranquil ponds create a spectacular setting you'll enjoy every day.
Recently painted inside and out, this meticulously maintained 3-bedroom, 2-bath home is truly move-in ready. The open floor plan features vaulted ceilings, tile flooring, abundant natural light, and a striking cast stone fireplace.
The gourmet kitchen is designed for both everyday living and entertaining, featuring a Monogram French oven, gas cooktop, custom copper vent hood, granite countertops, abundant cabinetry, and quality finishes throughout.
The spacious primary suite offers beautiful golf course views and a luxurious bath with an oversized zero-entry shower, dual vessel sinks, a private water closet, two linen closets, and a large walk-in closet.
A newly added screened porch is the perfect place to enjoy your morning coffee or unwind in the evening while watching golfers play the scenic 11th hole. The elevated deck provides additional space for grilling, entertaining, or simply relaxing while taking in the peaceful golf course and pond views.
Additional highlights include an updated laundry room with a farmhouse sink, granite countertops, and exceptional storage.
If you're looking for quality craftsmanship, stunning golf course and pond views, and one of the finest settings in Savannah Lakes Village, this one-of-a-kind home is ready to welcome you.
$579,900
409 serenity cove
McCormick,
SC
4 bed |
3 1/2 bath |
4,268 sq ft
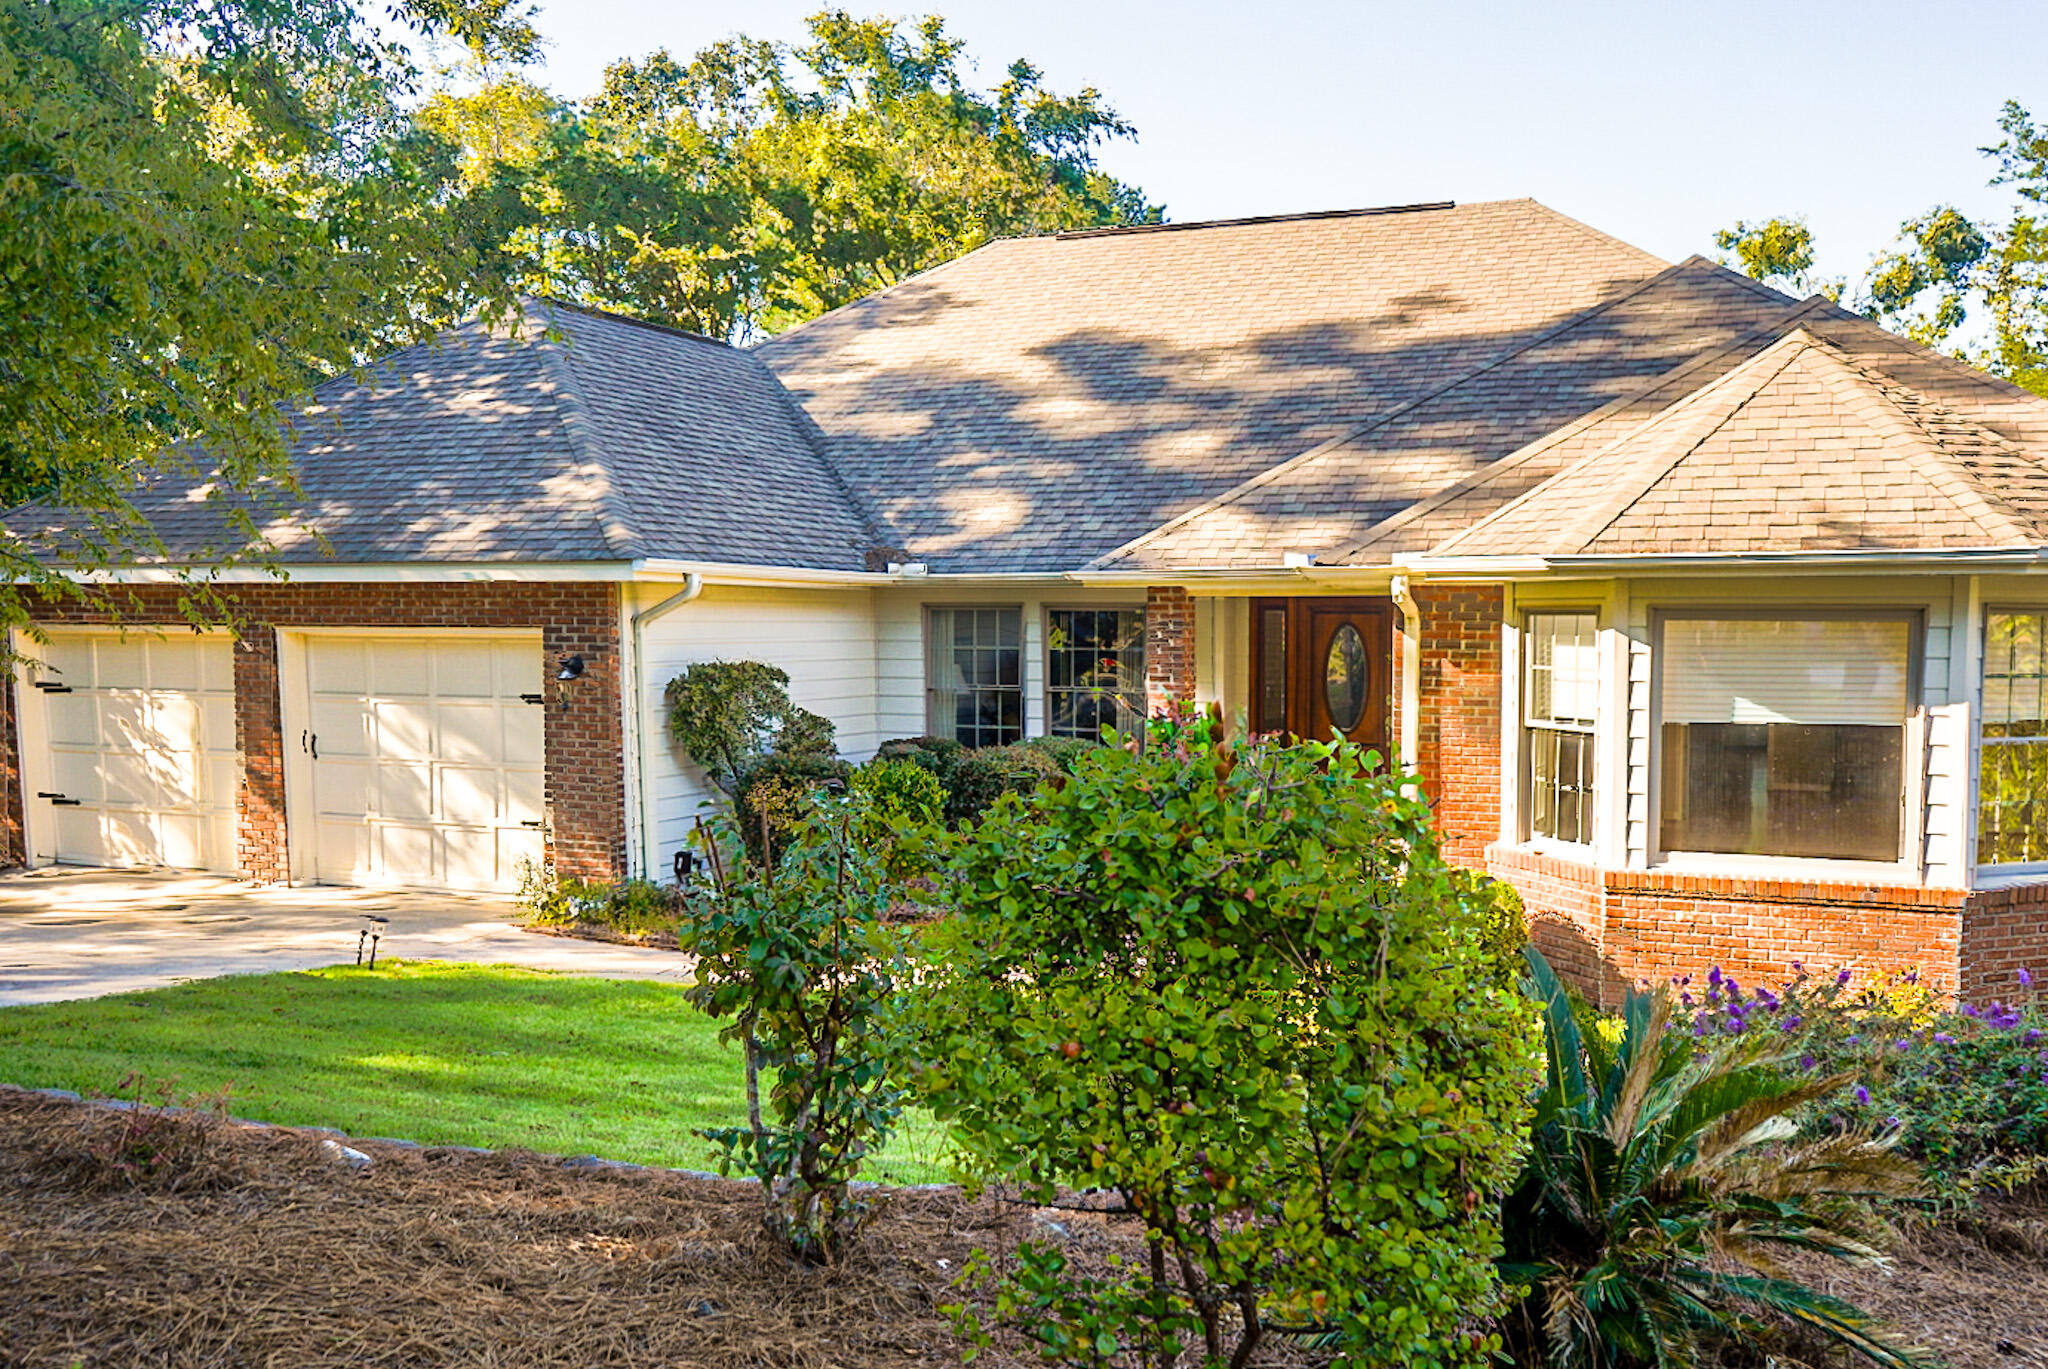
Buy now to have this home ready for your upcoming holiday! Classic Lakeside Living with Timeless Quality
Discover a piece of Savannah Lakes Village history with this exceptionally well-built, expansive home. Constructed in 1994 by renowned Spratlin Home Builders near the community's inception, this 4,200 sq ft brick and vinyl residence boasts solid construction and enduring quality that defines classic craftsmanship.
Breathtaking Views and Prime Location
This home is perfectly positioned to capture spectacular north-facing views of the Little River and its private cove. This tranquil setting provides a stunning natural backdrop from nearly every room.
Main Level Elegance
The main level is designed for both formal entertaining and comfortable living:
Formal Spaces: Enjoy a traditional formal living room and dining room, ideal for hosting holidays and gatherings.
Private Retreats: A secluded private library offers a perfect space for a home office or quiet study.
Primary Suite: The spacious primary suite offers comfort and direct access to a screened-in porch, allowing you to start and end your day taking in the serene lake environment.
Views: Large, north-facing windows throughout the main level capture the breathtaking water views.
Lower Level Versatility
The expansive lower level is a true hub for recreation and hobbies, offering endless possibilities:
Entertainment: An oversized game room is ready for fun and relaxation.
Amenities: Includes a dedicated wine cellar and a versatile hobby room.
Workshop: A full workshop provides the perfect space for projects, complete with a convenient golf cart garage door for easy access and storage.
Guest Quarters: Features two additional bedrooms and a full bath, perfect for hosting family or guests.
The main level opens onto an expansive open deck, seamlessly connecting the home to the stunning natural landscape and offering multiple access points to enjoy the serene private cove.
This is a rare opportunity to own a piece of the community's legacy--a home where quality construction meets an irreplaceable waterfront view.
Discover a piece of Savannah Lakes Village history with this exceptionally well-built, expansive home. Constructed in 1994 by renowned Spratlin Home Builders near the community's inception, this 4,200 sq ft brick and vinyl residence boasts solid construction and enduring quality that defines classic craftsmanship.
Breathtaking Views and Prime Location
This home is perfectly positioned to capture spectacular north-facing views of the Little River and its private cove. This tranquil setting provides a stunning natural backdrop from nearly every room.
Main Level Elegance
The main level is designed for both formal entertaining and comfortable living:
Formal Spaces: Enjoy a traditional formal living room and dining room, ideal for hosting holidays and gatherings.
Private Retreats: A secluded private library offers a perfect space for a home office or quiet study.
Primary Suite: The spacious primary suite offers comfort and direct access to a screened-in porch, allowing you to start and end your day taking in the serene lake environment.
Views: Large, north-facing windows throughout the main level capture the breathtaking water views.
Lower Level Versatility
The expansive lower level is a true hub for recreation and hobbies, offering endless possibilities:
Entertainment: An oversized game room is ready for fun and relaxation.
Amenities: Includes a dedicated wine cellar and a versatile hobby room.
Workshop: A full workshop provides the perfect space for projects, complete with a convenient golf cart garage door for easy access and storage.
Guest Quarters: Features two additional bedrooms and a full bath, perfect for hosting family or guests.
The main level opens onto an expansive open deck, seamlessly connecting the home to the stunning natural landscape and offering multiple access points to enjoy the serene private cove.
This is a rare opportunity to own a piece of the community's legacy--a home where quality construction meets an irreplaceable waterfront view.
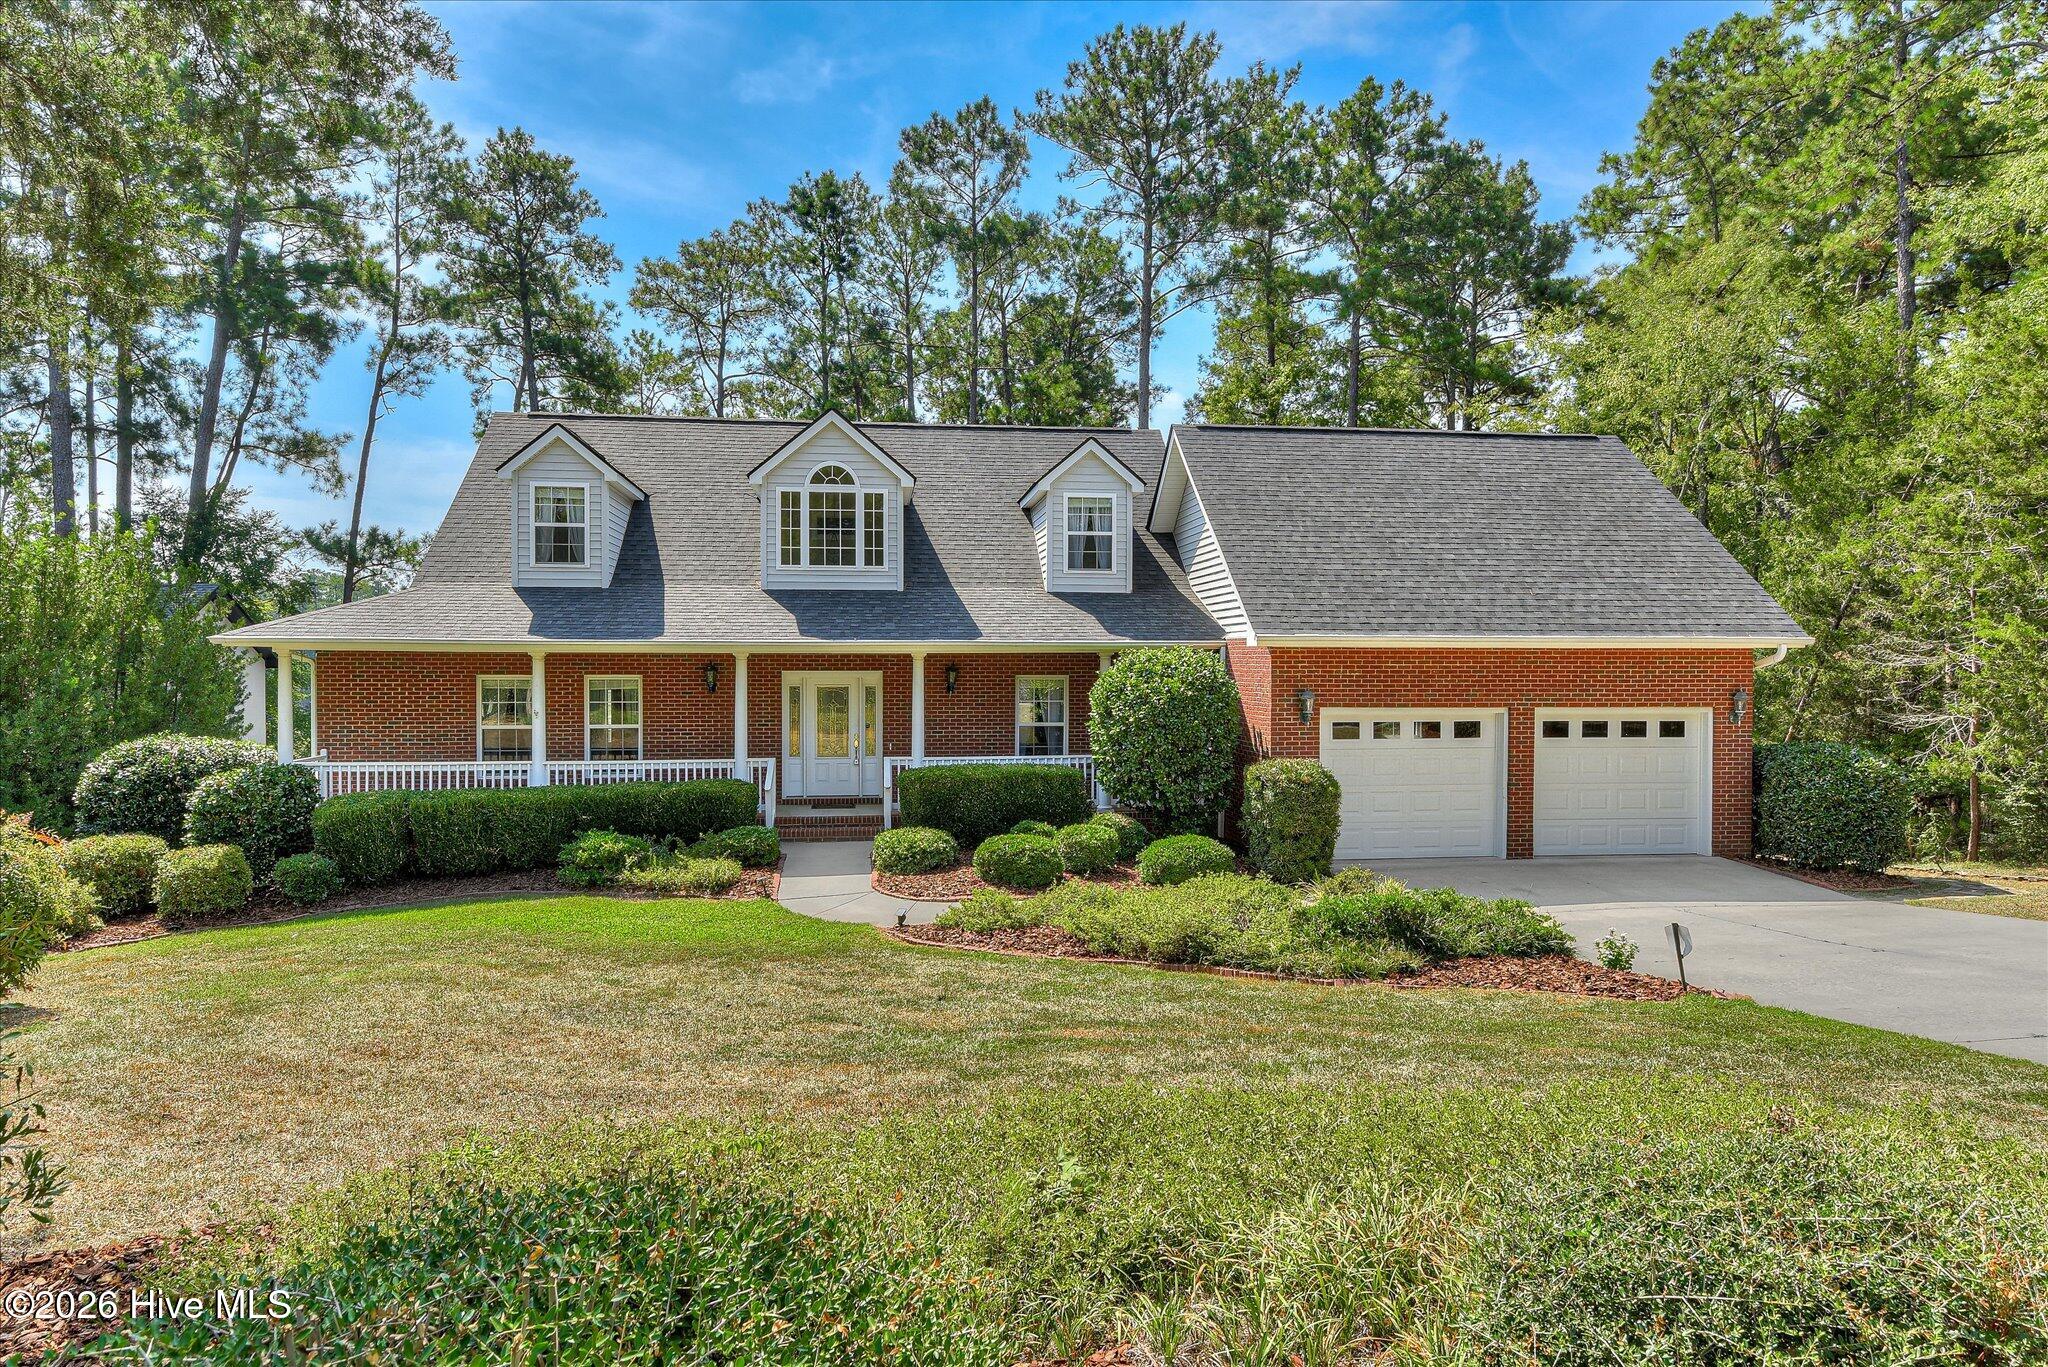
$579,000
315 kingfisher point
McCormick,
SC
3 bed |
3 1/2 bath |
3,404 sq ft
315 Kingfisher Point, McCormick, SC -
Listed for $579,000
Don't miss your chance at lakefront living on Lake Thurmond!
Located in the desirable Tara section of Savannah Lakes Village, this custom home was built in 2003 by Pioneer Builders.
Offering 3,404 SF across three levels plus abundant storage.
Main level features a spacious great room with tile floors, formal dining room with beautiful wainscot, a half bath, and the primary suite with private sun room and updated primary bathroom.
The large kitchen boasts oak cabinetry, tons of storage, and an eat-in area, plus a convenient laundry room with great storage.
Enjoy the lake views from the expansive deck with two open sections and a screened porch off the great room.
Upstairs offers two generously sized bedrooms and a full bath.
The lower level adds flexible living with a bonus room ideal for a home office or workout space, a large open area perfect for a pool table, a full bath, easy-access storage galore, a 2-car garage main level and a separate golf cart garage on lower level.
Keep your boat just 100 feet from your back door.
The current Dock lease in place transfers with sale -- 26 years remaining!
Roof (2020) and main-level HVAC (2020) recently replaced.
This one checks every box -- schedule your showing today!
This one will not be on the market long.
Listed for $579,000
Don't miss your chance at lakefront living on Lake Thurmond!
Located in the desirable Tara section of Savannah Lakes Village, this custom home was built in 2003 by Pioneer Builders.
Offering 3,404 SF across three levels plus abundant storage.
Main level features a spacious great room with tile floors, formal dining room with beautiful wainscot, a half bath, and the primary suite with private sun room and updated primary bathroom.
The large kitchen boasts oak cabinetry, tons of storage, and an eat-in area, plus a convenient laundry room with great storage.
Enjoy the lake views from the expansive deck with two open sections and a screened porch off the great room.
Upstairs offers two generously sized bedrooms and a full bath.
The lower level adds flexible living with a bonus room ideal for a home office or workout space, a large open area perfect for a pool table, a full bath, easy-access storage galore, a 2-car garage main level and a separate golf cart garage on lower level.
Keep your boat just 100 feet from your back door.
The current Dock lease in place transfers with sale -- 26 years remaining!
Roof (2020) and main-level HVAC (2020) recently replaced.
This one checks every box -- schedule your showing today!
This one will not be on the market long.
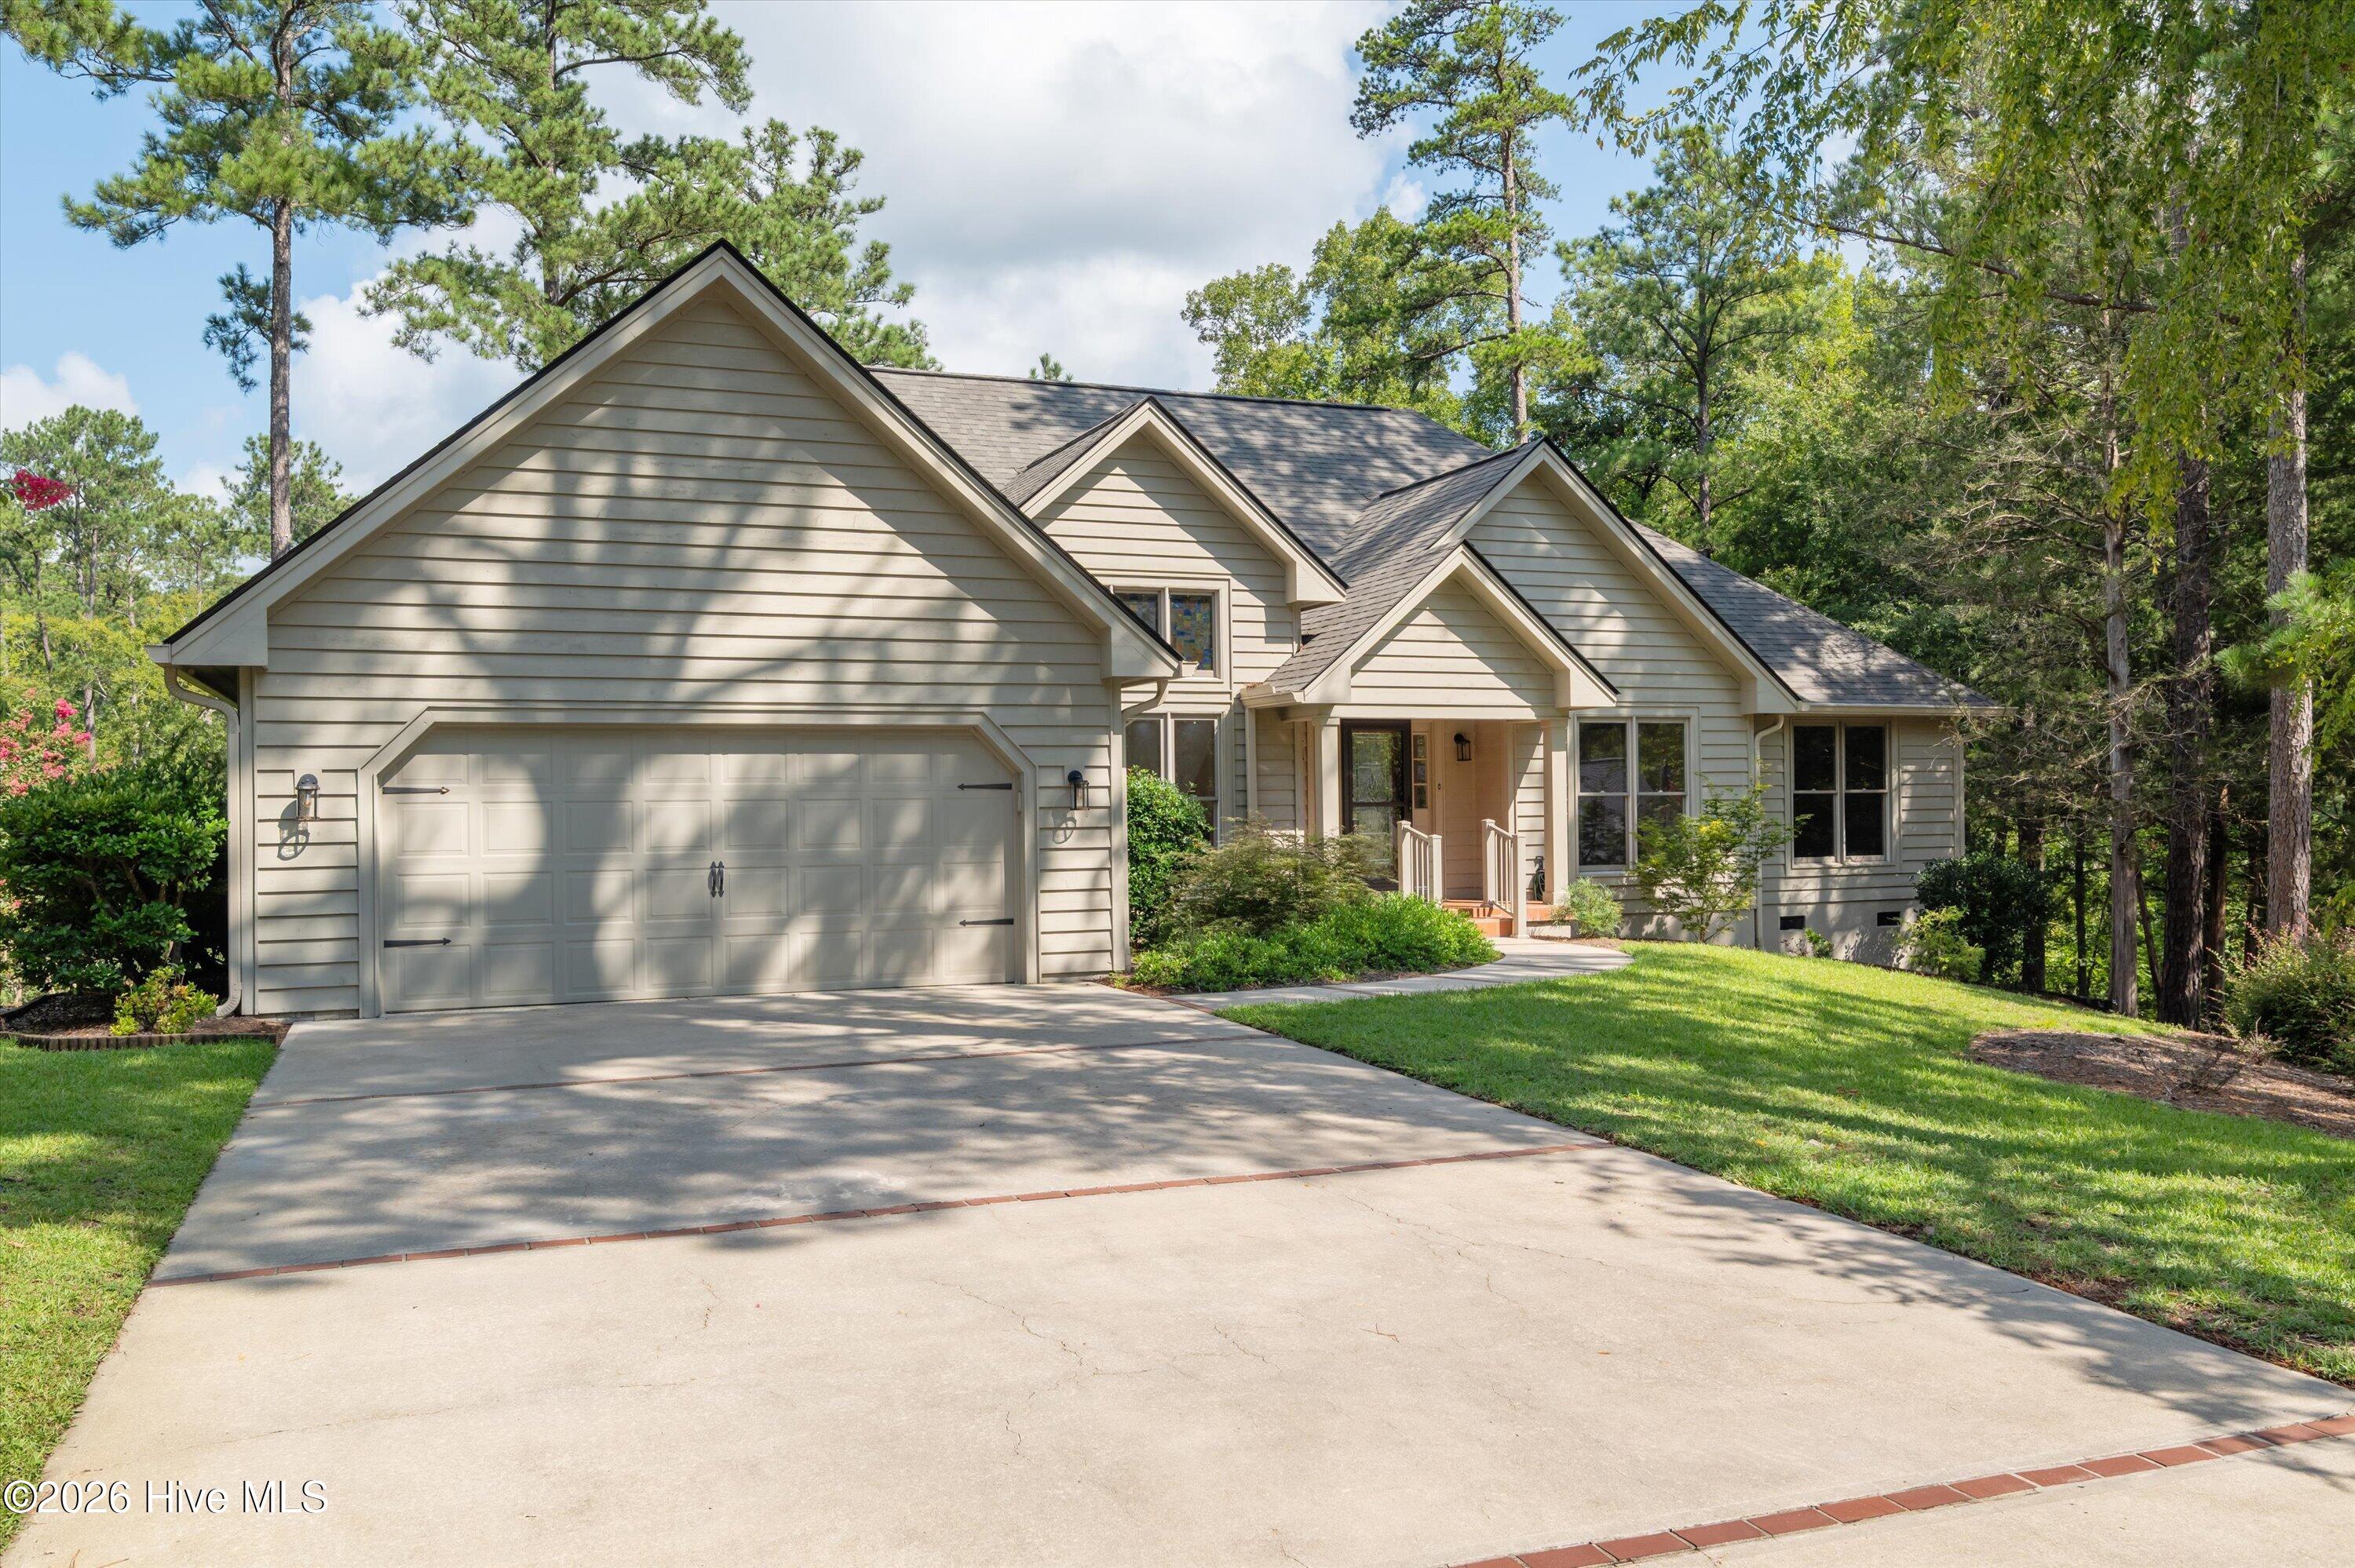
$534,500
314 vista lane
McCormick,
SC
4 bed |
3 bath |
3,184 sq ft
Quality construction and thoughtful design define this home--not passing trends.
Overlooking the 8th tee of Tara Golf Course in the sought-after Tara neighborhood of Savannah Lakes Village, this beautifully maintained cedar-sided home is a wonderful example of timeless design, exceptional craftsmanship, and thoughtful updates. Built by Mennonite craftsmen--whose quality workmanship is highly regarded throughout the region--this home was built to last and has been meticulously improved over the years.
The current owners invested where it matters most. The home has been professionally replumbed, replacing the original polybutylene plumbing with modern PVC. Add to that a new roof (2025), a new HVAC system including both the heat pump and air handler (2021), updated gutters with gutter guards (2022), and you'll appreciate the peace of mind that comes from knowing the major systems have already been addressed.
Inside, you'll find a refreshing alternative to today's oversized open-concept floor plans. Designed with thoughtfully defined living spaces, the centrally located kitchen truly serves as the heart of the home, connecting the breakfast area, formal dining room, family room, and living room while maintaining its own dedicated space for cooking, conversation, and gathering. Large windows, soaring ceilings, and beautiful golf course views fill the home with natural light, creating spaces that feel both open and inviting.
The renovated kitchen features granite countertops, real wood cabinetry, updated appliances, an induction cooktop, a center island, a breakfast bar, and a sunny breakfast nook. The primary suite has been enhanced with a beautifully updated bath featuring a spacious walk-in shower.
The walkout lower level offers exceptional flexibility for entertaining and hosting overnight guests. Complete with a spacious recreation room, wet bar, oversized guest bedroom, full bath, generous storage, and direct access to the patio, it creates a comfortable private retreat while expanding the home's already generous living space.
Outdoor living is equally impressive. The former screened porch has been enclosed into a comfortable three-season room, and the expansive rear deck and lower patio provide the perfect places to relax and enjoy peaceful views overlooking the 8th tee.
Additional features include luxury vinyl plank flooring throughout the main level and basement (replacing all carpet), updated lighting throughout, smart blinds in nearly every room, whole-house water filtration, whole-house surge protection, central vacuum system, updated irrigation system, oversized laundry room, golf cart garage, oversized workshop, and a professionally finished polyaspartic garage floor.
This is more than a beautifully maintained golf course home--it's a home where quality construction meets smart, meaningful improvements. Built to last. Updated where it counts. Quality never goes out of style.
Overlooking the 8th tee of Tara Golf Course in the sought-after Tara neighborhood of Savannah Lakes Village, this beautifully maintained cedar-sided home is a wonderful example of timeless design, exceptional craftsmanship, and thoughtful updates. Built by Mennonite craftsmen--whose quality workmanship is highly regarded throughout the region--this home was built to last and has been meticulously improved over the years.
The current owners invested where it matters most. The home has been professionally replumbed, replacing the original polybutylene plumbing with modern PVC. Add to that a new roof (2025), a new HVAC system including both the heat pump and air handler (2021), updated gutters with gutter guards (2022), and you'll appreciate the peace of mind that comes from knowing the major systems have already been addressed.
Inside, you'll find a refreshing alternative to today's oversized open-concept floor plans. Designed with thoughtfully defined living spaces, the centrally located kitchen truly serves as the heart of the home, connecting the breakfast area, formal dining room, family room, and living room while maintaining its own dedicated space for cooking, conversation, and gathering. Large windows, soaring ceilings, and beautiful golf course views fill the home with natural light, creating spaces that feel both open and inviting.
The renovated kitchen features granite countertops, real wood cabinetry, updated appliances, an induction cooktop, a center island, a breakfast bar, and a sunny breakfast nook. The primary suite has been enhanced with a beautifully updated bath featuring a spacious walk-in shower.
The walkout lower level offers exceptional flexibility for entertaining and hosting overnight guests. Complete with a spacious recreation room, wet bar, oversized guest bedroom, full bath, generous storage, and direct access to the patio, it creates a comfortable private retreat while expanding the home's already generous living space.
Outdoor living is equally impressive. The former screened porch has been enclosed into a comfortable three-season room, and the expansive rear deck and lower patio provide the perfect places to relax and enjoy peaceful views overlooking the 8th tee.
Additional features include luxury vinyl plank flooring throughout the main level and basement (replacing all carpet), updated lighting throughout, smart blinds in nearly every room, whole-house water filtration, whole-house surge protection, central vacuum system, updated irrigation system, oversized laundry room, golf cart garage, oversized workshop, and a professionally finished polyaspartic garage floor.
This is more than a beautifully maintained golf course home--it's a home where quality construction meets smart, meaningful improvements. Built to last. Updated where it counts. Quality never goes out of style.
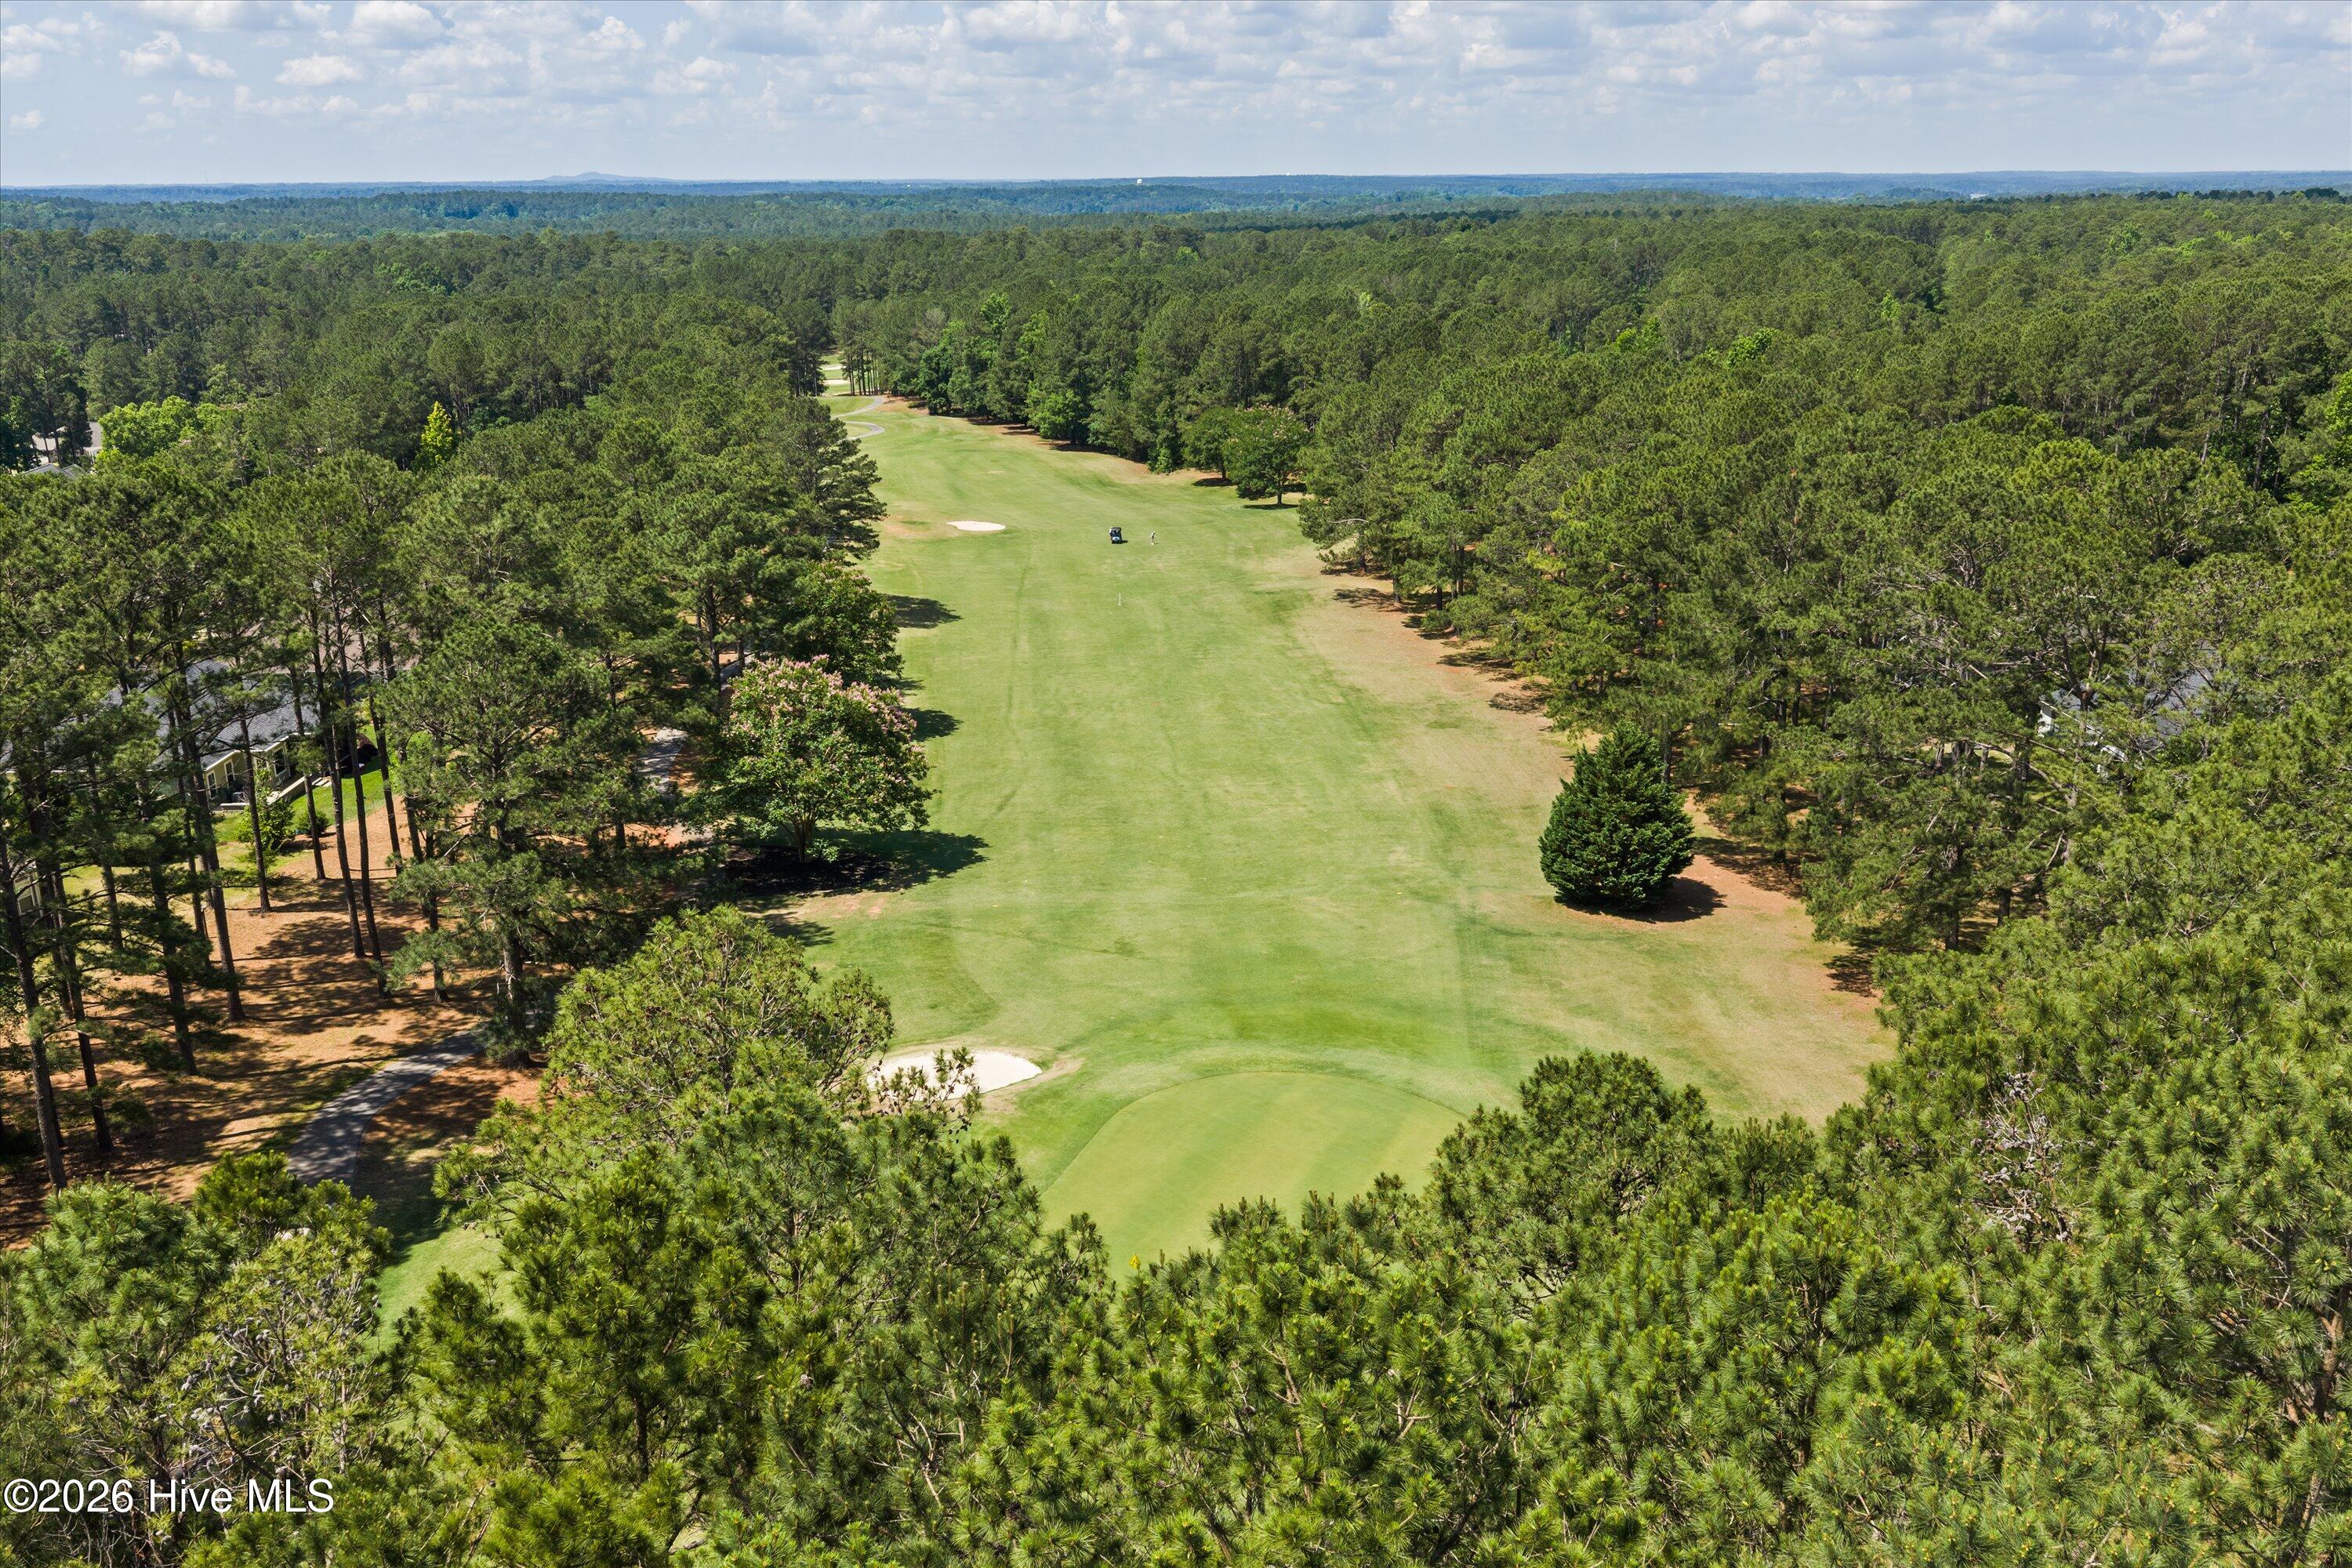
$530,000
131 cypress drive
McCormick,
SC
3 bed |
2 bath |
2,102 sq ft
GOLF-COURSE LIVING WITH PRIVACY, SPACE & STYLE
Set along the 14th hole of Savannah Lakes Village, this beautifully maintained ALL-BRICK HOME enjoys a level golf-course lot with an expansive fairway view framed by mature trees. The setting is peaceful and private, yet the golf course is right outside your door -- a wonderful combination for enjoying the lifestyle Savannah Lakes Village is known for.
Inside, the home feels warm, spacious and thoughtfully designed, with HARDWOOD FLOORS, CUSTOM WOOD CABINETRY and a dramatic CATHEDRAL-CEILING GREAT ROOM anchored by a gas fireplace. The kitchen is both beautiful and functional, featuring a LARGE ISLAND, tile flooring and NEW KITCHENAID APPLIANCES.
The PRIMARY SUITE offers a comfortable retreat with an ACCESSIBLE DOUBLE SHOWER, while the split-bedroom layout provides privacy for guests. One of the home's standout features is the TRUE THREE-SEASONS ROOM, where sectional vinyl windows open almost completely to create an airy screened-porch feel or close to provide protection from rain and pollen. Just beyond, a LEVEL BRICK PATIO creates another inviting space for morning coffee, entertaining or relaxing while taking in the wooded golf-course surroundings.
And then there's the GARAGE -- an exceptional 3½-CAR FINISHED GARAGE with sport-court-style flooring and a dedicated WORKSHOP AREA, providing the kind of storage and hobby space that is hard to find.
Recent improvements add even more peace of mind, including a NEW HEAT PUMP & AC, WHOLE-HOUSE DEHUMIDIFIER, SURGE PROTECTOR and UPDATED SECURITY SYSTEM.
If you're looking for a home that combines GOLF-COURSE VIEWS, MATURE WOODED PRIVACY, QUALITY CONSTRUCTION and exceptional functionality, 131 Cypress Drive deserves a closer look.
Set along the 14th hole of Savannah Lakes Village, this beautifully maintained ALL-BRICK HOME enjoys a level golf-course lot with an expansive fairway view framed by mature trees. The setting is peaceful and private, yet the golf course is right outside your door -- a wonderful combination for enjoying the lifestyle Savannah Lakes Village is known for.
Inside, the home feels warm, spacious and thoughtfully designed, with HARDWOOD FLOORS, CUSTOM WOOD CABINETRY and a dramatic CATHEDRAL-CEILING GREAT ROOM anchored by a gas fireplace. The kitchen is both beautiful and functional, featuring a LARGE ISLAND, tile flooring and NEW KITCHENAID APPLIANCES.
The PRIMARY SUITE offers a comfortable retreat with an ACCESSIBLE DOUBLE SHOWER, while the split-bedroom layout provides privacy for guests. One of the home's standout features is the TRUE THREE-SEASONS ROOM, where sectional vinyl windows open almost completely to create an airy screened-porch feel or close to provide protection from rain and pollen. Just beyond, a LEVEL BRICK PATIO creates another inviting space for morning coffee, entertaining or relaxing while taking in the wooded golf-course surroundings.
And then there's the GARAGE -- an exceptional 3½-CAR FINISHED GARAGE with sport-court-style flooring and a dedicated WORKSHOP AREA, providing the kind of storage and hobby space that is hard to find.
Recent improvements add even more peace of mind, including a NEW HEAT PUMP & AC, WHOLE-HOUSE DEHUMIDIFIER, SURGE PROTECTOR and UPDATED SECURITY SYSTEM.
If you're looking for a home that combines GOLF-COURSE VIEWS, MATURE WOODED PRIVACY, QUALITY CONSTRUCTION and exceptional functionality, 131 Cypress Drive deserves a closer look.
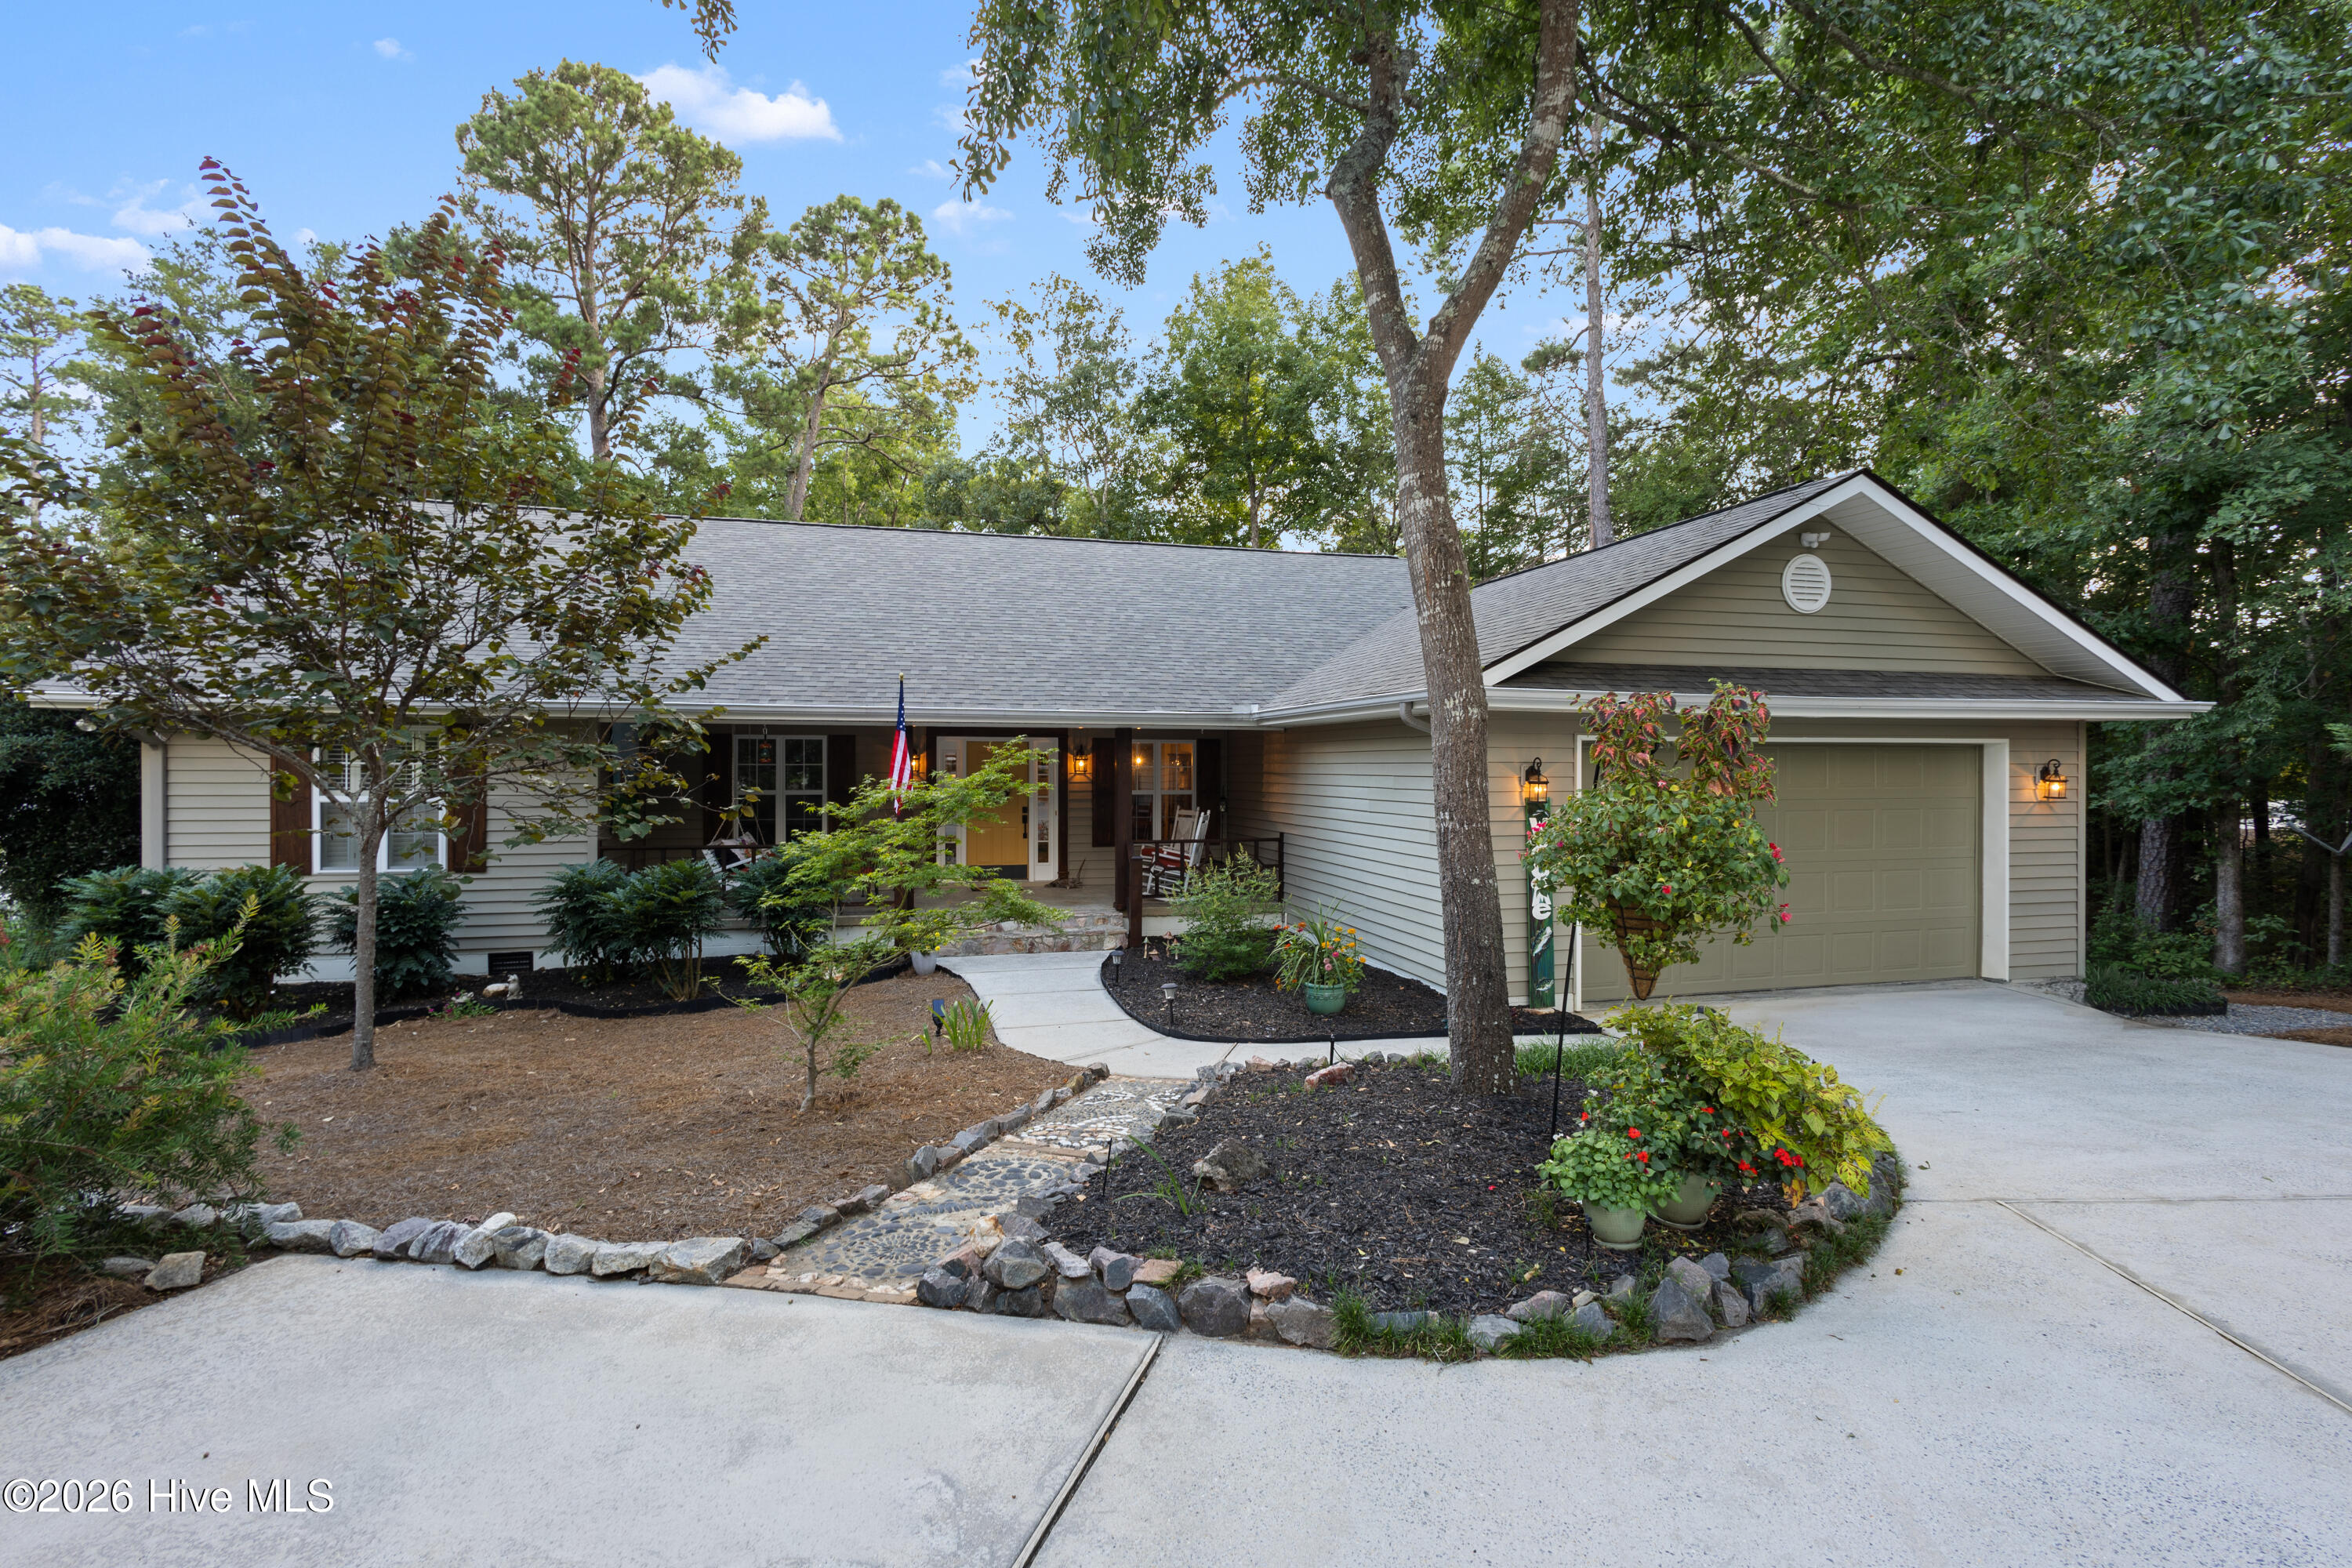
$499,900
305 misty cove
McCormick,
SC
3 bed |
2 1/2 bath |
1,960 sq ft
Tucked into a private cove yet just minutes from all the amenities Savannah Lakes Village has to offer, 305 Misty Cove blends quiet lake living with real everyday convenience. Built in 1995 and beautifully remodeled just two years ago, this 1,960 square foot home offers 3 bedrooms and 2.5 baths with vaulted ceilings that make the living space feel bright and open.
The oversized garage is a boater's dream, with room to store a fishing boat up to 22.5 feet deep. A permit is already in hand for a boat slip, giving the new owner the option to build one and have direct water access whenever they're ready. Outside, the deck was rebuilt four years ago, and a peaceful three-season back porch offers the perfect spot to enjoy the serenity of the cove in any season.
Inside, a gas fireplace and plantation shutters add warmth and character, while the primary suite impresses with double doors, a soaking tub, and a step-in shower with a built-in seat and grab bars for easy, comfortable living. Recent updates include a new HVAC system (August 2021) and a new roof, and all appliances convey. A low-maintenance yard and walk-in crawl space round out this move-in-ready lake retreat.
The oversized garage is a boater's dream, with room to store a fishing boat up to 22.5 feet deep. A permit is already in hand for a boat slip, giving the new owner the option to build one and have direct water access whenever they're ready. Outside, the deck was rebuilt four years ago, and a peaceful three-season back porch offers the perfect spot to enjoy the serenity of the cove in any season.
Inside, a gas fireplace and plantation shutters add warmth and character, while the primary suite impresses with double doors, a soaking tub, and a step-in shower with a built-in seat and grab bars for easy, comfortable living. Recent updates include a new HVAC system (August 2021) and a new roof, and all appliances convey. A low-maintenance yard and walk-in crawl space round out this move-in-ready lake retreat.
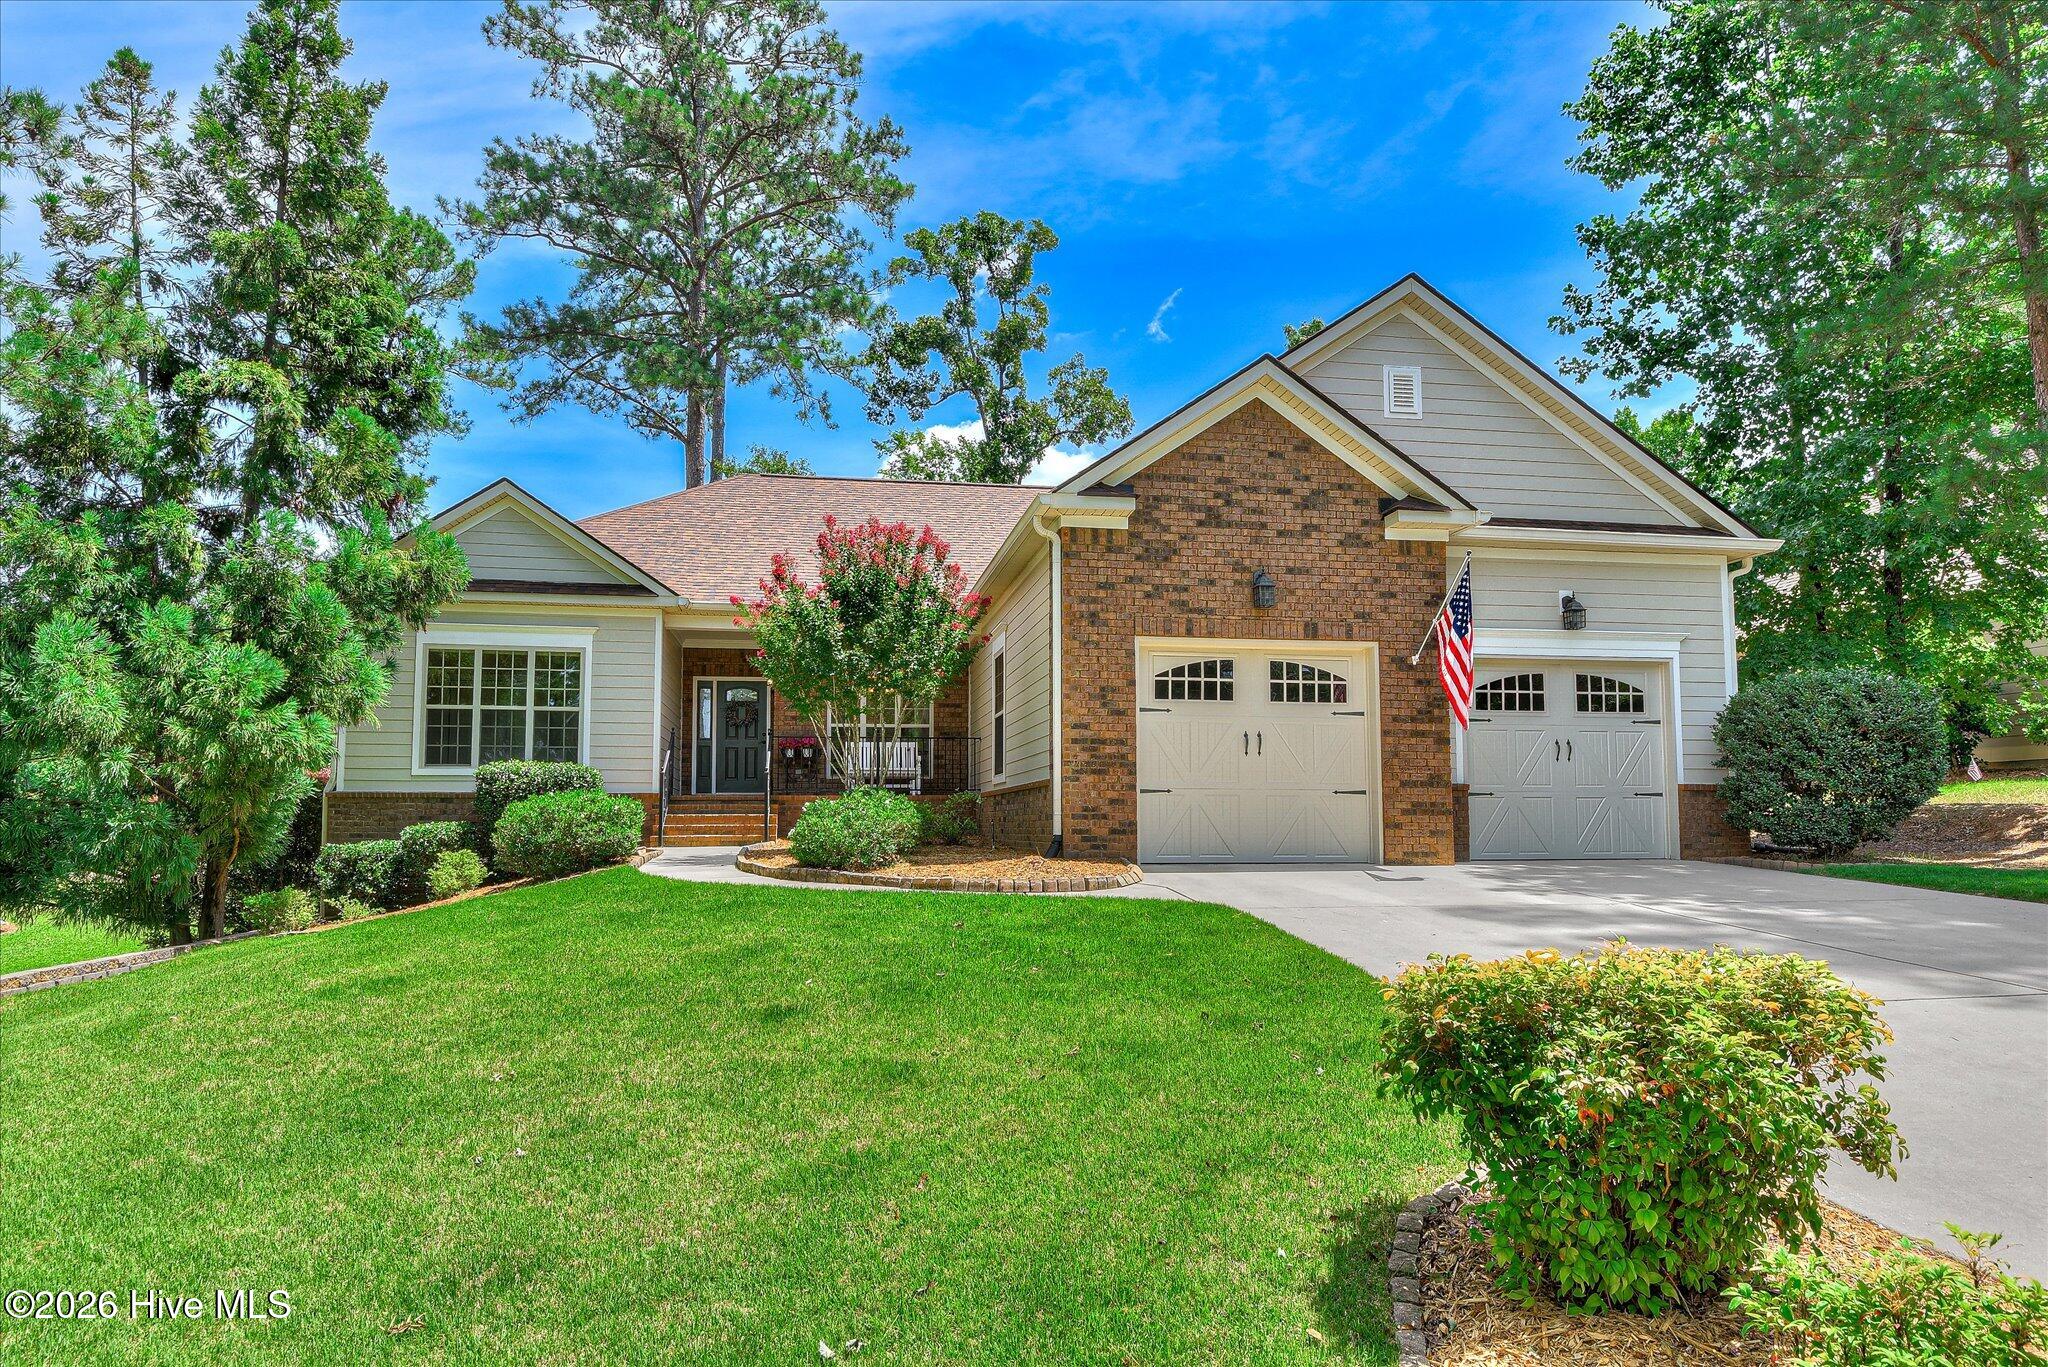
$499,700
309 katie lane
McCormick,
SC
3 bed |
3 bath |
3,300 sq ft
Welcome home to 309 Katie Lane -- a beautifully maintained retreat nestled along the Monticello Golf Course in the heart of Savannah Lakes Village.
From the moment you arrive, the lush, professionally landscaped lawn sets the tone for everything this home has to offer. Three comfortable bedrooms grace the upper main level, while the finished basement opens up a world of possibility -- a spacious family room, a kitchen/bar, and a private bathroom make it the ultimate space for hosting guests, multigenerational living, or simply spreading out and relaxing.
Whether you're entertaining a crowd or savoring a quiet morning, the outdoor spaces deliver. A screened porch invites you to enjoy the fresh air in comfort, while the open-air deck is perfect for grilling, stargazing, or soaking in the serene surroundings. Inside, generous storage throughout means there's a place for everything.
Beyond your doorstep, Savannah Lakes Village offers a lifestyle few communities can match. Enjoy two championship golf courses, a 23,000 sq ft recreation center with indoor and outdoor pools, pickleball, tennis, a bowling alley, and a fitness center. With 25 miles of shoreline on Lake Thurmond, water activities are minutes away -- fishing, boating, kayaking, and community docks are all part of the package. Add 50+ social clubs, miles of hiking and biking trails, and three neighboring state parks, and you have everything you need to live your best life.
This home truly checks every box -- space, storage, style, and an unbeatable location in one of the Southeast's most sought-after communities.
From the moment you arrive, the lush, professionally landscaped lawn sets the tone for everything this home has to offer. Three comfortable bedrooms grace the upper main level, while the finished basement opens up a world of possibility -- a spacious family room, a kitchen/bar, and a private bathroom make it the ultimate space for hosting guests, multigenerational living, or simply spreading out and relaxing.
Whether you're entertaining a crowd or savoring a quiet morning, the outdoor spaces deliver. A screened porch invites you to enjoy the fresh air in comfort, while the open-air deck is perfect for grilling, stargazing, or soaking in the serene surroundings. Inside, generous storage throughout means there's a place for everything.
Beyond your doorstep, Savannah Lakes Village offers a lifestyle few communities can match. Enjoy two championship golf courses, a 23,000 sq ft recreation center with indoor and outdoor pools, pickleball, tennis, a bowling alley, and a fitness center. With 25 miles of shoreline on Lake Thurmond, water activities are minutes away -- fishing, boating, kayaking, and community docks are all part of the package. Add 50+ social clubs, miles of hiking and biking trails, and three neighboring state parks, and you have everything you need to live your best life.
This home truly checks every box -- space, storage, style, and an unbeatable location in one of the Southeast's most sought-after communities.
$491,683
203 course view
McCormick,
SC
4 bed |
3 bath |
2,176 sq ft
Brand New Construction on Tara Golf Course - Flowering Peach by Capital Home Builders
Now under construction with an expected completion in early 2027, this Flowering Peach floor plan by Capital Home Builders sits on the Tara Golf course with a great view -- the kind of setting you build a home around. This home is loaded with over $42,000 in upgrades above the base model, so quality is baked in from the studs out.
Buy now, make it yours: the earlier you get under contract, the more say you have in the finishes. Once the build passes the selections stage, the customization window closes -- so don't wait to make this home your own.
This home lives as a 3 bedroom, 3 bath with a flex room -- or a full 4th bedroom -- thanks to the FROG (finished room over garage) with its own finished full bathroom, giving you the flexibility for a guest suite, media room, home office, or additional bedroom.
Inside, the great room impresses with a coffered ceiling and a recessed floor outlet placed right where you need it -- perfect for lamps beside the couch or furniture, so you're never running cords across the floor to reach a wall outlet. The dining room is elevated with a tray ceiling. Hardwood floors run through the primary owner's suite, and soft-close doors and drawers are featured throughout the entire home for that quiet, quality-built feel. The kitchen is finished with a granite backsplash, and the secondary bathroom features a tiled bath.
Practical touches abound: a utility sink in the garage and built-in cabinets in the laundry room.
Step outside to the screened, vaulted-ceiling back porch, finished with tile flooring and a tongue-and-groove wood ceiling -- a true extension of the living space for enjoying that golf course view year-round.
Behind the walls, this home was built to perform: an upgraded insulation package with R15 in the walls and R38 blown into the ceiling, plus an LP TechShield radiant barrier in the roof, for lasting energy efficiency.
Now under construction with an expected completion in early 2027, this Flowering Peach floor plan by Capital Home Builders sits on the Tara Golf course with a great view -- the kind of setting you build a home around. This home is loaded with over $42,000 in upgrades above the base model, so quality is baked in from the studs out.
Buy now, make it yours: the earlier you get under contract, the more say you have in the finishes. Once the build passes the selections stage, the customization window closes -- so don't wait to make this home your own.
This home lives as a 3 bedroom, 3 bath with a flex room -- or a full 4th bedroom -- thanks to the FROG (finished room over garage) with its own finished full bathroom, giving you the flexibility for a guest suite, media room, home office, or additional bedroom.
Inside, the great room impresses with a coffered ceiling and a recessed floor outlet placed right where you need it -- perfect for lamps beside the couch or furniture, so you're never running cords across the floor to reach a wall outlet. The dining room is elevated with a tray ceiling. Hardwood floors run through the primary owner's suite, and soft-close doors and drawers are featured throughout the entire home for that quiet, quality-built feel. The kitchen is finished with a granite backsplash, and the secondary bathroom features a tiled bath.
Practical touches abound: a utility sink in the garage and built-in cabinets in the laundry room.
Step outside to the screened, vaulted-ceiling back porch, finished with tile flooring and a tongue-and-groove wood ceiling -- a true extension of the living space for enjoying that golf course view year-round.
Behind the walls, this home was built to perform: an upgraded insulation package with R15 in the walls and R38 blown into the ceiling, plus an LP TechShield radiant barrier in the roof, for lasting energy efficiency.
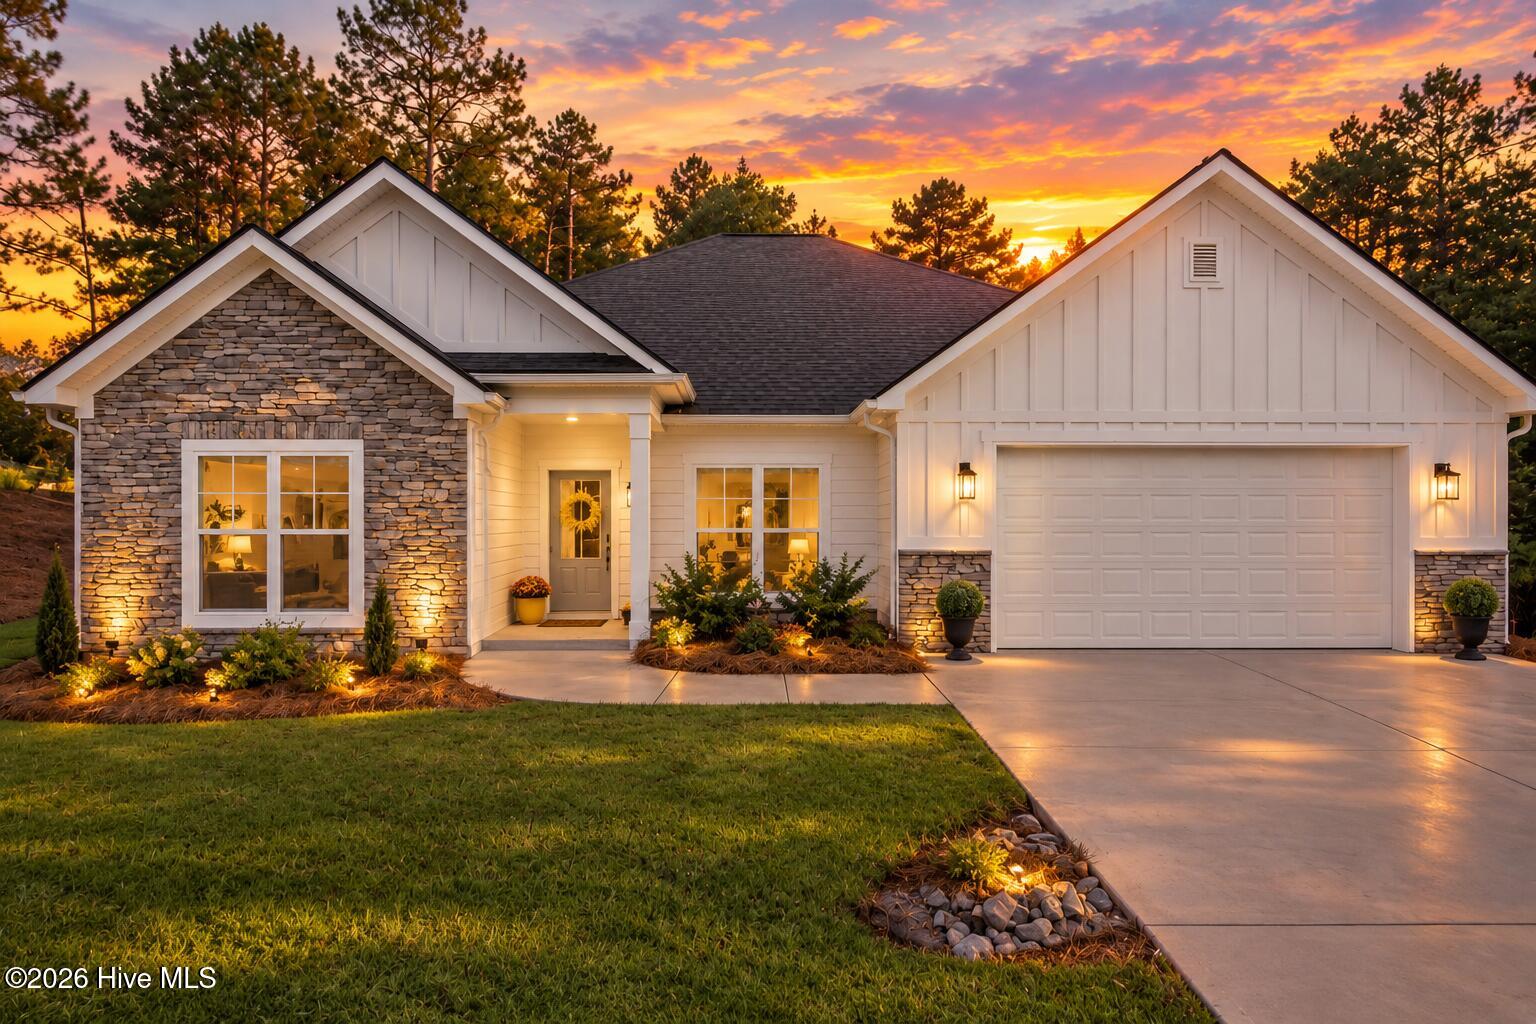
$484,900
222 louisa lane
McCormick,
SC
4 bed |
3 bath |
2,216 sq ft
Move-in ready new construction in the golf course community of Savannah Lakes Village! This 3 bedroom + flex/4th bedroom, 3 full bath home was built in 2023 by Lee Builders as their own model home -- the popular Preston with FROG floorplan -- and is now ready for its new owners after the completion of their newest model. Located on a .4-acre corner lot at the Green at hole 8 in Monticello, this 2216 sq ft home offers a picturesque golf course view of the 8th green (outside the typical ball-landing area) and is an approximately 1-minute golf cart ride to the Pro Shop, Monticello Club House, and Monti's Restaurant.
Enjoy single-level living with the primary suite conveniently located downstairs, featuring a Roman shower with no-lip, curbless entry. Flat entry from the front, back, and garage means no steps to enter the home. The 2-car garage offers the option to add a golf cart garage (rendering and quote available). The beautiful screened-in back porch is the perfect spot to relax and take in the view, and is a great place to watch the NCAA Golf Tournaments. Upstairs, flex space perfect as a 4th bedroom or home office comes complete with its own full bath. As the builder's model, this home is beautifully staged and decorated, giving buyers a true vision of the lifestyle this floorplan offers.
Comes with a 1-year builder warranty, one year of termite treatment, and a termite bond for added peace of mind. One of Lee Builders' most popular floorplans in McCormick, SC -- don't miss this opportunity!
Enjoy single-level living with the primary suite conveniently located downstairs, featuring a Roman shower with no-lip, curbless entry. Flat entry from the front, back, and garage means no steps to enter the home. The 2-car garage offers the option to add a golf cart garage (rendering and quote available). The beautiful screened-in back porch is the perfect spot to relax and take in the view, and is a great place to watch the NCAA Golf Tournaments. Upstairs, flex space perfect as a 4th bedroom or home office comes complete with its own full bath. As the builder's model, this home is beautifully staged and decorated, giving buyers a true vision of the lifestyle this floorplan offers.
Comes with a 1-year builder warranty, one year of termite treatment, and a termite bond for added peace of mind. One of Lee Builders' most popular floorplans in McCormick, SC -- don't miss this opportunity!
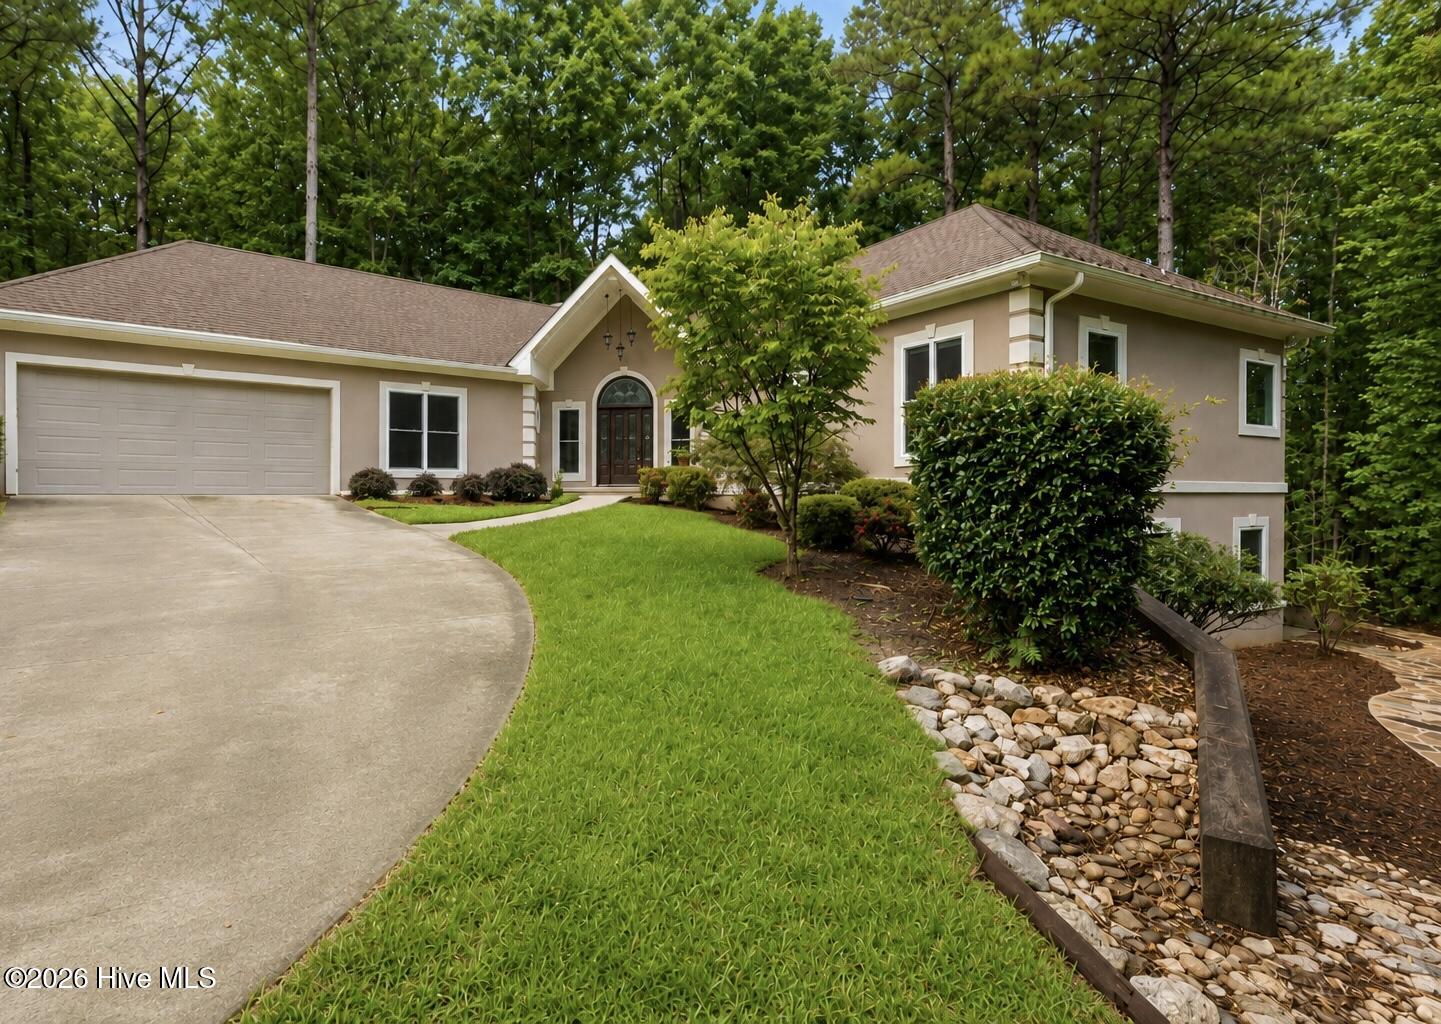
$474,900
214 holly lane
McCormick,
SC
3 bed |
3 1/2 bath |
2,638 sq ft
214 Holly Lane, Savannah Lakes Village
A 2.25% VA assumable mortgage for qualified buyers -- in today's market, that's the kind of number that changes the whole conversation. And it comes attached to a home that's just as rare.
This custom-built modern ranch backs up to roughly 11 acres of protected green space owned by the Savannah Lakes Village POA, with over 250 feet of road frontage for a homesite that feels worlds away from typical. The back of the home rises two full stories above a walk-out basement, with a screened porch and deck stretching the entire width of the house -- the effect is pure treehouse living.
Inside, a vaulted entry opens to a bright, open floor plan finished with custom cabinetry and built-ins throughout, plus beautiful wood floors carrying through the main living space. The primary suite is a true retreat, with three walk-in closets, a soaking tub, and a walk-in shower. A dedicated office and laundry room round out the main level.
The walk-out basement has its own private entrance and offers 2 bedrooms, a full bath, and a kitchenette, with room for an additional laundry area if needed -- perfect for multigenerational living, a mother-in-law suite, or guest quarters.
Rare land, rare design, and a rare rate. Schedule your private showing today.
A 2.25% VA assumable mortgage for qualified buyers -- in today's market, that's the kind of number that changes the whole conversation. And it comes attached to a home that's just as rare.
This custom-built modern ranch backs up to roughly 11 acres of protected green space owned by the Savannah Lakes Village POA, with over 250 feet of road frontage for a homesite that feels worlds away from typical. The back of the home rises two full stories above a walk-out basement, with a screened porch and deck stretching the entire width of the house -- the effect is pure treehouse living.
Inside, a vaulted entry opens to a bright, open floor plan finished with custom cabinetry and built-ins throughout, plus beautiful wood floors carrying through the main living space. The primary suite is a true retreat, with three walk-in closets, a soaking tub, and a walk-in shower. A dedicated office and laundry room round out the main level.
The walk-out basement has its own private entrance and offers 2 bedrooms, a full bath, and a kitchenette, with room for an additional laundry area if needed -- perfect for multigenerational living, a mother-in-law suite, or guest quarters.
Rare land, rare design, and a rare rate. Schedule your private showing today.
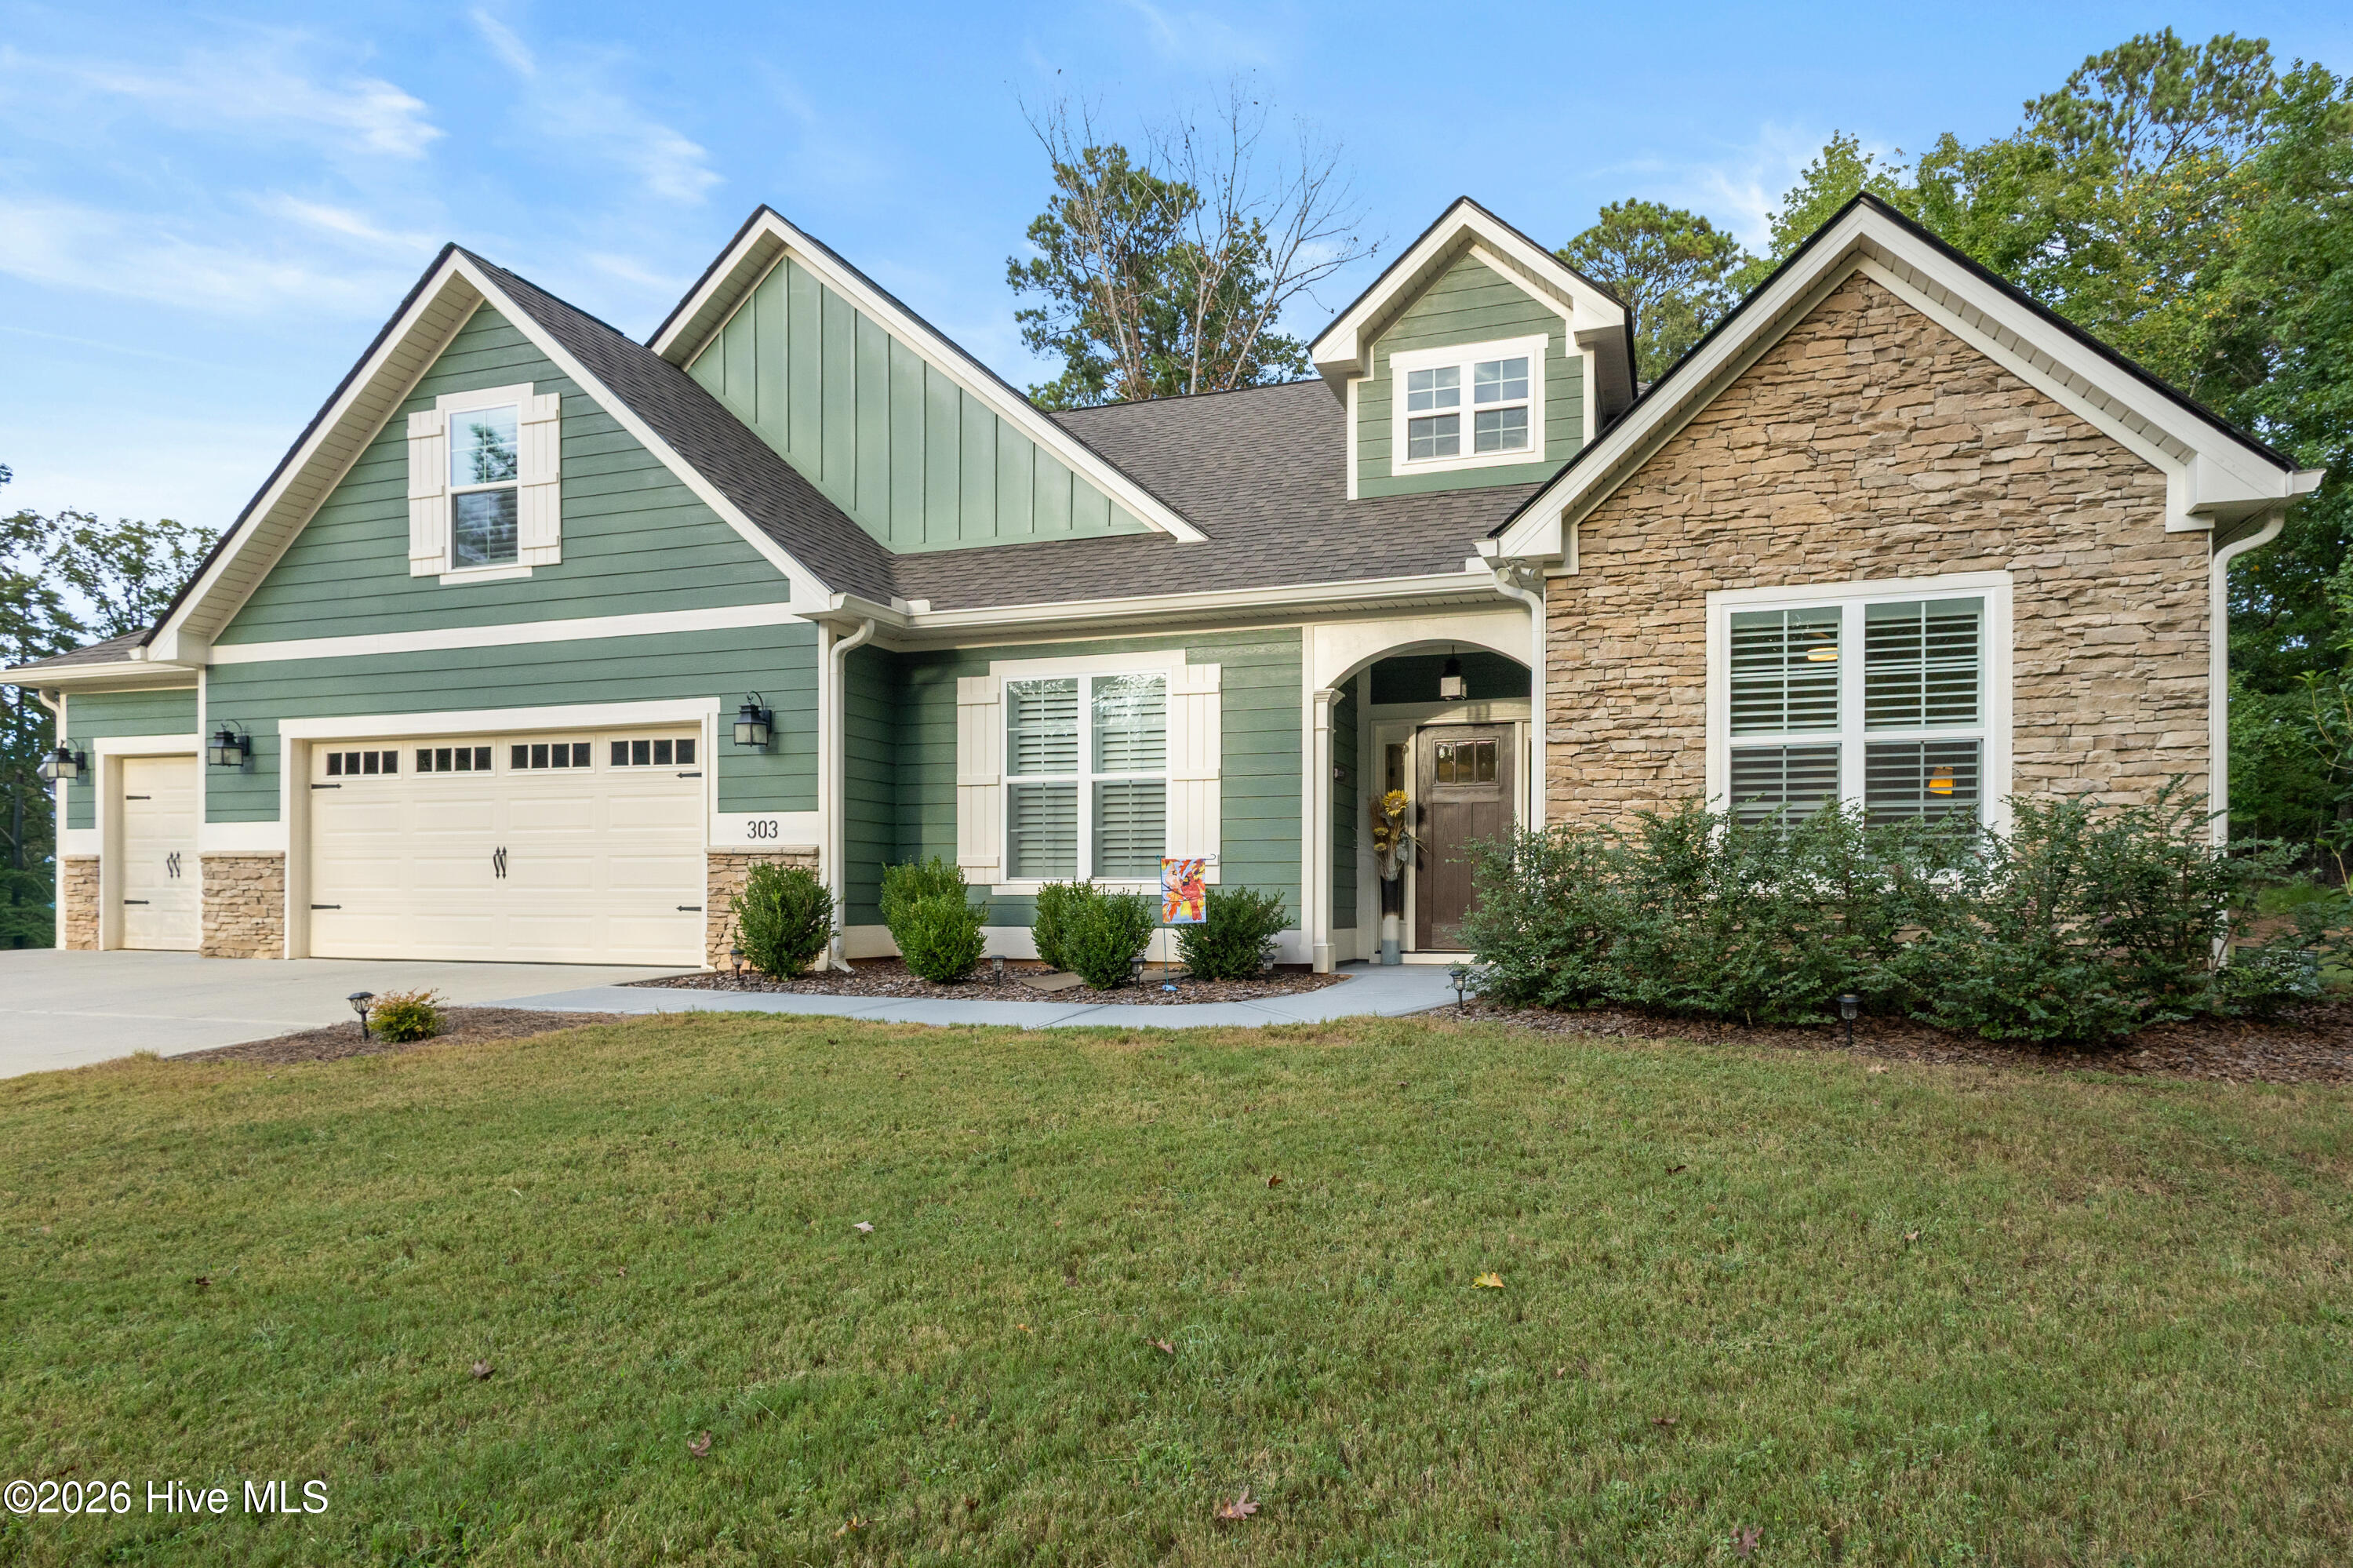
new listing
$465,000
303 sycamore place
McCormick,
SC
4 bed |
3 bath |
2,252 sq ft
Step inside and you automatically feel like you are in a new build. This impeccable Flowering Peach is unlike any other on the market -- while most homes of this floor plan feature a tray or coffered ceiling in the great room, this one has been upgraded to a soaring vaulted ceiling with walls of windows that carry the light straight through to the vaulted, screened porch beyond. Built in 2023, this spotless, turn-key home offers a generous 2,252 square feet of living space with 4 bedrooms and 3 baths -- including an upstairs bedroom that converts easily to a flex room, home office, exercise room, or craft room if you don't need all four.
The upgrades continue throughout: an oversized kitchen island perfect for gathering, built-in surround sound speakers, plantation shutters, an upgraded insulation package for year-round comfort and efficiency, and soft-close doors and drawers in every room. Luxurious tray ceilings add extra detail to both the primary bedroom and dining room. Tucked on a quiet cul-de-sac, the home is surrounded by green space along the right side and back, offering privacy and a captivating natural backdrop right off the screened porch. A termite bond offers extra peace of mind.
Beyond the home itself, you're joining one of the most amazing neighborhoods in Savannah Lakes Village, where neighbors host monthly dinners in each other's homes and community is part of everyday life.
The homeowner is even willing to sell the home fully furnished, right down to the pots and pans -- just bring your suitcase.
This one shows like a model home -- schedule your private showing today.
The upgrades continue throughout: an oversized kitchen island perfect for gathering, built-in surround sound speakers, plantation shutters, an upgraded insulation package for year-round comfort and efficiency, and soft-close doors and drawers in every room. Luxurious tray ceilings add extra detail to both the primary bedroom and dining room. Tucked on a quiet cul-de-sac, the home is surrounded by green space along the right side and back, offering privacy and a captivating natural backdrop right off the screened porch. A termite bond offers extra peace of mind.
Beyond the home itself, you're joining one of the most amazing neighborhoods in Savannah Lakes Village, where neighbors host monthly dinners in each other's homes and community is part of everyday life.
The homeowner is even willing to sell the home fully furnished, right down to the pots and pans -- just bring your suitcase.
This one shows like a model home -- schedule your private showing today.
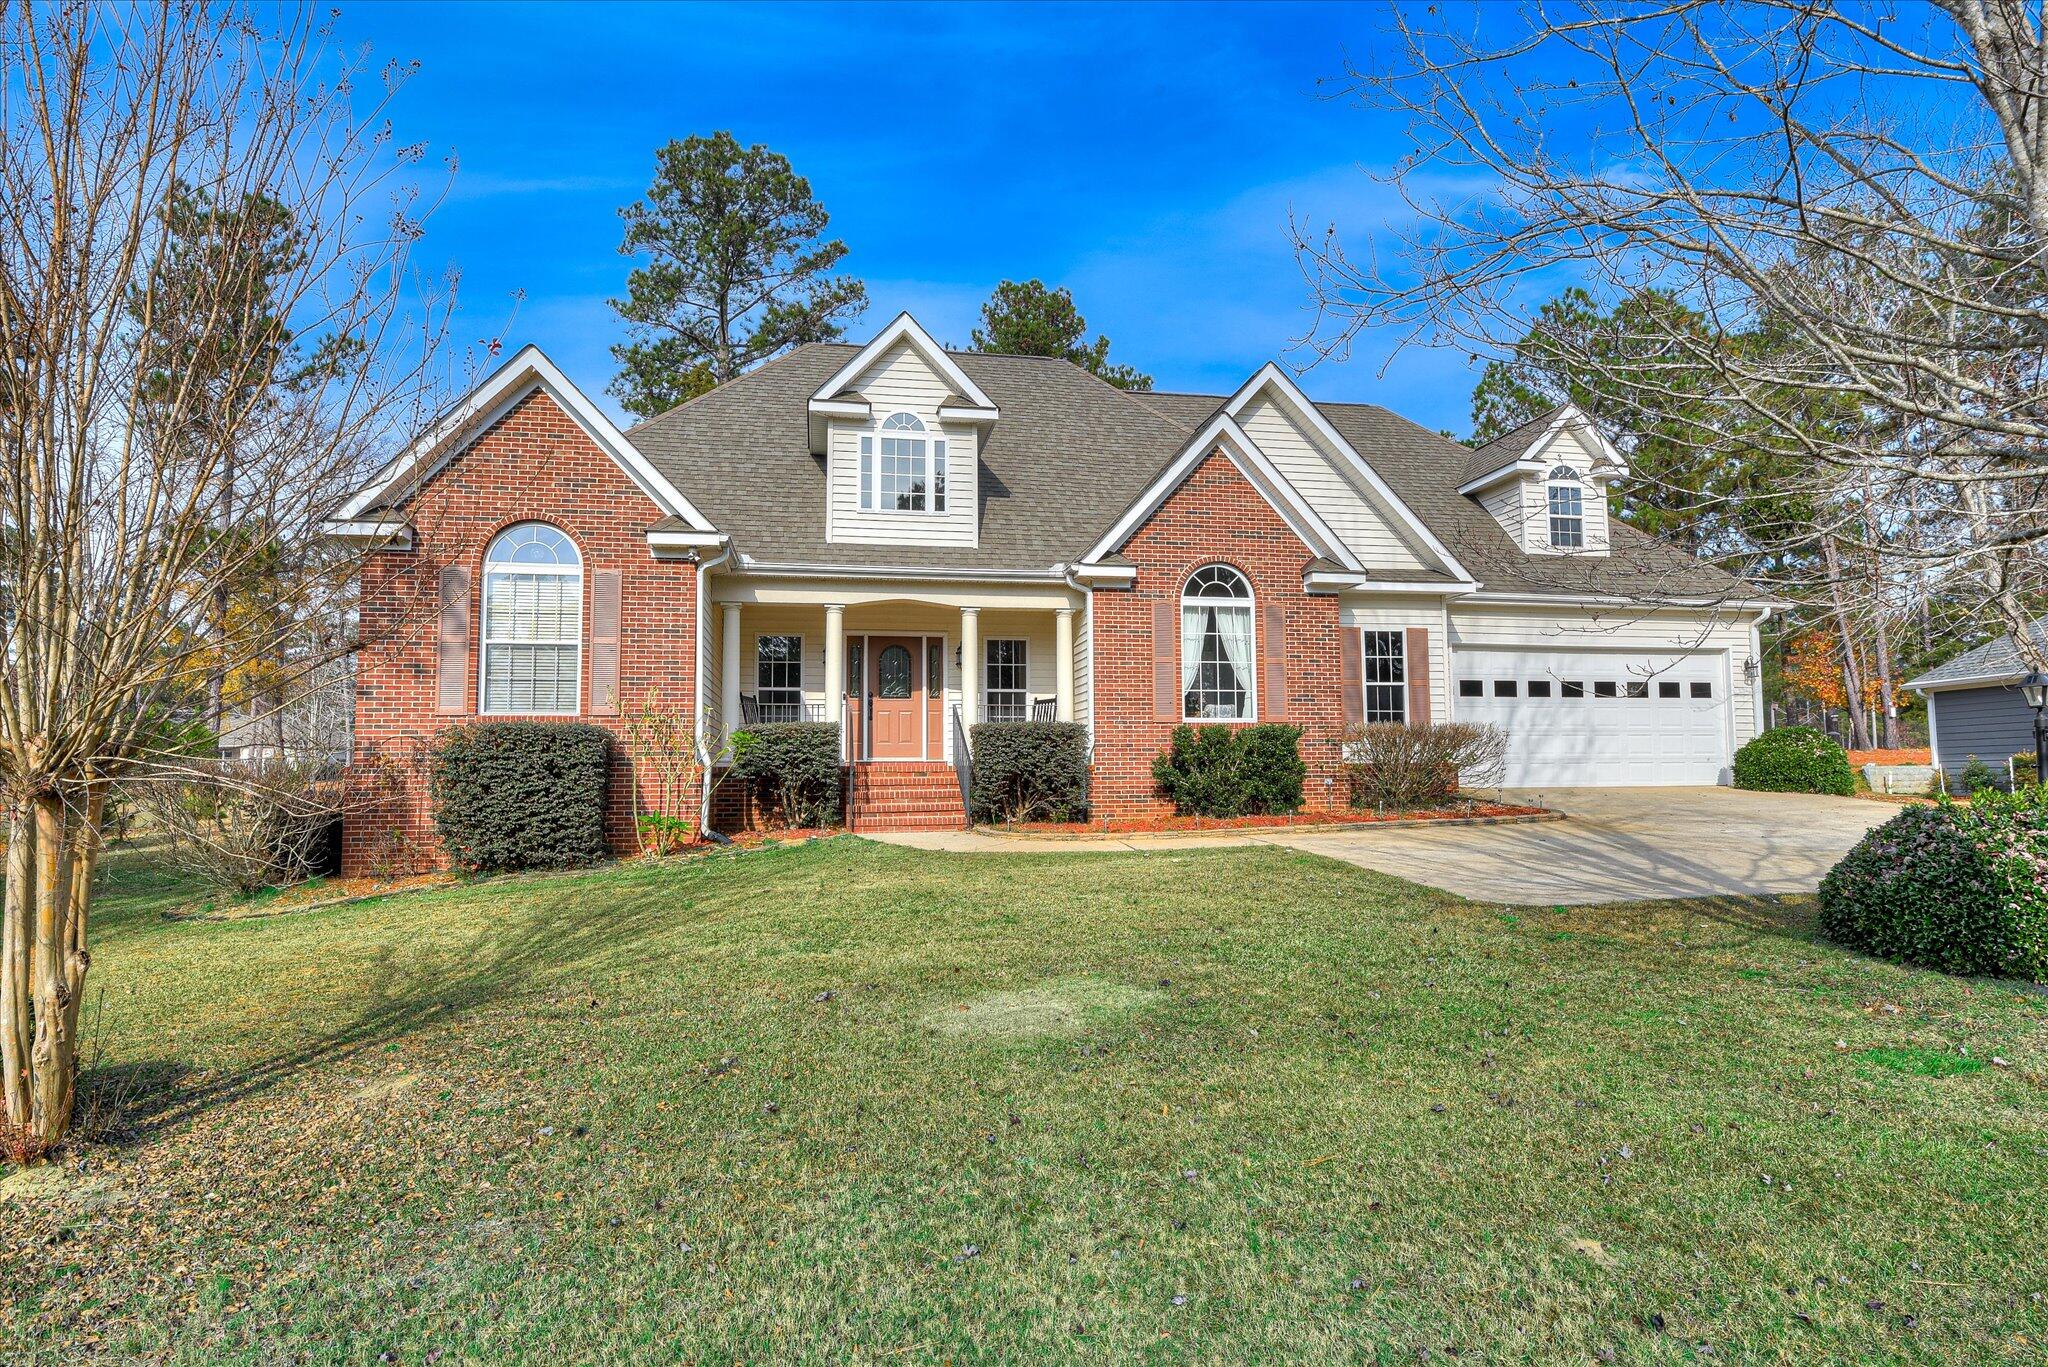
$459,900
113 laurens dr drive
McCormick,
SC
3 bed |
2 1/2 bath |
2,388 sq ft
Welcome to 113 Laurens Dr, Golf Front home located on the 10th hole of the Monticello Course in Savannah Lakes Village. Step into the front door into the foyer and you have a direct view of the golf course, the family room offers vaulted ceiling, updated electric fireplace, windows bring great light into room. This floor plan offers a split bedroom layout, with three large bedrooms and two full baths. Separate dining room with oversized windows and vaulted ceiling offer great space for table, hutch and buffet and a doorway opensinto the updated kitchen with stained wood cabinets, granite counter tops, tile backsplash, plus room to add counter stools and small breakfast table. Just to the right of the kitchen you have nice laundry area, and primary bedroom, which also has a vaulted ceiling, updated bathroom with oversized shower and soaking tub, plus two vanities, and walk in closet. There is also a large flex room over the garage, with a half bath and extra storage. Off the family room there is a wonderful screened patio and also an open patio, great for grilling, offers easy access to the kitchen.
Home Generac generator on standby and ready for power outage, plus a buried propane tank installed.
This is a wonderful home and is move in ready, roof was replaced in 2022 as well as the HVAC in 2022.
Home Generac generator on standby and ready for power outage, plus a buried propane tank installed.
This is a wonderful home and is move in ready, roof was replaced in 2022 as well as the HVAC in 2022.
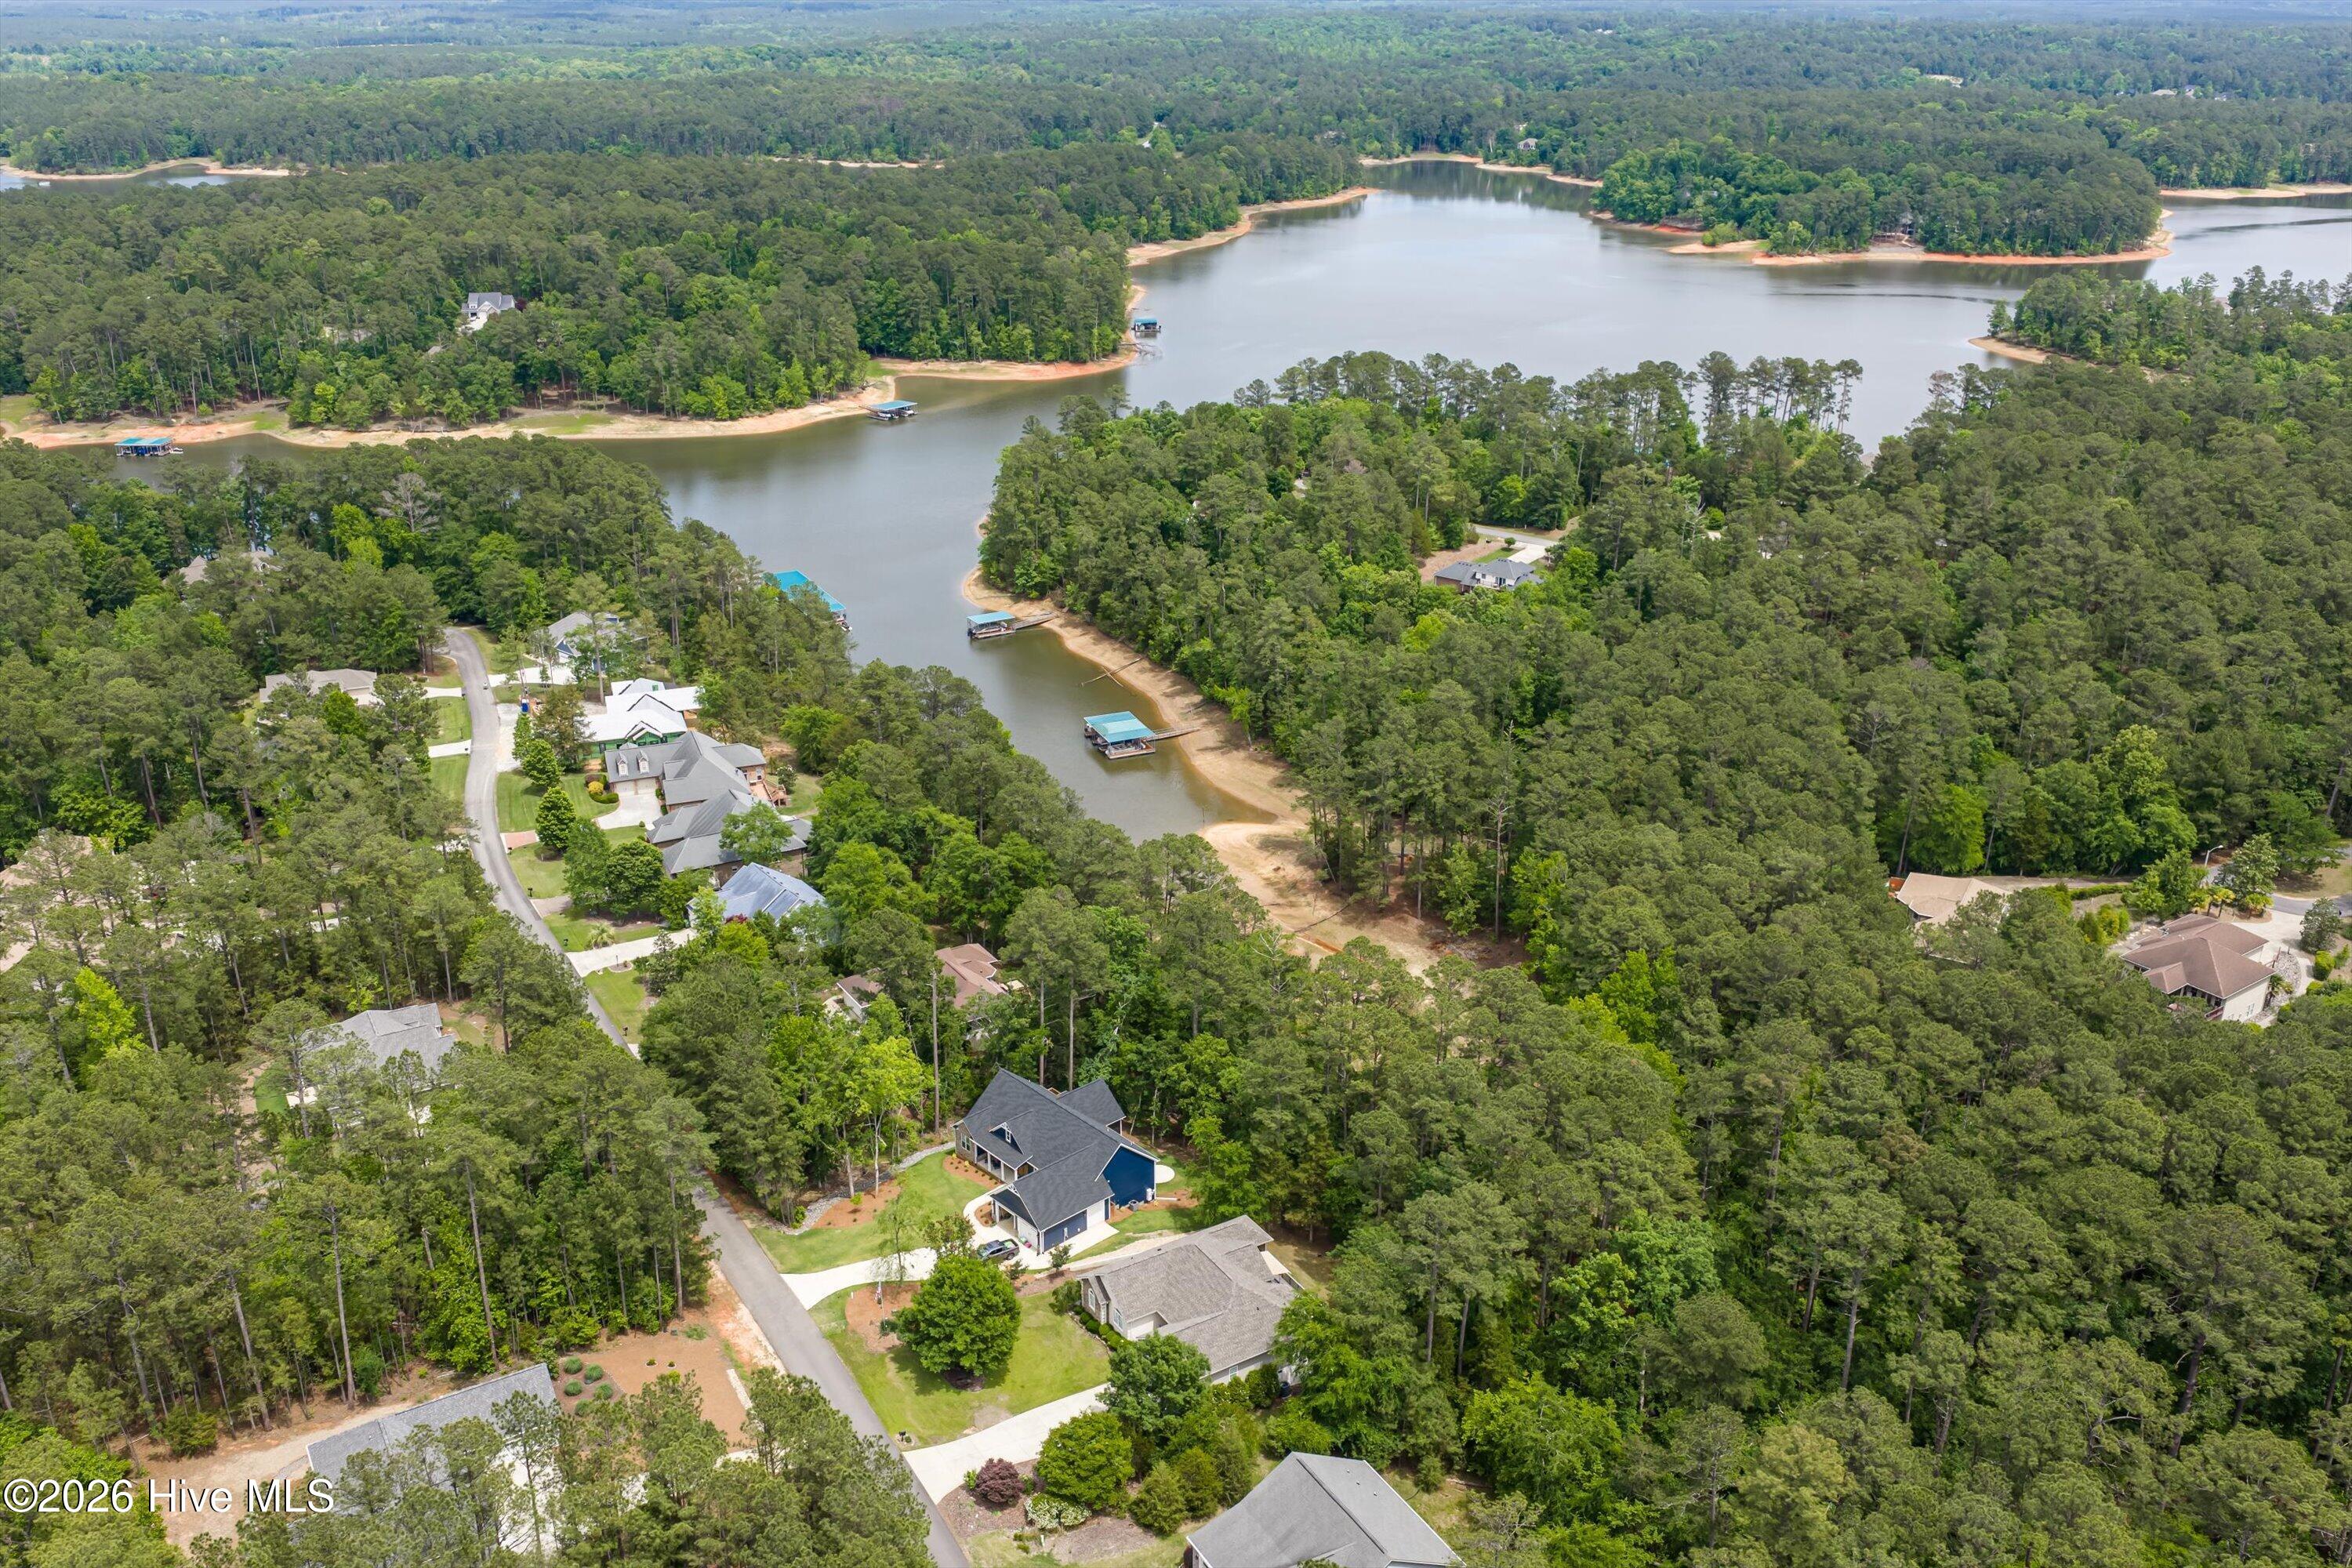
$454,900
125 lake ridge drive
McCormick,
SC
3 bed |
2 1/2 bath |
2,123 sq ft
Lakefront Opportunity -- Privacy Today, View Returning Soon
Set on the desirable lakeside side of Savannah Lakes Village, this beautifully maintained 3-bedroom, 2.5-bath home offers the peace and privacy of a wooded cove setting with a rare long-term advantage: the lake level behind the home is temporarily lowered during the current bridge renovation, and water is expected to return to the cove when the project is complete.
PRICED FOR TODAY'S WATER LEVEL, POSITIONED FOR TOMORROW'S. This is an opportunity to secure a lake-oriented home, private dock slip, boat lift, and jet ski lift at a price that reflects current conditions--while positioning yourself for the return of the water behind the home.
Inside, the open foyer leads to a dramatic great room with soaring cathedral ceilings, a wall of windows, and a STACKED STONE CORNER FIREPLACE with gas logs, creating a warm chalet-inspired feel. The split-bedroom floor plan offers spacious gathering areas while maintaining privacy.
The eat-in kitchen features custom cherry cabinetry, Silestone countertops, stainless-steel appliances, pantry storage, and abundant workspace. The formal dining room features a vaulted ceiling and custom cherry built-ins, with cherry cabinetry continuing throughout the kitchen and bathrooms.
The oversized primary suite offers private deck access and a spacious bath with a walk-in shower, double vanity, and Ariance® air-massage self-cleaning tub.
Outdoor living takes center stage with an expansive Trex deck, screened porch, and covered patio below, surrounded by mature woods and the quiet cove setting. A concreted stand-up crawl space with dedicated workshop area provides exceptional storage and hobby space.
Additional features include a BRAND-NEW 2026 ROOF, portable generator with manual transfer switch, whole-house water filtration, second irrigation meter, whole-house sound system, retractable Sunsetter awning with automatic wind sensor, gutter guards, plantation shutters, and hardwood flooring in the foyer, great room, dining room, and hallway. The HVAC has a new control board and thermostat.
The property's DOCK SLIP is located at the end of Lake Ridge on the same side of the street as the home, with water access currently available at the dock. Enjoy an easy golf-cart ride to the Recreation Center, River Grill, Tara Golf Club, and Savannah Lakes Village's extensive amenities, including indoor and outdoor pools, pickleball, tennis, fitness facilities, and social activities.
A SMART LAKEFRONT BUY FOR THOSE WHO SEE THE LONG-TERM VALUE--where you're buying what's here today and positioning yourself for what's coming.
Photos of the main living spaces have been virtually staged.
Set on the desirable lakeside side of Savannah Lakes Village, this beautifully maintained 3-bedroom, 2.5-bath home offers the peace and privacy of a wooded cove setting with a rare long-term advantage: the lake level behind the home is temporarily lowered during the current bridge renovation, and water is expected to return to the cove when the project is complete.
PRICED FOR TODAY'S WATER LEVEL, POSITIONED FOR TOMORROW'S. This is an opportunity to secure a lake-oriented home, private dock slip, boat lift, and jet ski lift at a price that reflects current conditions--while positioning yourself for the return of the water behind the home.
Inside, the open foyer leads to a dramatic great room with soaring cathedral ceilings, a wall of windows, and a STACKED STONE CORNER FIREPLACE with gas logs, creating a warm chalet-inspired feel. The split-bedroom floor plan offers spacious gathering areas while maintaining privacy.
The eat-in kitchen features custom cherry cabinetry, Silestone countertops, stainless-steel appliances, pantry storage, and abundant workspace. The formal dining room features a vaulted ceiling and custom cherry built-ins, with cherry cabinetry continuing throughout the kitchen and bathrooms.
The oversized primary suite offers private deck access and a spacious bath with a walk-in shower, double vanity, and Ariance® air-massage self-cleaning tub.
Outdoor living takes center stage with an expansive Trex deck, screened porch, and covered patio below, surrounded by mature woods and the quiet cove setting. A concreted stand-up crawl space with dedicated workshop area provides exceptional storage and hobby space.
Additional features include a BRAND-NEW 2026 ROOF, portable generator with manual transfer switch, whole-house water filtration, second irrigation meter, whole-house sound system, retractable Sunsetter awning with automatic wind sensor, gutter guards, plantation shutters, and hardwood flooring in the foyer, great room, dining room, and hallway. The HVAC has a new control board and thermostat.
The property's DOCK SLIP is located at the end of Lake Ridge on the same side of the street as the home, with water access currently available at the dock. Enjoy an easy golf-cart ride to the Recreation Center, River Grill, Tara Golf Club, and Savannah Lakes Village's extensive amenities, including indoor and outdoor pools, pickleball, tennis, fitness facilities, and social activities.
A SMART LAKEFRONT BUY FOR THOSE WHO SEE THE LONG-TERM VALUE--where you're buying what's here today and positioning yourself for what's coming.
Photos of the main living spaces have been virtually staged.
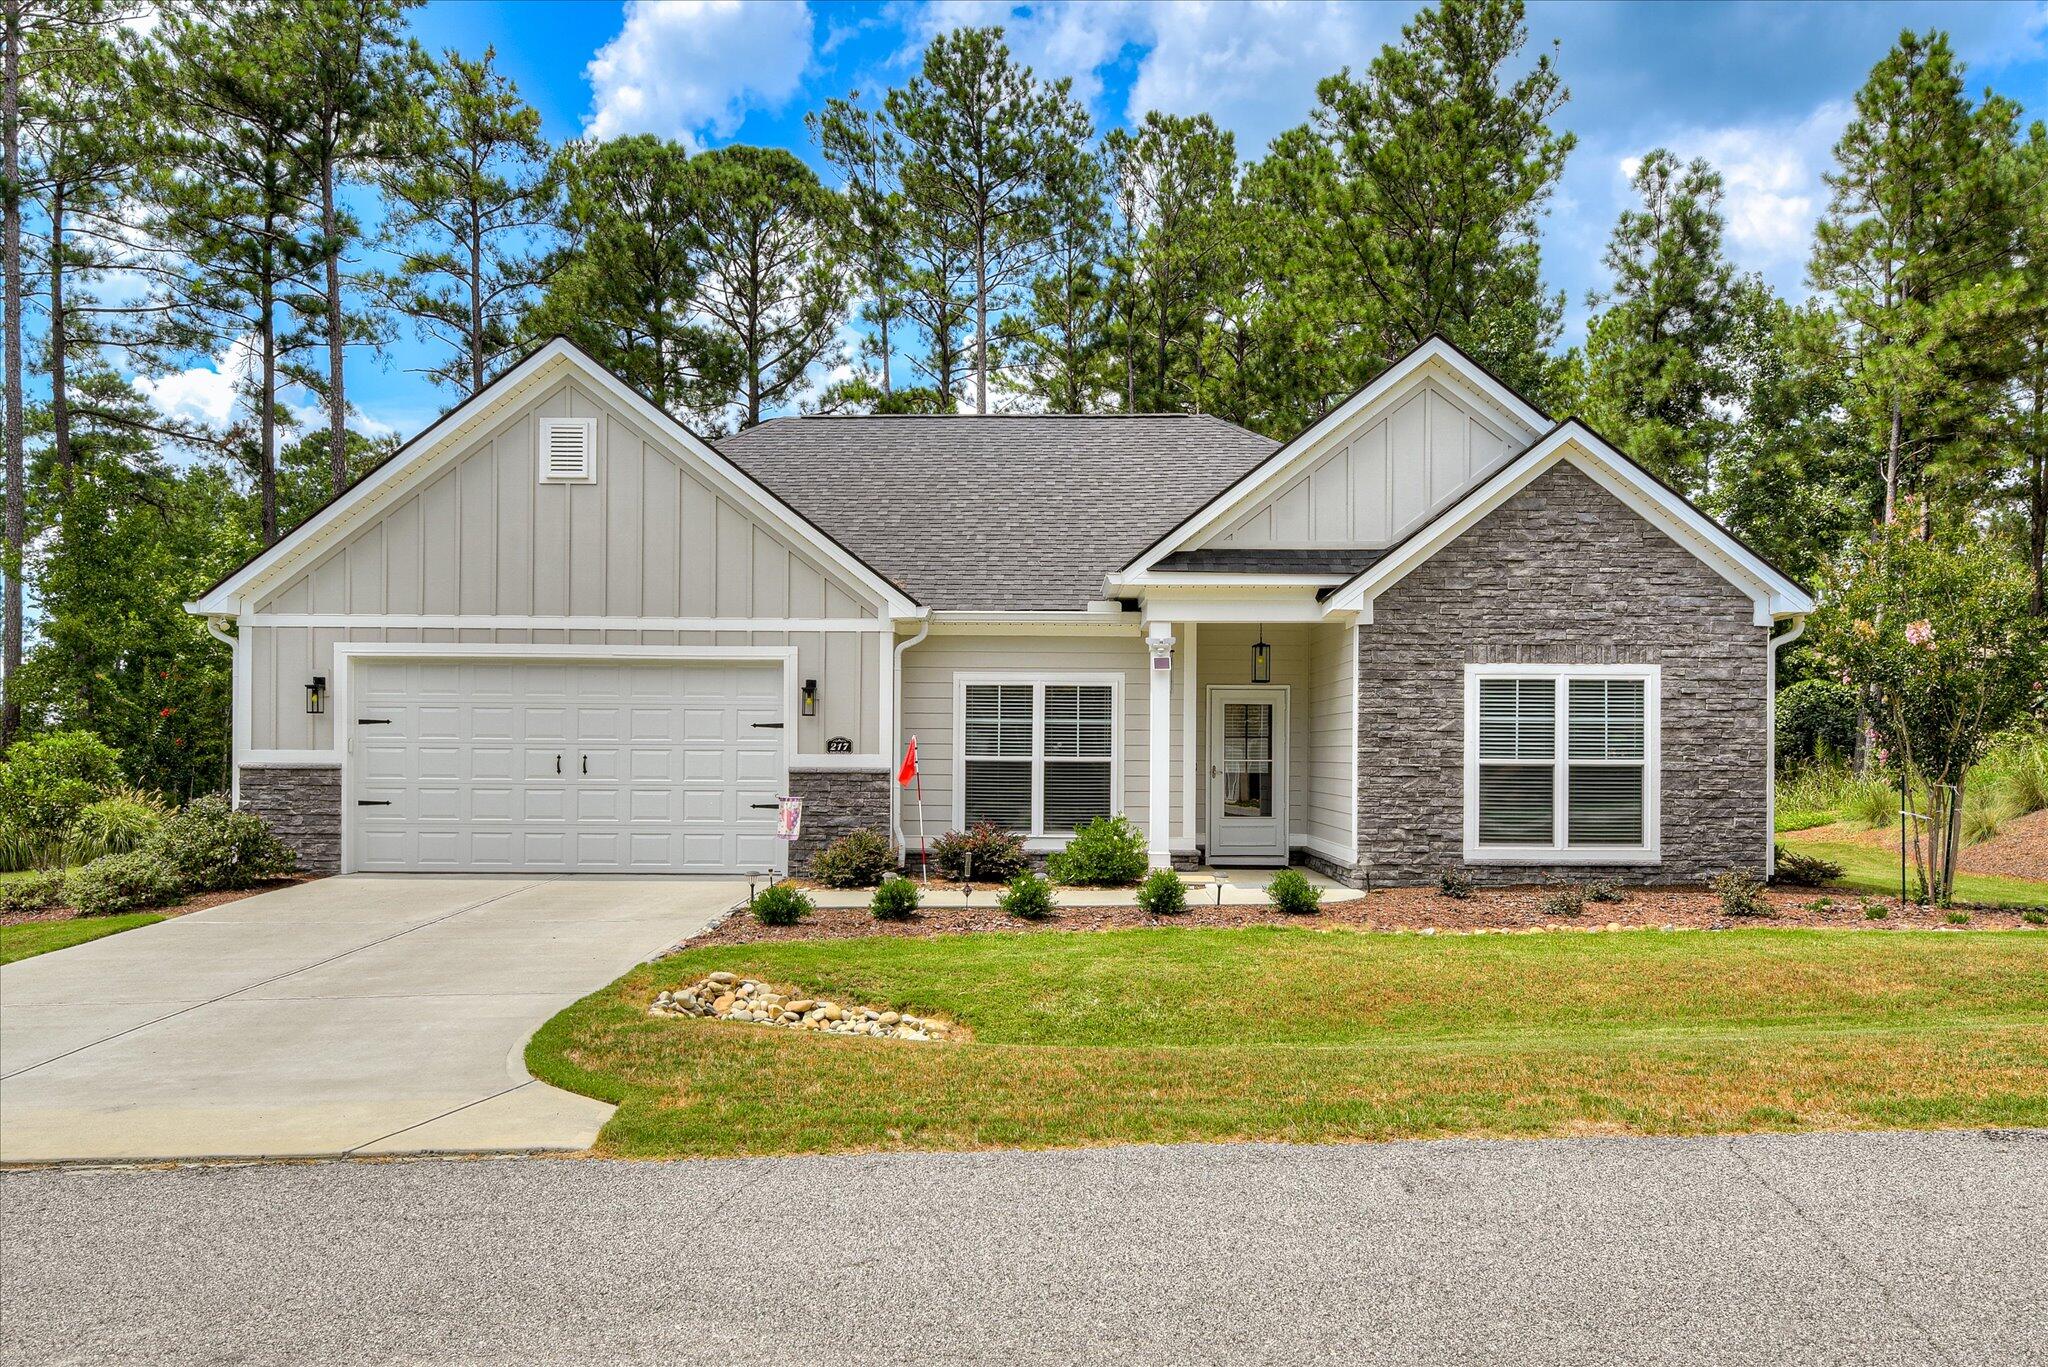
$429,000
217 amelia drive
McCormick,
SC
3 bed |
2 bath |
1,990 sq ft
Golf Course Elegance at 217 Amelia Drive: Privacy, Sunlight, and Southern Charm!
Headline: Prime 7th Tee Views - A 4-Season Sanctuary with Unmatched Natural Light!
If you've been waiting for the perfect ''Fairway Retreat'' in the prestigious Monticello neighborhood, 217 Amelia Drive is the one. Pictures truly don't do justice to the way the light hits this home. Situated on a unique lot with common property and golf course views on two sides, this residence offers a level of privacy and ''breathing room'' that is rare to find.
Designed for the Sun-Seeker
The Gardener's Dream: The south-facing frontage is a sun-drenched paradise for flowering plants and trees, while the rear grilling patio provides a cool, shaded escape for afternoon relaxation.
The 4-Season Sunroom: Soaring vaulted ceilings and strategic transom windows allow natural light to pour into both the sunroom and the Great Room, creating a bright, airy atmosphere all year long.
Winter Warmth: During cooler months, the propane fireplace creates a cozy glow that reaches from the Great Room into the spacious, open kitchen.
Chef-Inspired Details The kitchen isn't just a room; it's the heart of the home, featuring:
A spacious center island and a massive walk-in pantry with organized shelving.
Elegant crown molding and a custom tiled backsplash.
High-end finishes like the externally exhausted over-the-range microwave and easy-to-maintain LVP flooring that ties the entire living space together.
Primary Suite Luxury The primary retreat is a masterclass in organization and comfort, boasting a fully tiled, glass-enclosed shower and an expansive walk-in closet with custom shelving and storage on three walls.
The Monticello Lifestyle Living here means more than just a beautiful home; it's about the Savannah Lakes Village experience:
Golf & Lake Access: Views of the 7th hole and minutes away from the best freshwater fishing in the Southeast on Lake Thurmond.
Connectivity: Stay connected with WCTEL's high-speed gigabit fiber network.
World-Class Amenities: Four eateries, two premier golf courses, tennis, pickle ball, indoor/outdoor pools, a fitness center, and miles of scenic walking trails.
Don't just look at the photos--come experience the ''Warm Glow'' of 217 Amelia Drive in person!
Headline: Prime 7th Tee Views - A 4-Season Sanctuary with Unmatched Natural Light!
If you've been waiting for the perfect ''Fairway Retreat'' in the prestigious Monticello neighborhood, 217 Amelia Drive is the one. Pictures truly don't do justice to the way the light hits this home. Situated on a unique lot with common property and golf course views on two sides, this residence offers a level of privacy and ''breathing room'' that is rare to find.
Designed for the Sun-Seeker
The Gardener's Dream: The south-facing frontage is a sun-drenched paradise for flowering plants and trees, while the rear grilling patio provides a cool, shaded escape for afternoon relaxation.
The 4-Season Sunroom: Soaring vaulted ceilings and strategic transom windows allow natural light to pour into both the sunroom and the Great Room, creating a bright, airy atmosphere all year long.
Winter Warmth: During cooler months, the propane fireplace creates a cozy glow that reaches from the Great Room into the spacious, open kitchen.
Chef-Inspired Details The kitchen isn't just a room; it's the heart of the home, featuring:
A spacious center island and a massive walk-in pantry with organized shelving.
Elegant crown molding and a custom tiled backsplash.
High-end finishes like the externally exhausted over-the-range microwave and easy-to-maintain LVP flooring that ties the entire living space together.
Primary Suite Luxury The primary retreat is a masterclass in organization and comfort, boasting a fully tiled, glass-enclosed shower and an expansive walk-in closet with custom shelving and storage on three walls.
The Monticello Lifestyle Living here means more than just a beautiful home; it's about the Savannah Lakes Village experience:
Golf & Lake Access: Views of the 7th hole and minutes away from the best freshwater fishing in the Southeast on Lake Thurmond.
Connectivity: Stay connected with WCTEL's high-speed gigabit fiber network.
World-Class Amenities: Four eateries, two premier golf courses, tennis, pickle ball, indoor/outdoor pools, a fitness center, and miles of scenic walking trails.
Don't just look at the photos--come experience the ''Warm Glow'' of 217 Amelia Drive in person!
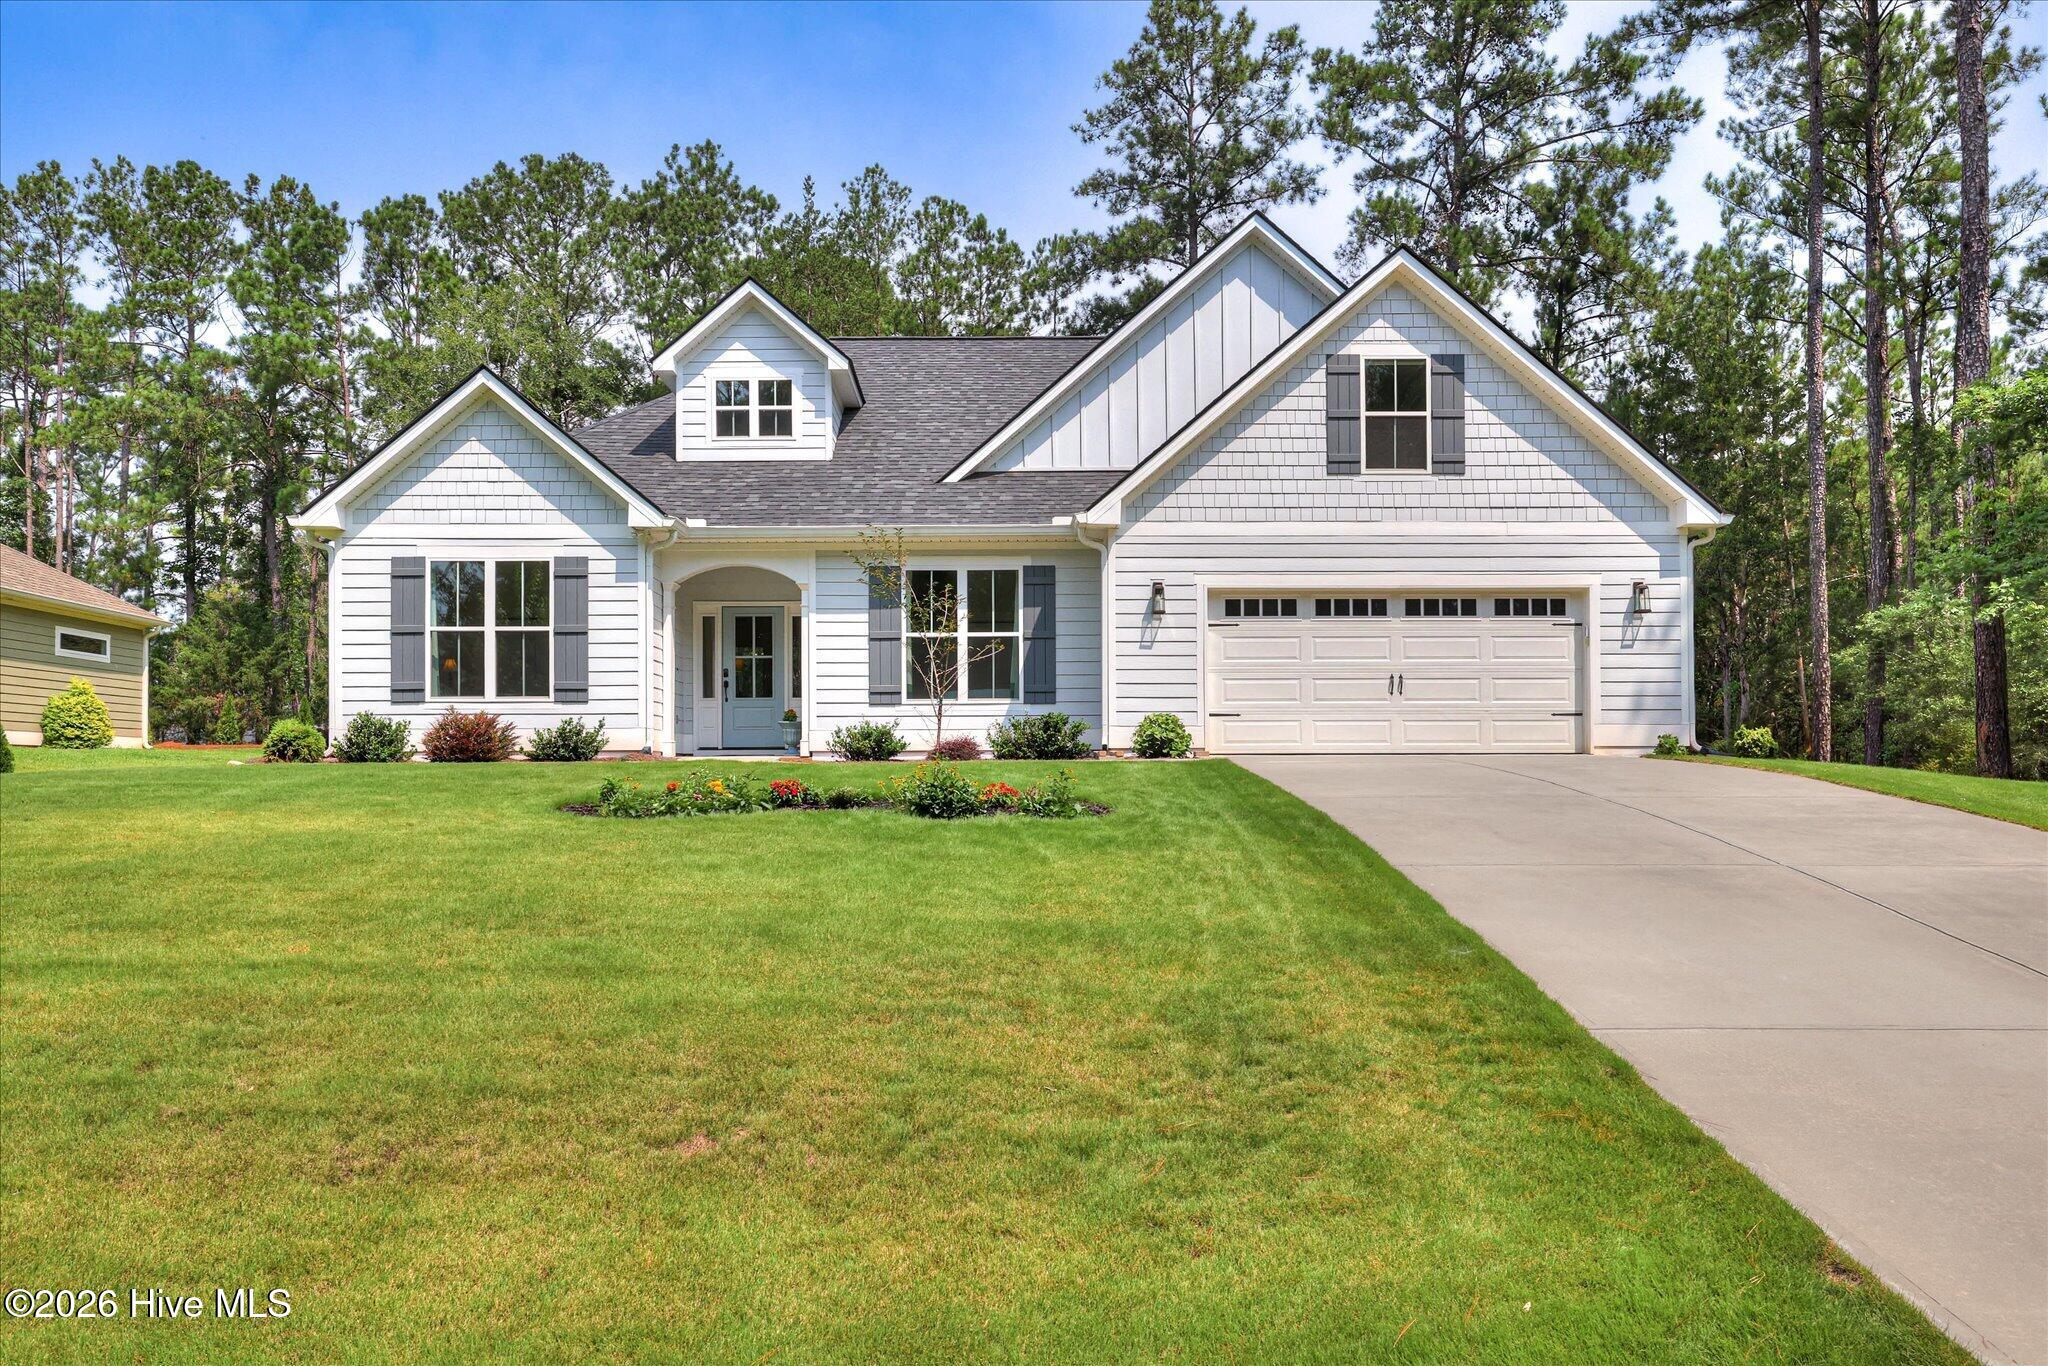
$419,000
132 evergreen lane
McCormick,
SC
3 bed |
2 bath |
2,181 sq ft
Welcome Home to 132 Evergreen Lane!
If you've been waiting for a home that feels brand new but comes with all the good stuff already done, this is it!
---This gorgeous Flowering Peach model by Capital Home Builders was built in 2021, so you get all the modern conveniences without any of the wait.
---Step inside and you're greeted by neutral colors throughout -- perfect for whatever style you want to bring in -- plus craftsman trim with custom bullnose corners that give this home a polished, finished touch you don't see everywhere.
---The heart of the home is a kitchen that will make you actually want to cook: a walk-in pantry for all your storage dreams, an oversized island for gathering, plus a double oven and smooth top range for the home chef.
---And here's a sweet bonus -- all the kitchen appliances convey, along with a commercial-grade Maytag washer and dryer, so you can move in and start living!
---Cozy up by the slate fireplace on chilly evenings, and let the plantation shutters throughout add both privacy and charm.
---With 2,181 square feet, 3 bedrooms and 2 baths, plus an upstairs FLEX room, there's room for everybody and everything -- a home office, playroom, media room, you name it.
---Now let's talk about my favorite part: the screened-in back porch with a wood tongue and groove ceiling.
---This is where you'll spend your mornings with coffee and your evenings with something a little stronger, listening to the birds and enjoying that SC breeze without a single bug bothering you.
---All this sits on a spacious .26 acre lot, giving you room to spread out, garden, or just enjoy your own slice of McCormick.
---132 Evergreen Drive isn't just a house
-- it's ready for its next chapter, and it could be yours!
If you've been waiting for a home that feels brand new but comes with all the good stuff already done, this is it!
---This gorgeous Flowering Peach model by Capital Home Builders was built in 2021, so you get all the modern conveniences without any of the wait.
---Step inside and you're greeted by neutral colors throughout -- perfect for whatever style you want to bring in -- plus craftsman trim with custom bullnose corners that give this home a polished, finished touch you don't see everywhere.
---The heart of the home is a kitchen that will make you actually want to cook: a walk-in pantry for all your storage dreams, an oversized island for gathering, plus a double oven and smooth top range for the home chef.
---And here's a sweet bonus -- all the kitchen appliances convey, along with a commercial-grade Maytag washer and dryer, so you can move in and start living!
---Cozy up by the slate fireplace on chilly evenings, and let the plantation shutters throughout add both privacy and charm.
---With 2,181 square feet, 3 bedrooms and 2 baths, plus an upstairs FLEX room, there's room for everybody and everything -- a home office, playroom, media room, you name it.
---Now let's talk about my favorite part: the screened-in back porch with a wood tongue and groove ceiling.
---This is where you'll spend your mornings with coffee and your evenings with something a little stronger, listening to the birds and enjoying that SC breeze without a single bug bothering you.
---All this sits on a spacious .26 acre lot, giving you room to spread out, garden, or just enjoy your own slice of McCormick.
---132 Evergreen Drive isn't just a house
-- it's ready for its next chapter, and it could be yours!
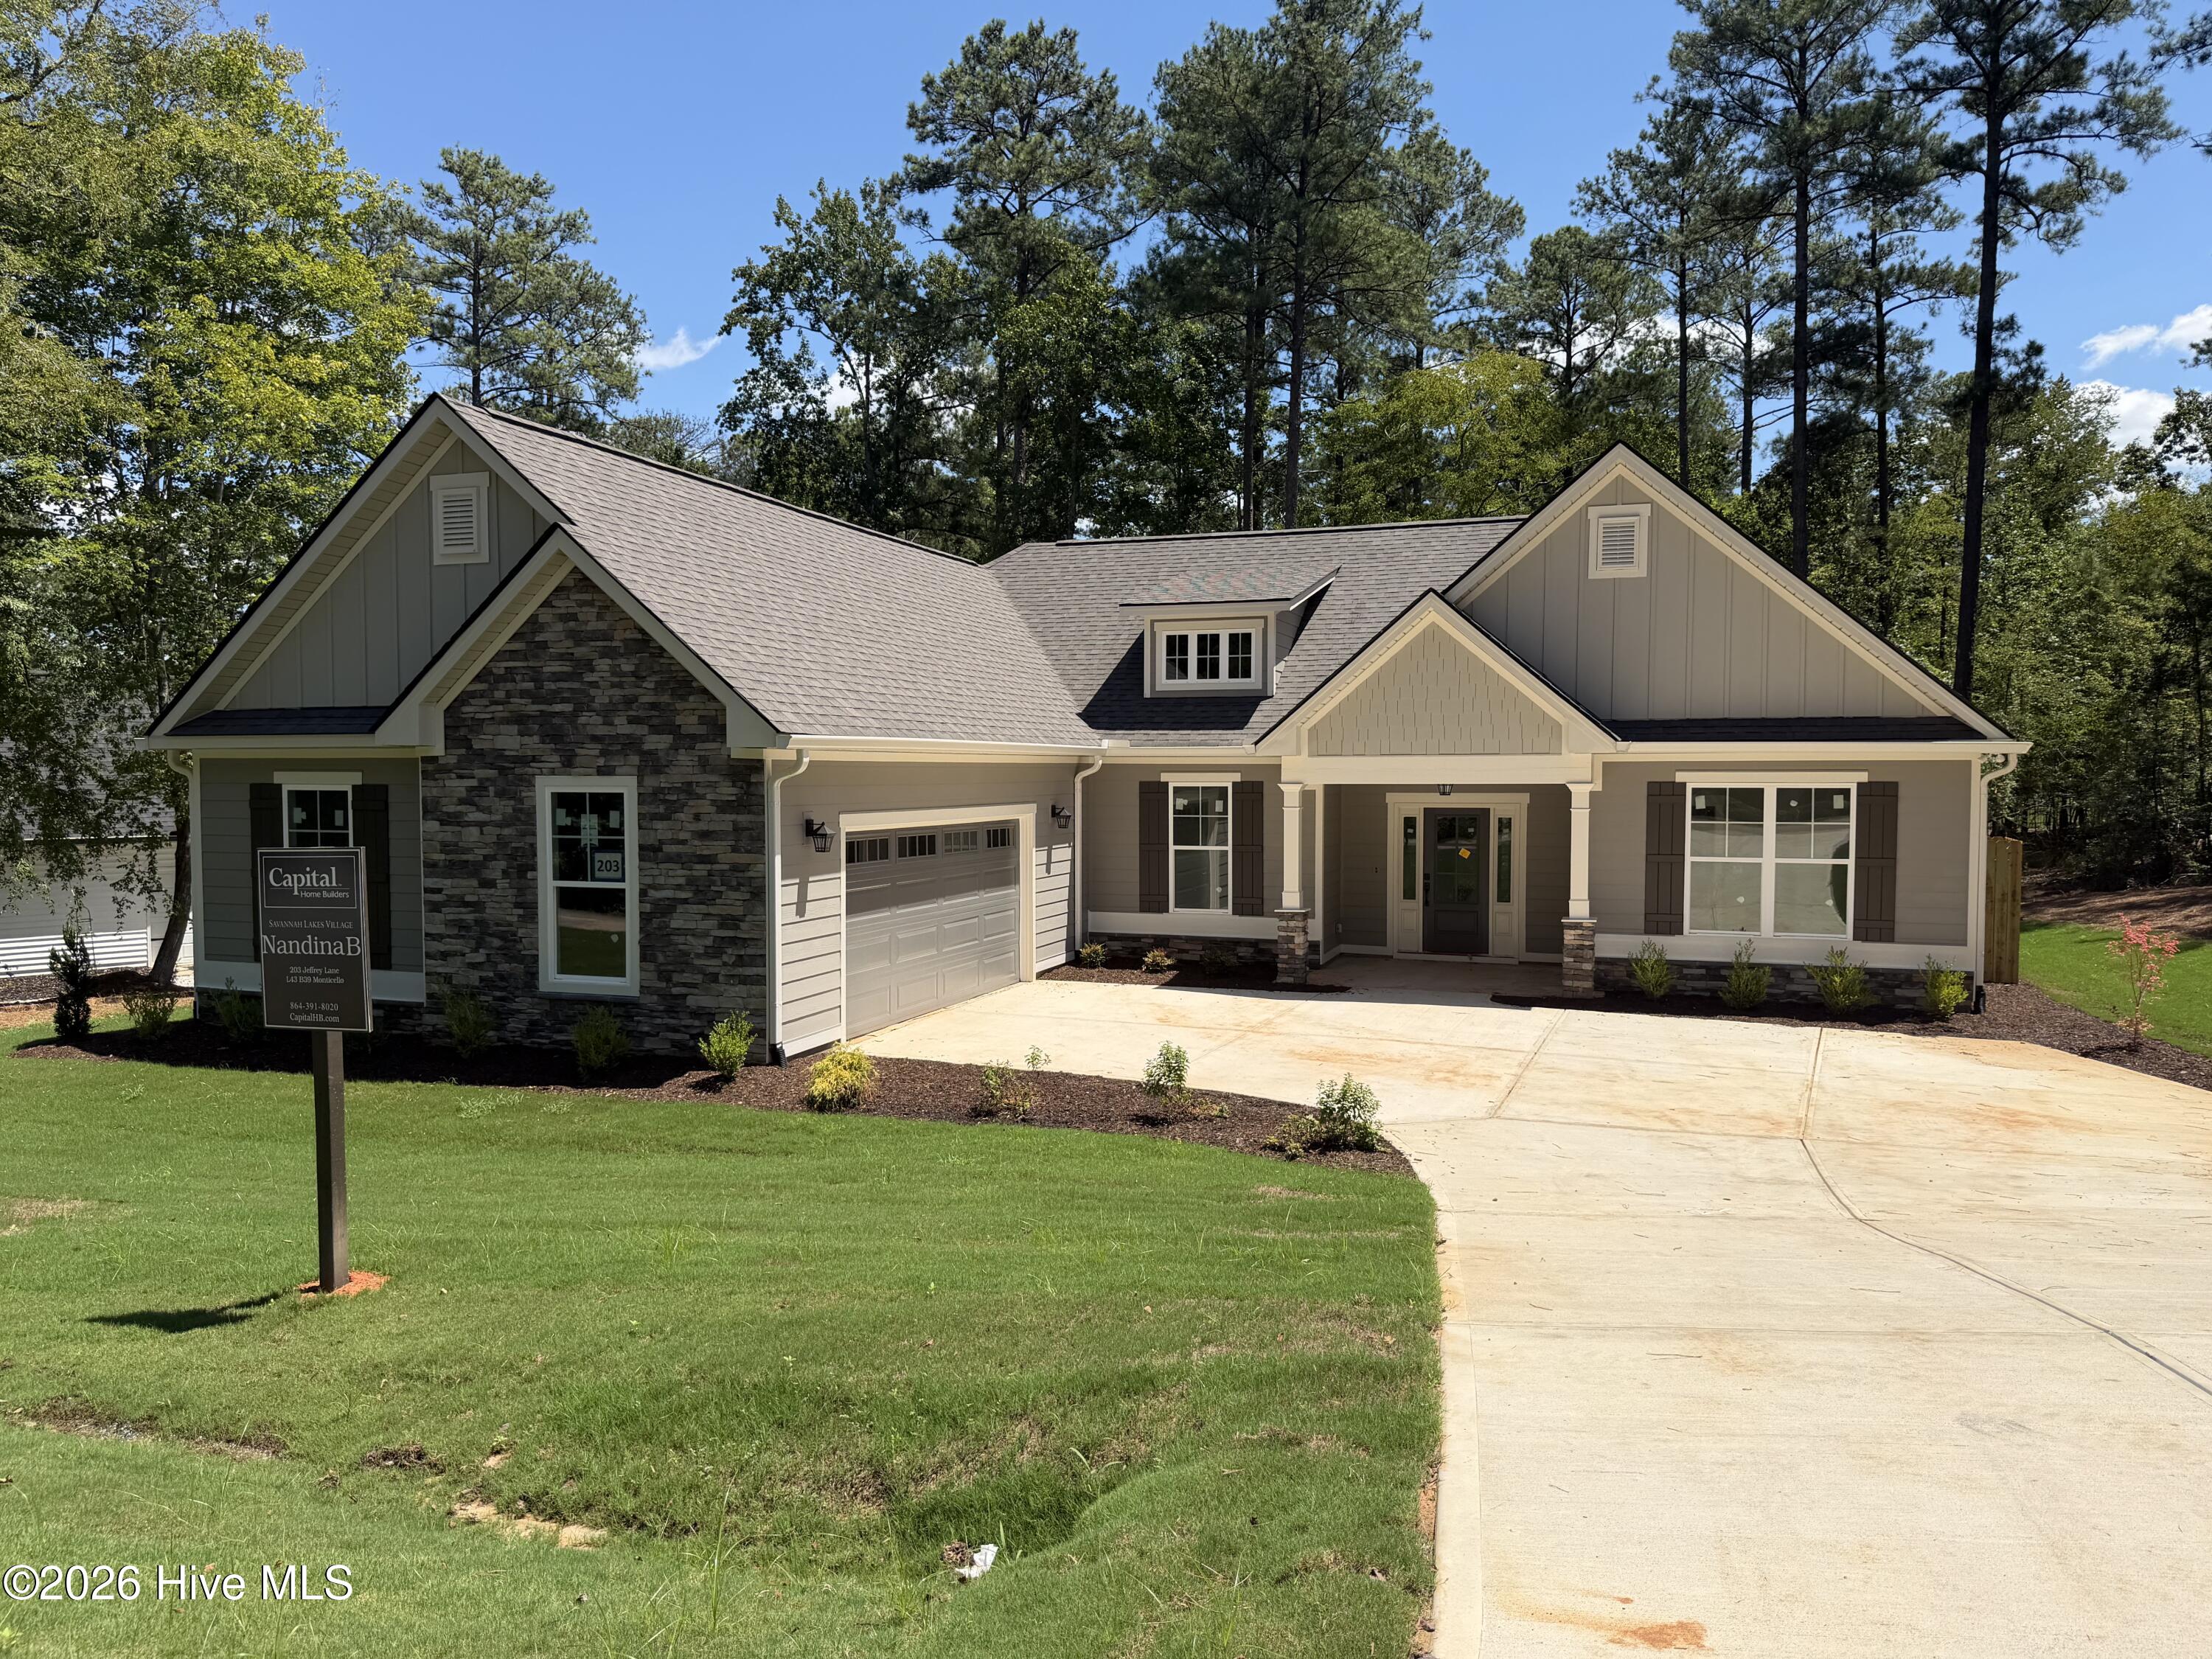
$409,295
203 jeffrey lane
McCormick,
SC
3 bed |
2 bath |
1,883 sq ft
New Construction.
Welcome home to the Nandina, where thoughtful design meets everyday comfort. This beautifully crafted 3 bedroom, 2 bathroom home by Capital Home Builders delivers an ideal blend of style, function, and livability from the moment you step inside. This home is currently under construction.
The heart of the home is the expansive great room, where soaring vaulted ceilings create an airy, light filled atmosphere perfect for relaxing or entertaining. Plus a private Flex Room, perfect for a home office. The open-concept kitchen flows seamlessly into the living and dining area, keeping you connected to family and guests whether you're preparing a weeknight dinner or hosting a weekend gathering. Generous counter space, a functional layout, and modern finishes make this kitchen as practical as it is inviting.
The smart split floor plan places the private owner's suite on one side of the home, offering a peaceful retreat away from the secondary bedrooms --
ideal for families, guests. Each bedroom is thoughtfully sized, and both bathrooms are finished with quality craftsmanship you'd expect from Capital Home Builders.
Welcome home to the Nandina, where thoughtful design meets everyday comfort. This beautifully crafted 3 bedroom, 2 bathroom home by Capital Home Builders delivers an ideal blend of style, function, and livability from the moment you step inside. This home is currently under construction.
The heart of the home is the expansive great room, where soaring vaulted ceilings create an airy, light filled atmosphere perfect for relaxing or entertaining. Plus a private Flex Room, perfect for a home office. The open-concept kitchen flows seamlessly into the living and dining area, keeping you connected to family and guests whether you're preparing a weeknight dinner or hosting a weekend gathering. Generous counter space, a functional layout, and modern finishes make this kitchen as practical as it is inviting.
The smart split floor plan places the private owner's suite on one side of the home, offering a peaceful retreat away from the secondary bedrooms --
ideal for families, guests. Each bedroom is thoughtfully sized, and both bathrooms are finished with quality craftsmanship you'd expect from Capital Home Builders.
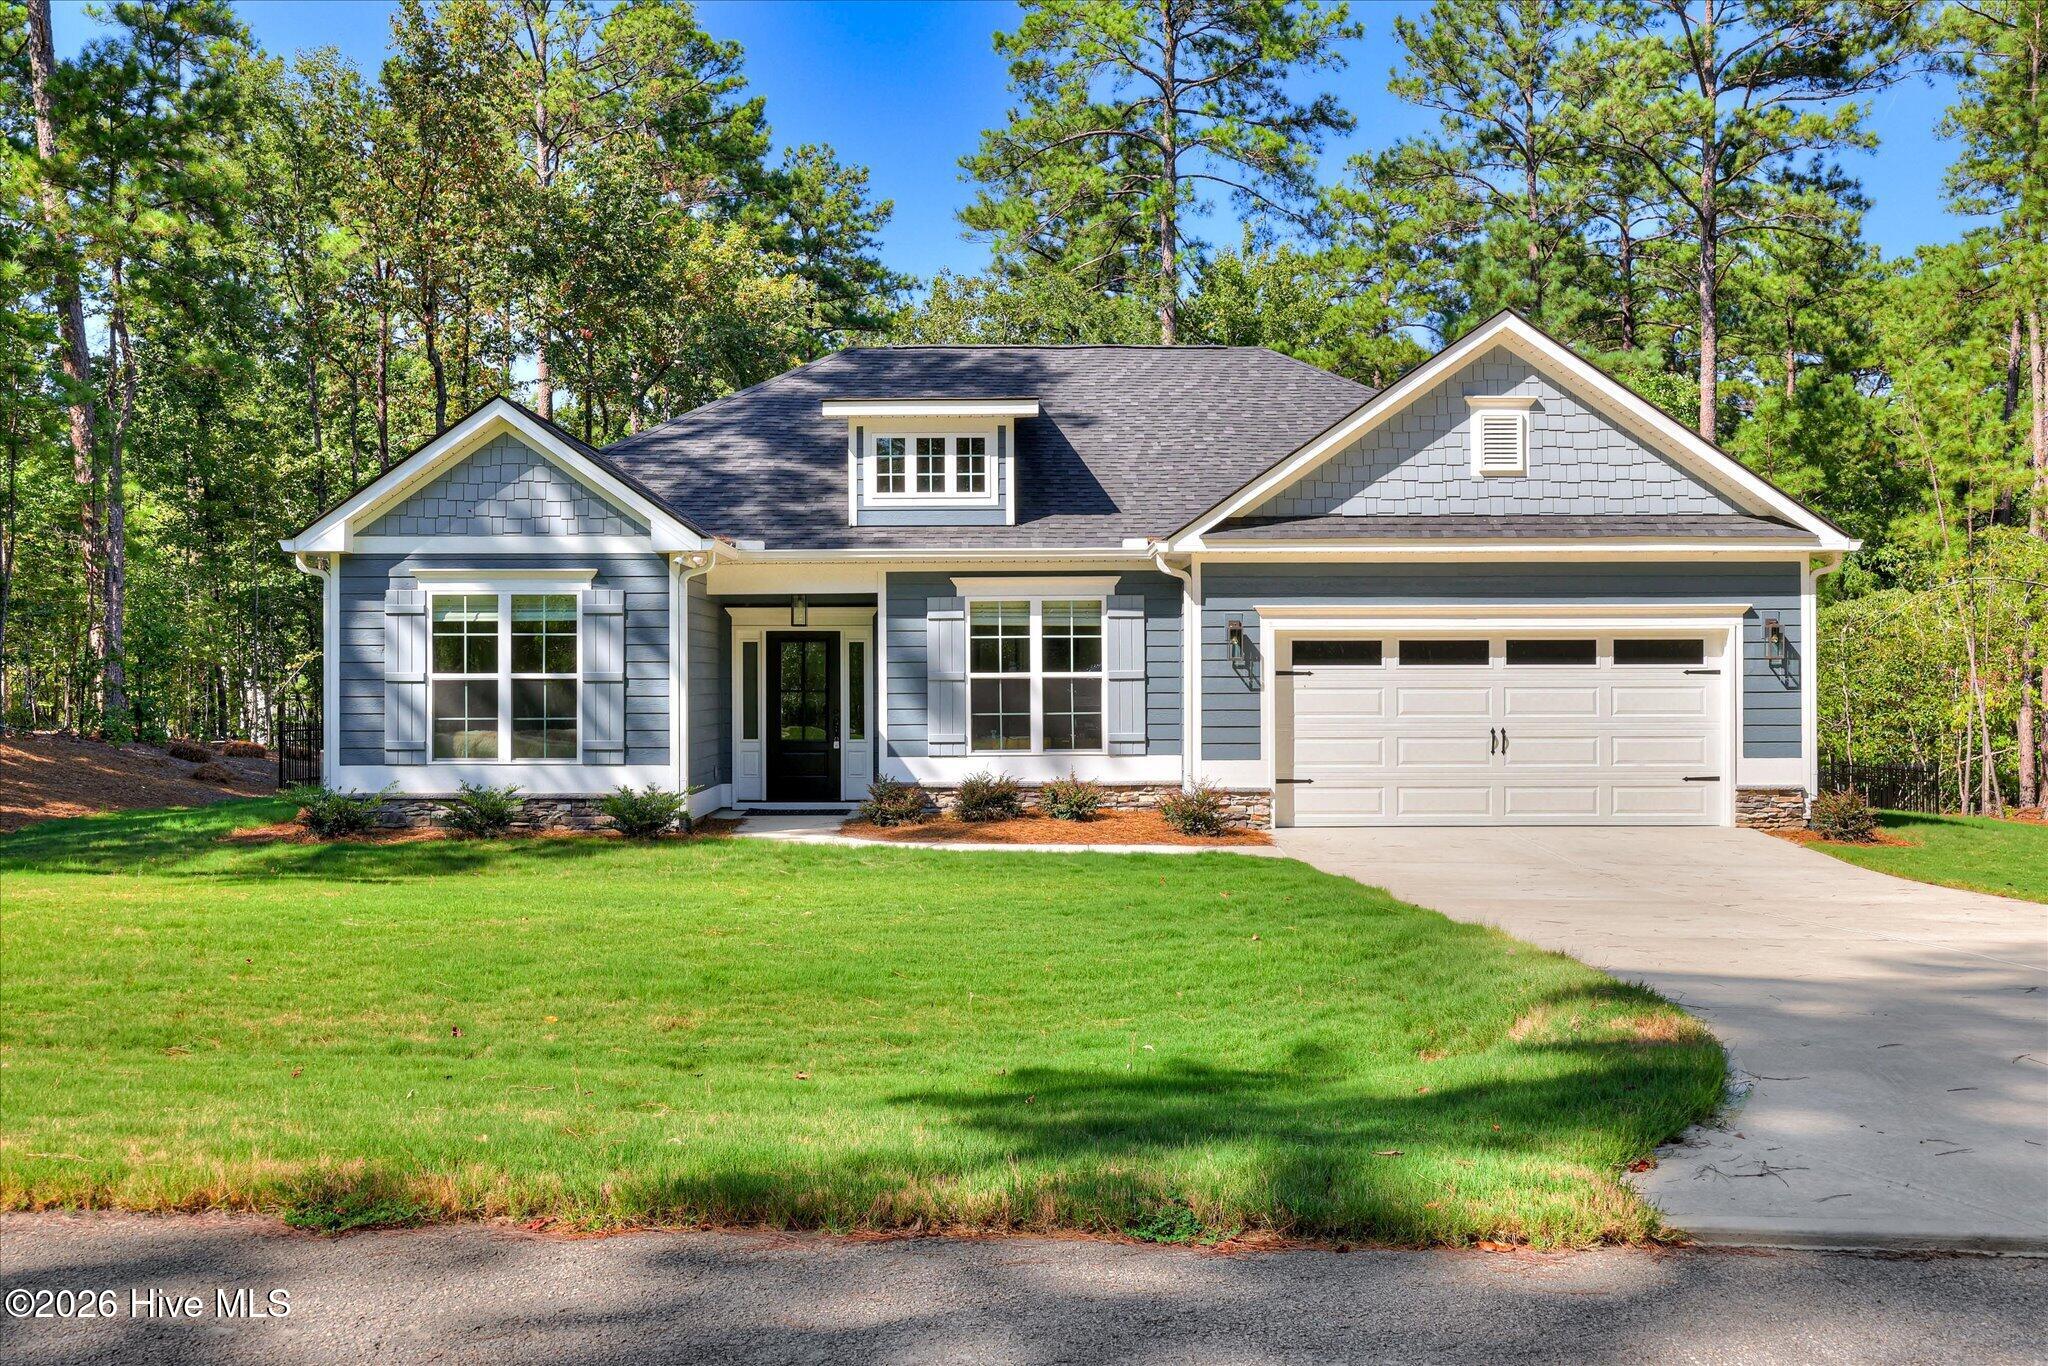
$406,000
106 antioch drive
McCormick,
SC
3 bed |
2 bath |
1,703 sq ft
Here's the thing about the Crabapple floor plan built by Capital Home Builders - you've probably toured some before.
So let's talk about what makes this one worth the look!
Start in the backyard, because that's where this home quietly wins!
Rather than backing up to a neighbor's patio, 106 Antioch backs up to green space with a black metal dog fence already in place so your pup can roam while you enjoy the privacy!
Add the vaulted, wood tongue and groove ceiling in the screened porch, and you've got your own private retreat that most of the other Crabapple floor plans simply don't offer.
Built in 2025, this three-bedroom, two-bath home lives large across 1703 square feet, with pre-engineered hardwood floors running throughout - no carpet transitions to fuss with.
The kitchen is dressed up with granite countertops, a tile backsplash, Maytag appliances, and under-cabinet lighting, while upgraded light fixtures carry that same attention to detail throughout the rest of this home.
The little things add up here: two-step crown molding and rounded corners throughout, and neutral palette that's ready for whatever style you bring to it.
The primary bath adds a no-lip entry Roman Shower - as much about comfort and safety as it is about good looks.
Energy efficient upgrades:
Upgraded insulation package to R15 in the walls and R38 blown in the ceiling
Added LP Techshield randiant barrier
-Recessed outlet in Family room
-Dedicated breaker for garage refrigerator
-Hardwoods in all bedrooms
-Irrigation in front and back yard
-Tongue and Groove vaulted ceiling in screened porch.
-12 foot deep screened porch.
Don't miss out on this beautiful, upgraded home, and just a short golf cart ride to the Monticello Golf Course and Monti's Bistro and Bar.
You'll be located near access to Lake Thurmond, which provides some of the best freshwater fishing the southeast has to offer.
Within the Village you will find all of the on-site amenities it has to offer - several eateries, 2 championship golf courses, tennis, pickle-ball, indoor and outdoor pools with hot tub and sauna, fitness facility, bowling alley, walking trails and so much more!
---Come home to your private, dream lifestyle!---
So let's talk about what makes this one worth the look!
Start in the backyard, because that's where this home quietly wins!
Rather than backing up to a neighbor's patio, 106 Antioch backs up to green space with a black metal dog fence already in place so your pup can roam while you enjoy the privacy!
Add the vaulted, wood tongue and groove ceiling in the screened porch, and you've got your own private retreat that most of the other Crabapple floor plans simply don't offer.
Built in 2025, this three-bedroom, two-bath home lives large across 1703 square feet, with pre-engineered hardwood floors running throughout - no carpet transitions to fuss with.
The kitchen is dressed up with granite countertops, a tile backsplash, Maytag appliances, and under-cabinet lighting, while upgraded light fixtures carry that same attention to detail throughout the rest of this home.
The little things add up here: two-step crown molding and rounded corners throughout, and neutral palette that's ready for whatever style you bring to it.
The primary bath adds a no-lip entry Roman Shower - as much about comfort and safety as it is about good looks.
Energy efficient upgrades:
Upgraded insulation package to R15 in the walls and R38 blown in the ceiling
Added LP Techshield randiant barrier
-Recessed outlet in Family room
-Dedicated breaker for garage refrigerator
-Hardwoods in all bedrooms
-Irrigation in front and back yard
-Tongue and Groove vaulted ceiling in screened porch.
-12 foot deep screened porch.
Don't miss out on this beautiful, upgraded home, and just a short golf cart ride to the Monticello Golf Course and Monti's Bistro and Bar.
You'll be located near access to Lake Thurmond, which provides some of the best freshwater fishing the southeast has to offer.
Within the Village you will find all of the on-site amenities it has to offer - several eateries, 2 championship golf courses, tennis, pickle-ball, indoor and outdoor pools with hot tub and sauna, fitness facility, bowling alley, walking trails and so much more!
---Come home to your private, dream lifestyle!---
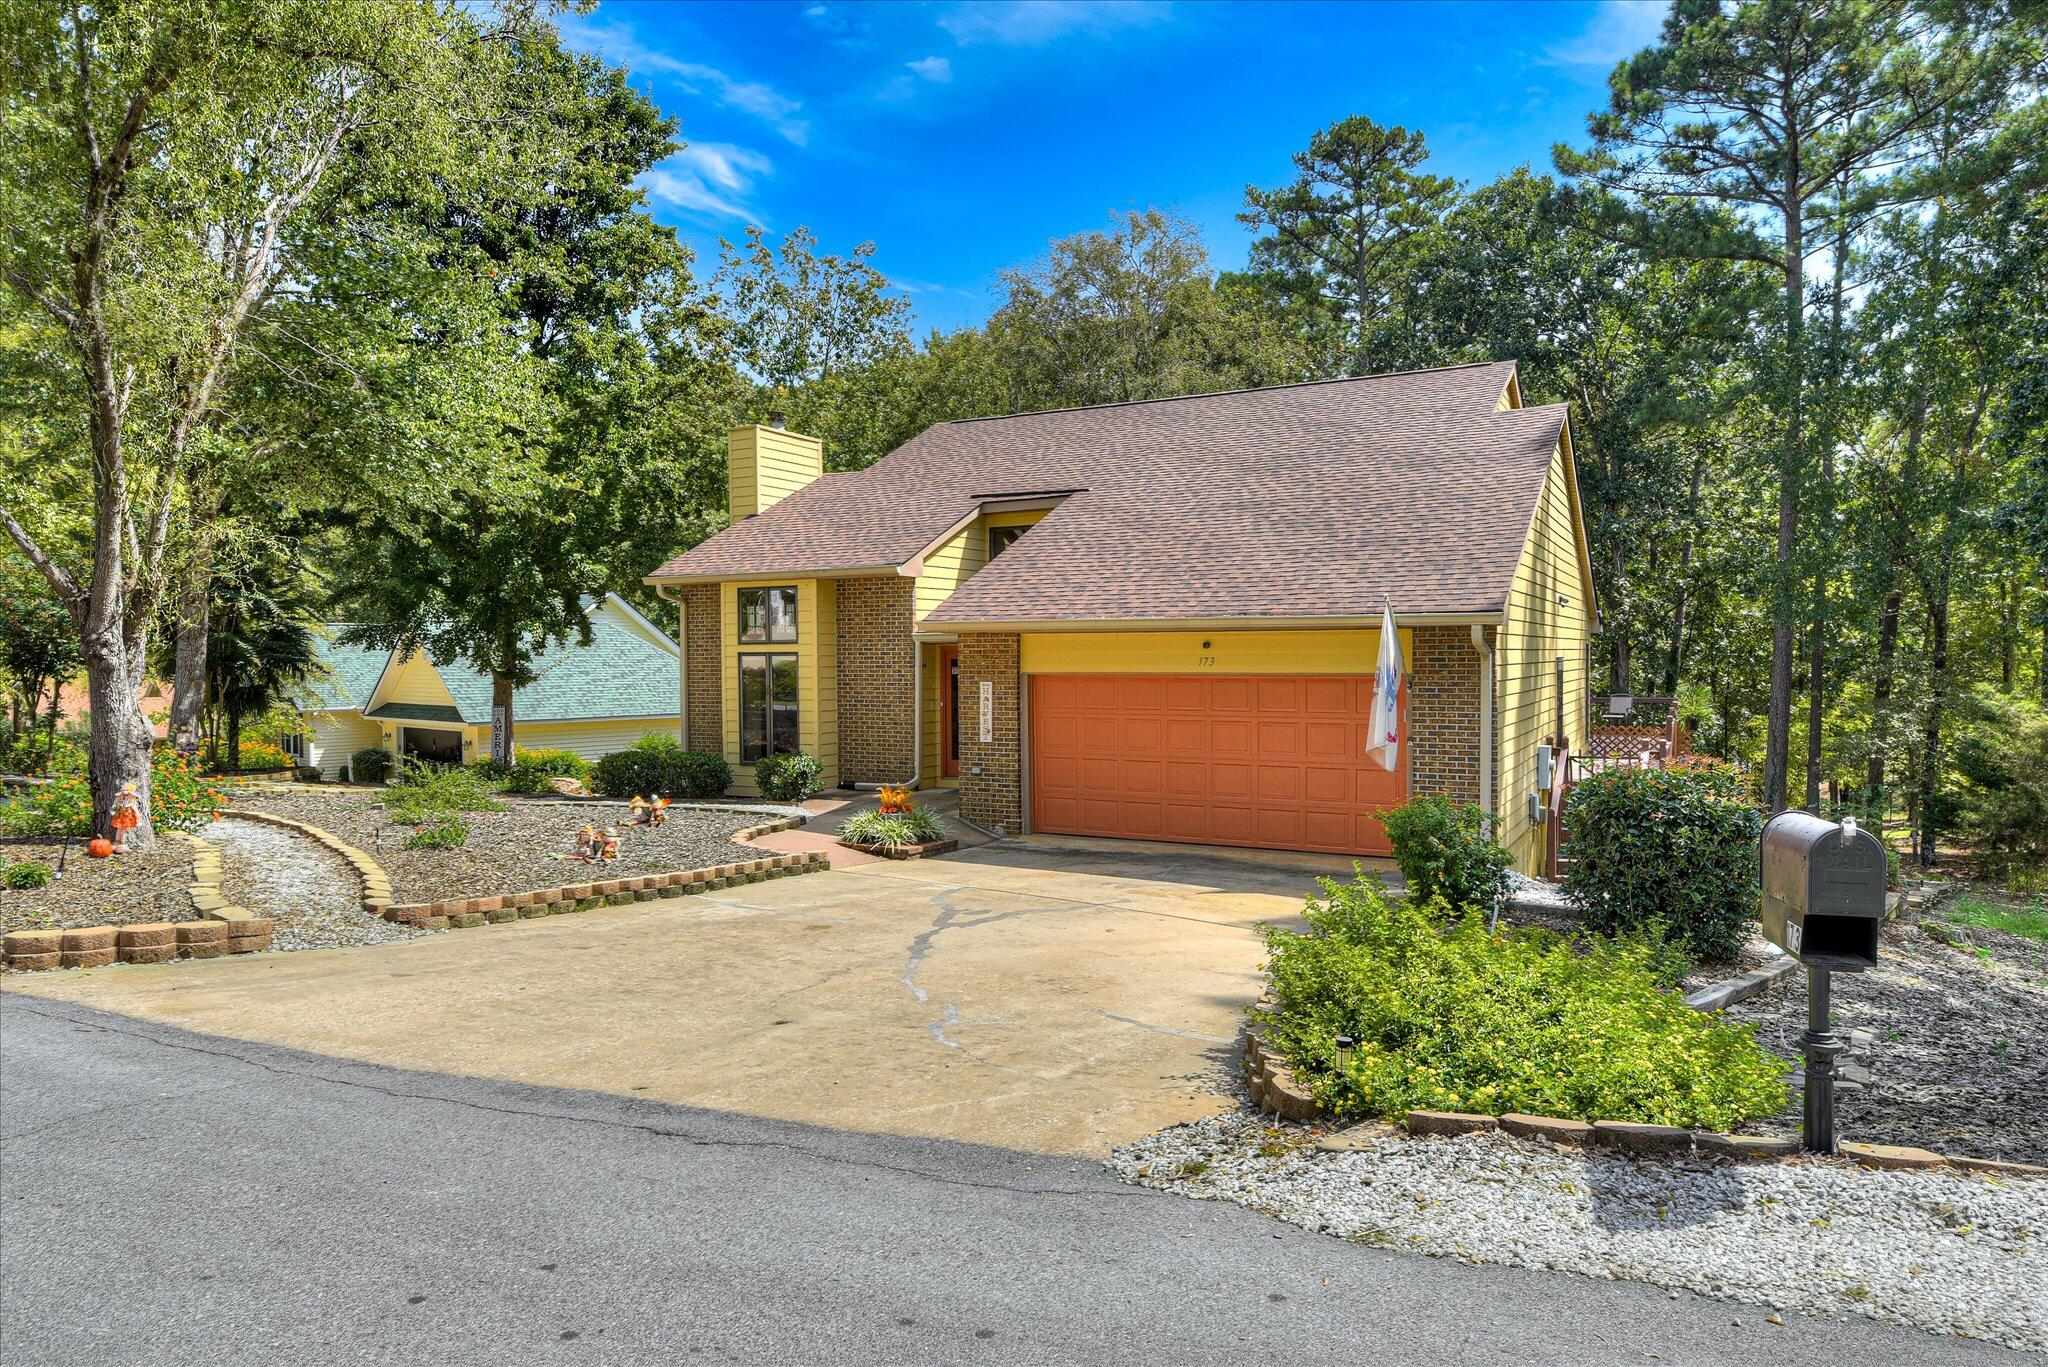
$400,000
173 tara drive
McCormick,
SC
4 bed |
3 1/2 bath |
3,002 sq ft
Old-Time Lake House Character, Rustic Charm, and Your Own Private Boat Dock
Welcome to this 3,000+ square-foot rustic lake retreat on Lake Thurmond in Savannah Lakes, a home that blends timeless lake-house character, an incredibly spacious layout that's rarely available at this price point and access to all the amenities offered by the Savannah Lakes community.
This property is one owner home.
This isn't a cookie-cutter lake house--it's a home with personality, warmth, and room to grow.
Welcome to this 3,000+ square-foot rustic lake retreat on Lake Thurmond in Savannah Lakes, a home that blends timeless lake-house character, an incredibly spacious layout that's rarely available at this price point and access to all the amenities offered by the Savannah Lakes community.
This property is one owner home.
This isn't a cookie-cutter lake house--it's a home with personality, warmth, and room to grow.
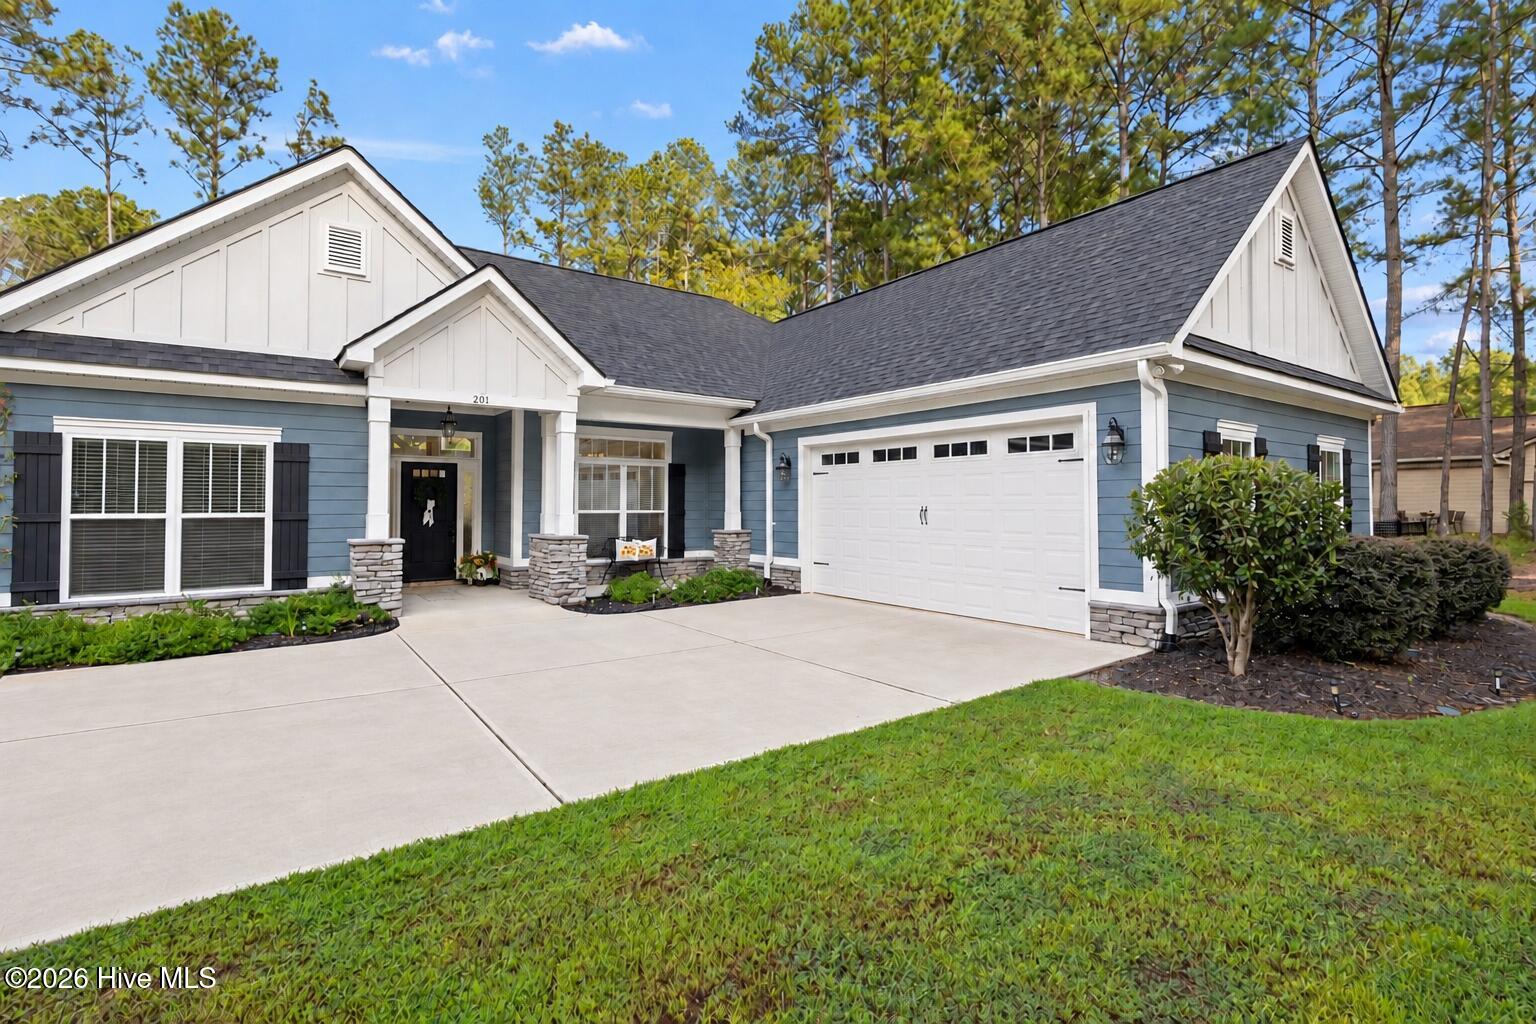
$399,900
201 sunflower circle
McCormick,
SC
3 bed |
2 bath |
1,685 sq ft
Just Got a Major Glow-Up: 201 Sunflower Circle
If you toured this Hamilton floor plan before and it didn't quite click, it's time for a second look. 201 Sunflower Circle has been professionally staged with brand-new photography, and the transformation is stunning. What was already a smart, move-in ready home now shows like a model -- bright, polished, and full of personality.
Fall Is Coming -- And So Is Your New Favorite Spot As the weather cools, the oversized, screened-in back porch becomes the best seat in the house. Overlooking the expanded fenced backyard, patio, and grill pad, it's the perfect place for crisp mornings with coffee or evenings unwinding with friends while the local wildlife wanders by. This is porch season done right.
Move-In Ready, Low-Maintenance Living Built in 2021 by Lee Builders, this 1,685 sq. ft. home sits in the desirable Magnolia neighborhood of Savannah Lakes Village -- walkable to the Recreation Center and a quick golf cart ride to Tara Golf Club. Inside, an open concept floor plan welcomes you with vaulted ceilings, luxury vinyl tile flooring, and a cozy gas fireplace, all bathed in natural light from a wall of vaulted windows.
A Kitchen Made for Gathering The chef's kitchen overlooks both the family room and back porch, featuring granite countertops, abundant cabinetry, a breakfast nook, and a separate formal dining room -- ideal for holiday hosting just around the corner.
A Primary Suite Built for Comfort The spacious primary bedroom offers a tray ceiling and large walk-in closet, while the ensuite bath boasts a double vanity and a zero-entry walk-in shower -- accessible design that doesn't sacrifice style.
Smart Upgrades Throughout
• Dual motorized garage lifts for easy storage of heavy or bulky items
• Insulated main garage door plus a separate insulated golf cart door
• Built-in workbench included
• Beautifully landscaped, low-maintenance yard with French drain and full sprinkler system
The Savannah Lakes Lifestyle Steps from the multi-million dollar Recreation & Fitness Center -- indoor/outdoor pools, tennis, bowling -- and a golf cart ride from Tara Golf Course and River Grille, this home puts the ''Freshwater Coast'' lifestyle at your doorstep.
Freshly staged, freshly photographed, and ready for fall -- come see 201 Sunflower Circle with new eyes. Team Par-Tee would love to show it to you.
If you toured this Hamilton floor plan before and it didn't quite click, it's time for a second look. 201 Sunflower Circle has been professionally staged with brand-new photography, and the transformation is stunning. What was already a smart, move-in ready home now shows like a model -- bright, polished, and full of personality.
Fall Is Coming -- And So Is Your New Favorite Spot As the weather cools, the oversized, screened-in back porch becomes the best seat in the house. Overlooking the expanded fenced backyard, patio, and grill pad, it's the perfect place for crisp mornings with coffee or evenings unwinding with friends while the local wildlife wanders by. This is porch season done right.
Move-In Ready, Low-Maintenance Living Built in 2021 by Lee Builders, this 1,685 sq. ft. home sits in the desirable Magnolia neighborhood of Savannah Lakes Village -- walkable to the Recreation Center and a quick golf cart ride to Tara Golf Club. Inside, an open concept floor plan welcomes you with vaulted ceilings, luxury vinyl tile flooring, and a cozy gas fireplace, all bathed in natural light from a wall of vaulted windows.
A Kitchen Made for Gathering The chef's kitchen overlooks both the family room and back porch, featuring granite countertops, abundant cabinetry, a breakfast nook, and a separate formal dining room -- ideal for holiday hosting just around the corner.
A Primary Suite Built for Comfort The spacious primary bedroom offers a tray ceiling and large walk-in closet, while the ensuite bath boasts a double vanity and a zero-entry walk-in shower -- accessible design that doesn't sacrifice style.
Smart Upgrades Throughout
• Dual motorized garage lifts for easy storage of heavy or bulky items
• Insulated main garage door plus a separate insulated golf cart door
• Built-in workbench included
• Beautifully landscaped, low-maintenance yard with French drain and full sprinkler system
The Savannah Lakes Lifestyle Steps from the multi-million dollar Recreation & Fitness Center -- indoor/outdoor pools, tennis, bowling -- and a golf cart ride from Tara Golf Course and River Grille, this home puts the ''Freshwater Coast'' lifestyle at your doorstep.
Freshly staged, freshly photographed, and ready for fall -- come see 201 Sunflower Circle with new eyes. Team Par-Tee would love to show it to you.
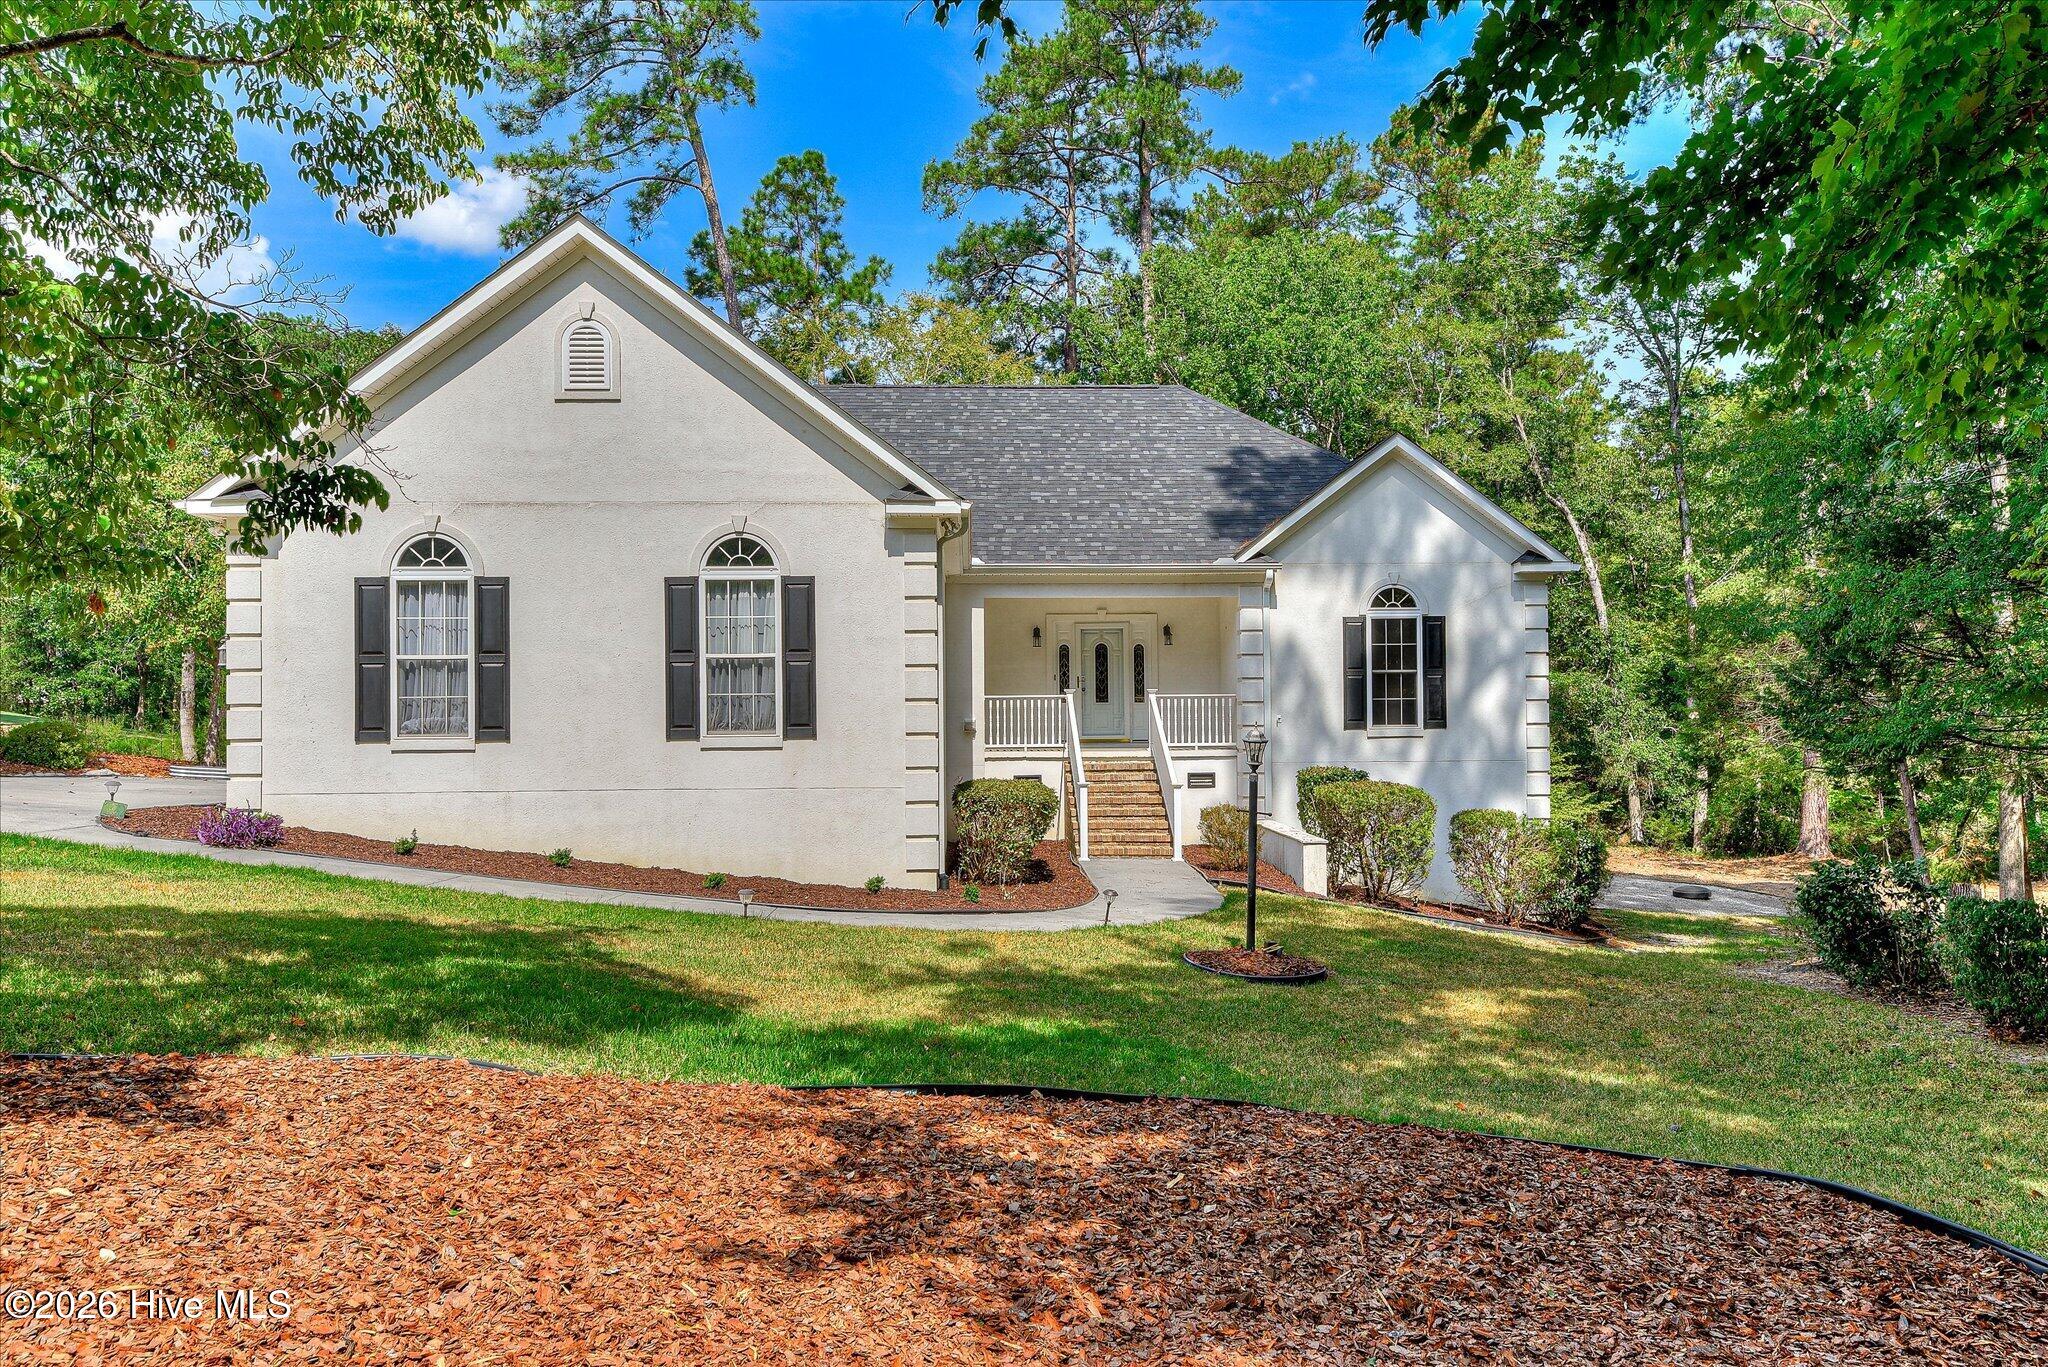
$399,000
216 charleston lane
McCormick,
SC
3 bed |
2 bath |
1,714 sq ft
Golf Course Living in Savannah Lakes Village.
Experience your dream lifestyle in this golf-front home. Situated on a generous half-acre lot directly on #5 of the Tara Golf Course, this home offers a wonderful water feature view and manicured greens right from your back door.
Step inside to a home designed for both comfort and entertaining. The heart of the house features a beautifully updated kitchen boasting:
Crisp White Cabinetry: Providing a timeless, airy feel.
Premium Granite Countertops: Offering ample prep space for the home chef.
Open Flow: Seamlessly connecting the living areas to the outdoor views.
Whether you are winding down after a round of golf or hosting friends, the outdoor living spaces are ready to enjoy morning coffee protected from the elements while watching the first tee-offs of the day inside your screened porch or grilling under the stars on your large deck.
With 3 spacious bedrooms and 2 full baths, this home provides a split floor plan feel that offers privacy for guests. Beautiful wood floors in main living areas and tiled floors in kitchen, laundry and bathrooms. Updated primary bath with walk in shower and duel sinks and granite countertop. The large pirvate lot ensures a sense of space and tranquility rarely found in golf course communities.
Living here means more than just a beautiful home; it's a lifestyle. Enjoy access to two championship golf courses, clubhouses, fitness centers, and the pristine waters of Lake Thurmond. Come Discover Savannah Lakes Village
Experience your dream lifestyle in this golf-front home. Situated on a generous half-acre lot directly on #5 of the Tara Golf Course, this home offers a wonderful water feature view and manicured greens right from your back door.
Step inside to a home designed for both comfort and entertaining. The heart of the house features a beautifully updated kitchen boasting:
Crisp White Cabinetry: Providing a timeless, airy feel.
Premium Granite Countertops: Offering ample prep space for the home chef.
Open Flow: Seamlessly connecting the living areas to the outdoor views.
Whether you are winding down after a round of golf or hosting friends, the outdoor living spaces are ready to enjoy morning coffee protected from the elements while watching the first tee-offs of the day inside your screened porch or grilling under the stars on your large deck.
With 3 spacious bedrooms and 2 full baths, this home provides a split floor plan feel that offers privacy for guests. Beautiful wood floors in main living areas and tiled floors in kitchen, laundry and bathrooms. Updated primary bath with walk in shower and duel sinks and granite countertop. The large pirvate lot ensures a sense of space and tranquility rarely found in golf course communities.
Living here means more than just a beautiful home; it's a lifestyle. Enjoy access to two championship golf courses, clubhouses, fitness centers, and the pristine waters of Lake Thurmond. Come Discover Savannah Lakes Village
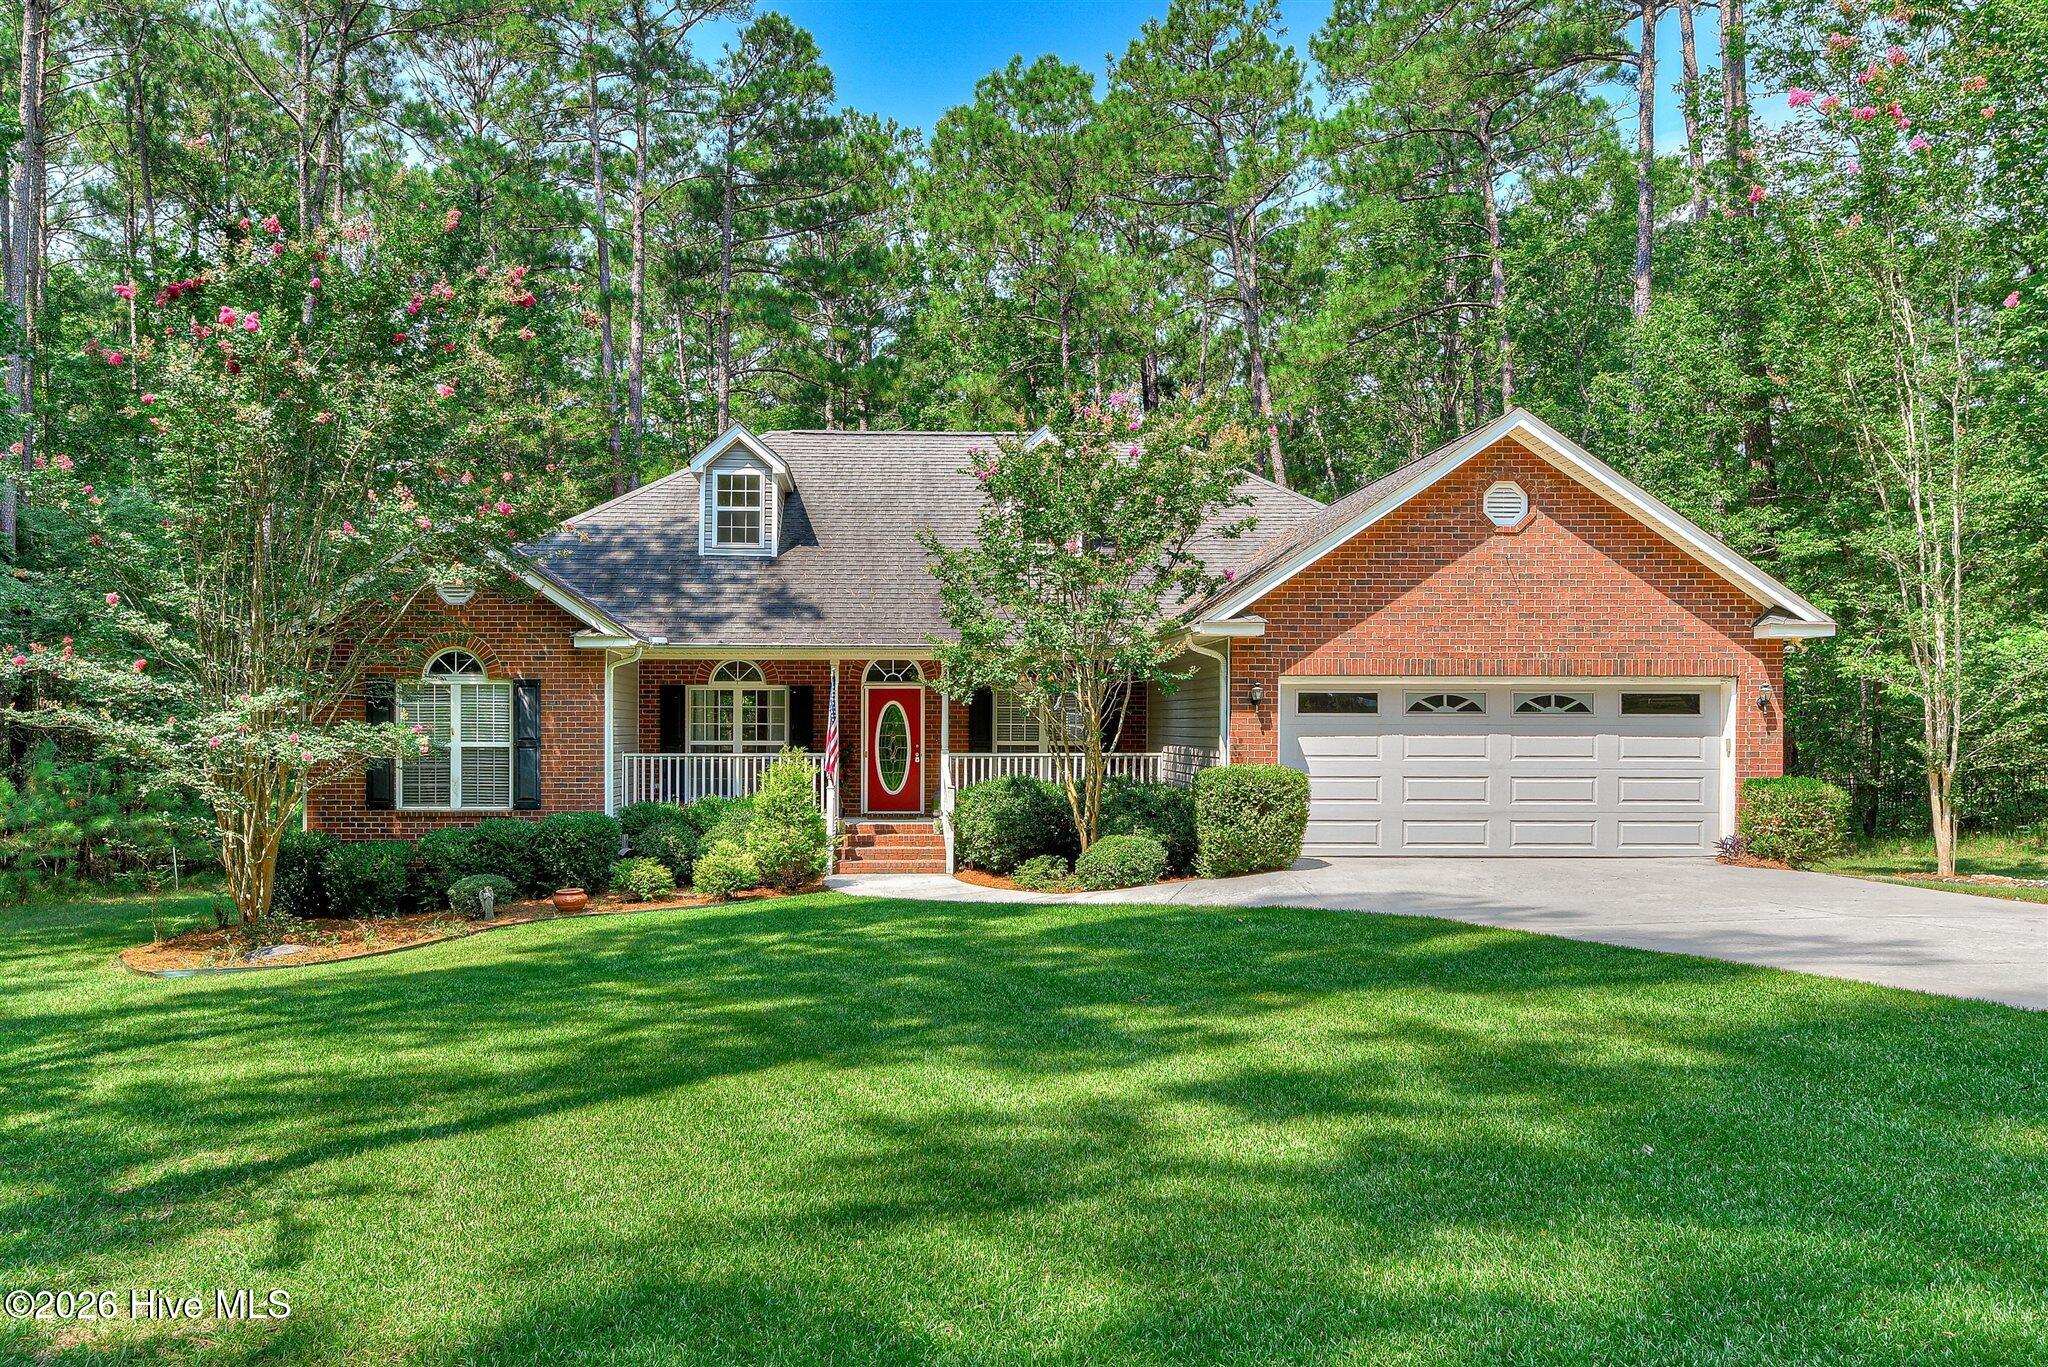
$399,000
229 windy circle
McCormick,
SC
3 bed |
2 bath |
1,876 sq ft
Windy Circle | Southwind Subdivision, Savannah Lakes Village
3 Bed / 2 Bath | 1,876 Sq Ft | Built 2006
Here's a little secret about real estate:
---You don't have to pay a lake price to wake up to a lake view.
---This one's tucked back on an interior lot in Southwind
---One of SLV's most Private pockets and somehow still hands you a gorgeous water view every single morning,
---No dock fees or waterfront tax bill required. Best of both worlds, y'all!
---Step inside and this brick-and-vinyl beauty keeps delivering.
---Hardwood floors flow through a layout built for real living.
---A formal dining room for the good China, and a dedicated office for whoever's still ''working from the lake,''
---And a Sunroom with a fireplace that's basically begging you to bring your coffee and just sit a spell.
---The kitchen means business with real wood cabinets and granite counters, and the washer, dryer, and fridge all stay -- because moving is stressful enough without shopping for appliances too.
---The primary bath is its own little retreat with 2 vessel sinks and a jetted tub calling your name after a long day on the golf course or the water.
---And for the folks who like their garage as functional as their kitchen, there's even an outdoor sink out there.
---Perfect for rinsing off after yard work, cleaning your fish, or muddy pups.
---Privacy, style, and a lake view without the lake price tag?
---Come see it for yourself!
3 Bed / 2 Bath | 1,876 Sq Ft | Built 2006
Here's a little secret about real estate:
---You don't have to pay a lake price to wake up to a lake view.
---This one's tucked back on an interior lot in Southwind
---One of SLV's most Private pockets and somehow still hands you a gorgeous water view every single morning,
---No dock fees or waterfront tax bill required. Best of both worlds, y'all!
---Step inside and this brick-and-vinyl beauty keeps delivering.
---Hardwood floors flow through a layout built for real living.
---A formal dining room for the good China, and a dedicated office for whoever's still ''working from the lake,''
---And a Sunroom with a fireplace that's basically begging you to bring your coffee and just sit a spell.
---The kitchen means business with real wood cabinets and granite counters, and the washer, dryer, and fridge all stay -- because moving is stressful enough without shopping for appliances too.
---The primary bath is its own little retreat with 2 vessel sinks and a jetted tub calling your name after a long day on the golf course or the water.
---And for the folks who like their garage as functional as their kitchen, there's even an outdoor sink out there.
---Perfect for rinsing off after yard work, cleaning your fish, or muddy pups.
---Privacy, style, and a lake view without the lake price tag?
---Come see it for yourself!
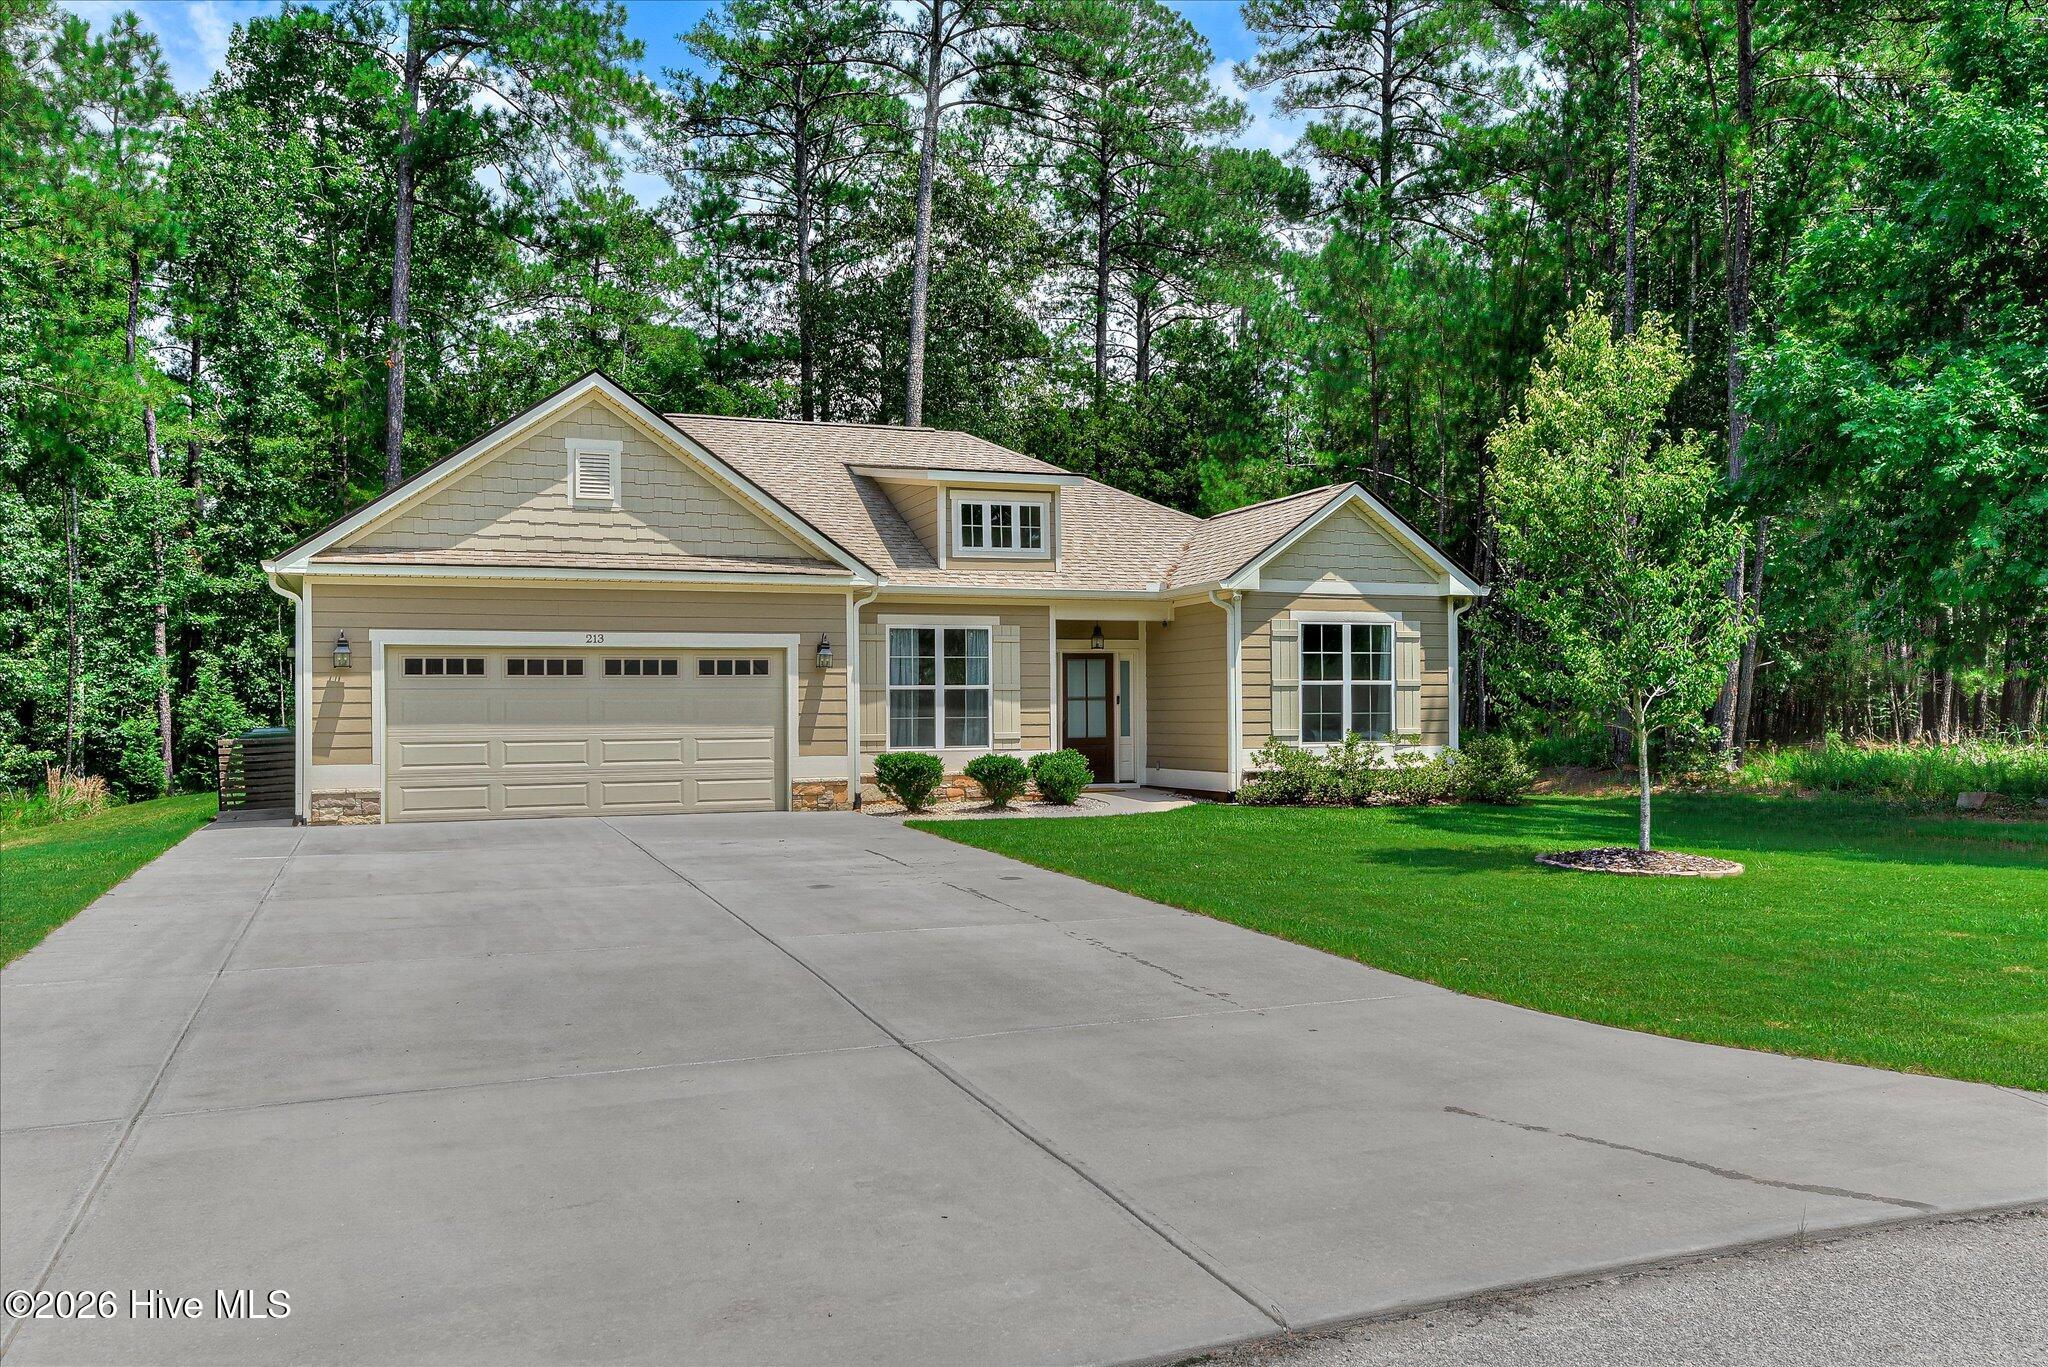
$379,900
213 matthews lane
McCormick,
SC
3 bed |
2 bath |
1,704 sq ft
Privacy Meets Peace of Mind in Savannah Lakes Village
Tucked along the outermost edge of Savannah Lakes Village for maximum privacy, this 2022-built Crabapple model by Capital Home Builders backs up to 15.19 acres of green space, giving you a peaceful, unobstructed view with no rear neighbors in sight. The homeowners specifically chose this location because they wanted quiet and seclusion, yet you're still just an 8-minute drive to the Recreation Center and all the amenities SLV has to offer.
This 3 bedroom, 2 bath home offers 1,704 square feet of thoughtfully designed living space. The 25 ft wide driveway is completely flat, offering easy, level access into the garage -- a detail buyers relocating from the north especially appreciate, even though snow and ice are rarely a concern here. The garage also has an insulated garage door as well as a side entrance man door.
Because the homeowner is a retired general licensed contractor who personally oversaw construction daily, this home was built with an extra layer of care and attention to detail. The enlarged patio is the same width as screened-in back porch which was recently updated with travertine-style tile for a polished, elevated finish -- perfect for enjoying the surrounding green space in comfort. And with no nail holes in the walls, this home is a true blank canvas, ready for its next owner to make it their own.
Peaceful, private, and move-in ready -- this is Savannah Lakes Village living at its best.
Tucked along the outermost edge of Savannah Lakes Village for maximum privacy, this 2022-built Crabapple model by Capital Home Builders backs up to 15.19 acres of green space, giving you a peaceful, unobstructed view with no rear neighbors in sight. The homeowners specifically chose this location because they wanted quiet and seclusion, yet you're still just an 8-minute drive to the Recreation Center and all the amenities SLV has to offer.
This 3 bedroom, 2 bath home offers 1,704 square feet of thoughtfully designed living space. The 25 ft wide driveway is completely flat, offering easy, level access into the garage -- a detail buyers relocating from the north especially appreciate, even though snow and ice are rarely a concern here. The garage also has an insulated garage door as well as a side entrance man door.
Because the homeowner is a retired general licensed contractor who personally oversaw construction daily, this home was built with an extra layer of care and attention to detail. The enlarged patio is the same width as screened-in back porch which was recently updated with travertine-style tile for a polished, elevated finish -- perfect for enjoying the surrounding green space in comfort. And with no nail holes in the walls, this home is a true blank canvas, ready for its next owner to make it their own.
Peaceful, private, and move-in ready -- this is Savannah Lakes Village living at its best.
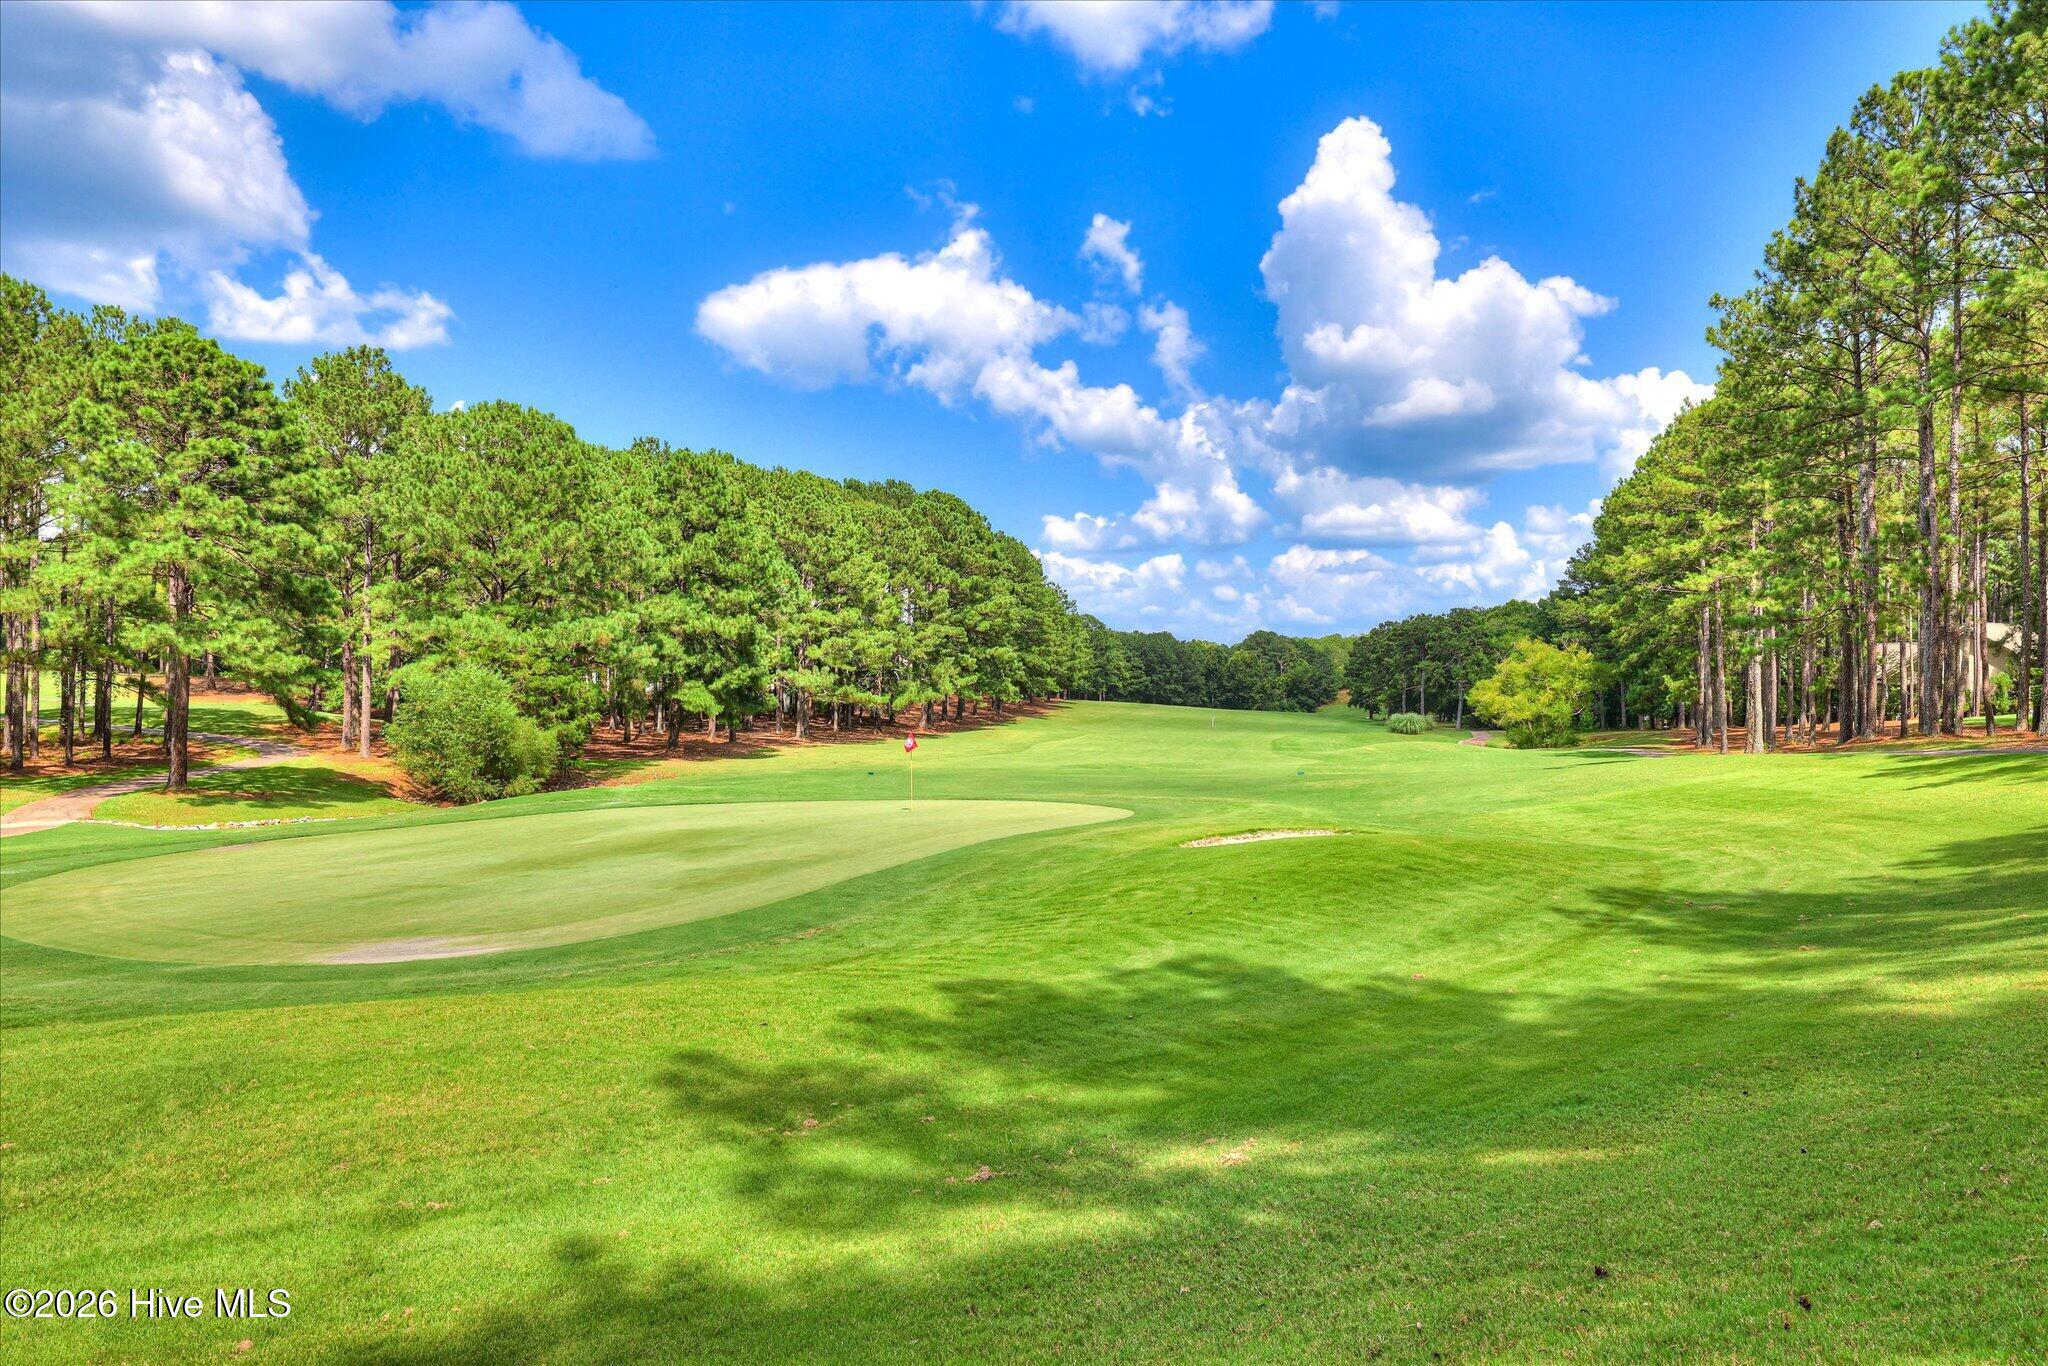
$375,000
202 bush court
McCormick,
SC
3 bed |
2 bath |
1,650 sq ft
Imagine leaving the cares of life behind you as you approach your Private GOLF Course home along a long gently curved driveway.
Nestled on a corner lot, with stately stone veneer accents front and back,
Romanesque columns supporting your front portico, and decorative metal fencing in the backyard, your view showcases a glimpse of the many features of this perfectly situated home. Sized just right at 1650 HSF, (which includes a heated and cooled sunroom) you have everything you need to be comfortable, without wasted space. The kitchen is easy on the chef of the home, with everything within reach or just a few steps away.
The cozy breakfast nook offers beautiful morning coffee views of the sun coming up over the GOLF course, while the formal dining area enjoys the warmth of the setting sun over the trees. The vaulted great room with its wall of windows brightens your time indoors and the stonework outside contrasted against the lush green lawn captures the admiration of players on the course.
The floorplan provides a split bedroom design, with the primary suite tucked away on one side of the house and the 2 other bedrooms and second bath on the other.
The primary suite includes access to the 4-season enclosed sunroom, a large walk-in closet, Jacuzzi tub, one-piece shower with built-in corner seats, and full width mirror over the large vanity.
Constant upgrades and maintenance over the years are evident inside and out. Major repairs such as new roof in 2023 and new heat pump and water heater in 2021-22 mean worry free living for years to come. Other improvements/upgrades in the last 5 years alone include: refrigerator, microwave, stove, washer, dryer, patio door and specialty windows (great room), tile in the sunroom, under cabinet lighting in the kitchen, whole house insulation, led ceiling lights, concrete coating on the garage floor and new garage door opener with camera and backup battery.
---All of this comes with the benefits of life at Savannah Lakes Village where you will find all of the amenities you need to truly enjoy life here.
---As an added bonus, this home is just a short walk or golf cart ride from our premium recreation center, where you will find two pools, fitness facilities, our Café, pickle-ball and tennis courts, bowling alleys, bocci courts, and other outdoor facilities.
--- You are also a short drive to our Tara Golf Course and restaurants, and just 10 minutes from our Monticello golf course and restaurant.
---What more can we say? Come tour your ideal home and fall in love with life again!
Nestled on a corner lot, with stately stone veneer accents front and back,
Romanesque columns supporting your front portico, and decorative metal fencing in the backyard, your view showcases a glimpse of the many features of this perfectly situated home. Sized just right at 1650 HSF, (which includes a heated and cooled sunroom) you have everything you need to be comfortable, without wasted space. The kitchen is easy on the chef of the home, with everything within reach or just a few steps away.
The cozy breakfast nook offers beautiful morning coffee views of the sun coming up over the GOLF course, while the formal dining area enjoys the warmth of the setting sun over the trees. The vaulted great room with its wall of windows brightens your time indoors and the stonework outside contrasted against the lush green lawn captures the admiration of players on the course.
The floorplan provides a split bedroom design, with the primary suite tucked away on one side of the house and the 2 other bedrooms and second bath on the other.
The primary suite includes access to the 4-season enclosed sunroom, a large walk-in closet, Jacuzzi tub, one-piece shower with built-in corner seats, and full width mirror over the large vanity.
Constant upgrades and maintenance over the years are evident inside and out. Major repairs such as new roof in 2023 and new heat pump and water heater in 2021-22 mean worry free living for years to come. Other improvements/upgrades in the last 5 years alone include: refrigerator, microwave, stove, washer, dryer, patio door and specialty windows (great room), tile in the sunroom, under cabinet lighting in the kitchen, whole house insulation, led ceiling lights, concrete coating on the garage floor and new garage door opener with camera and backup battery.
---All of this comes with the benefits of life at Savannah Lakes Village where you will find all of the amenities you need to truly enjoy life here.
---As an added bonus, this home is just a short walk or golf cart ride from our premium recreation center, where you will find two pools, fitness facilities, our Café, pickle-ball and tennis courts, bowling alleys, bocci courts, and other outdoor facilities.
--- You are also a short drive to our Tara Golf Course and restaurants, and just 10 minutes from our Monticello golf course and restaurant.
---What more can we say? Come tour your ideal home and fall in love with life again!
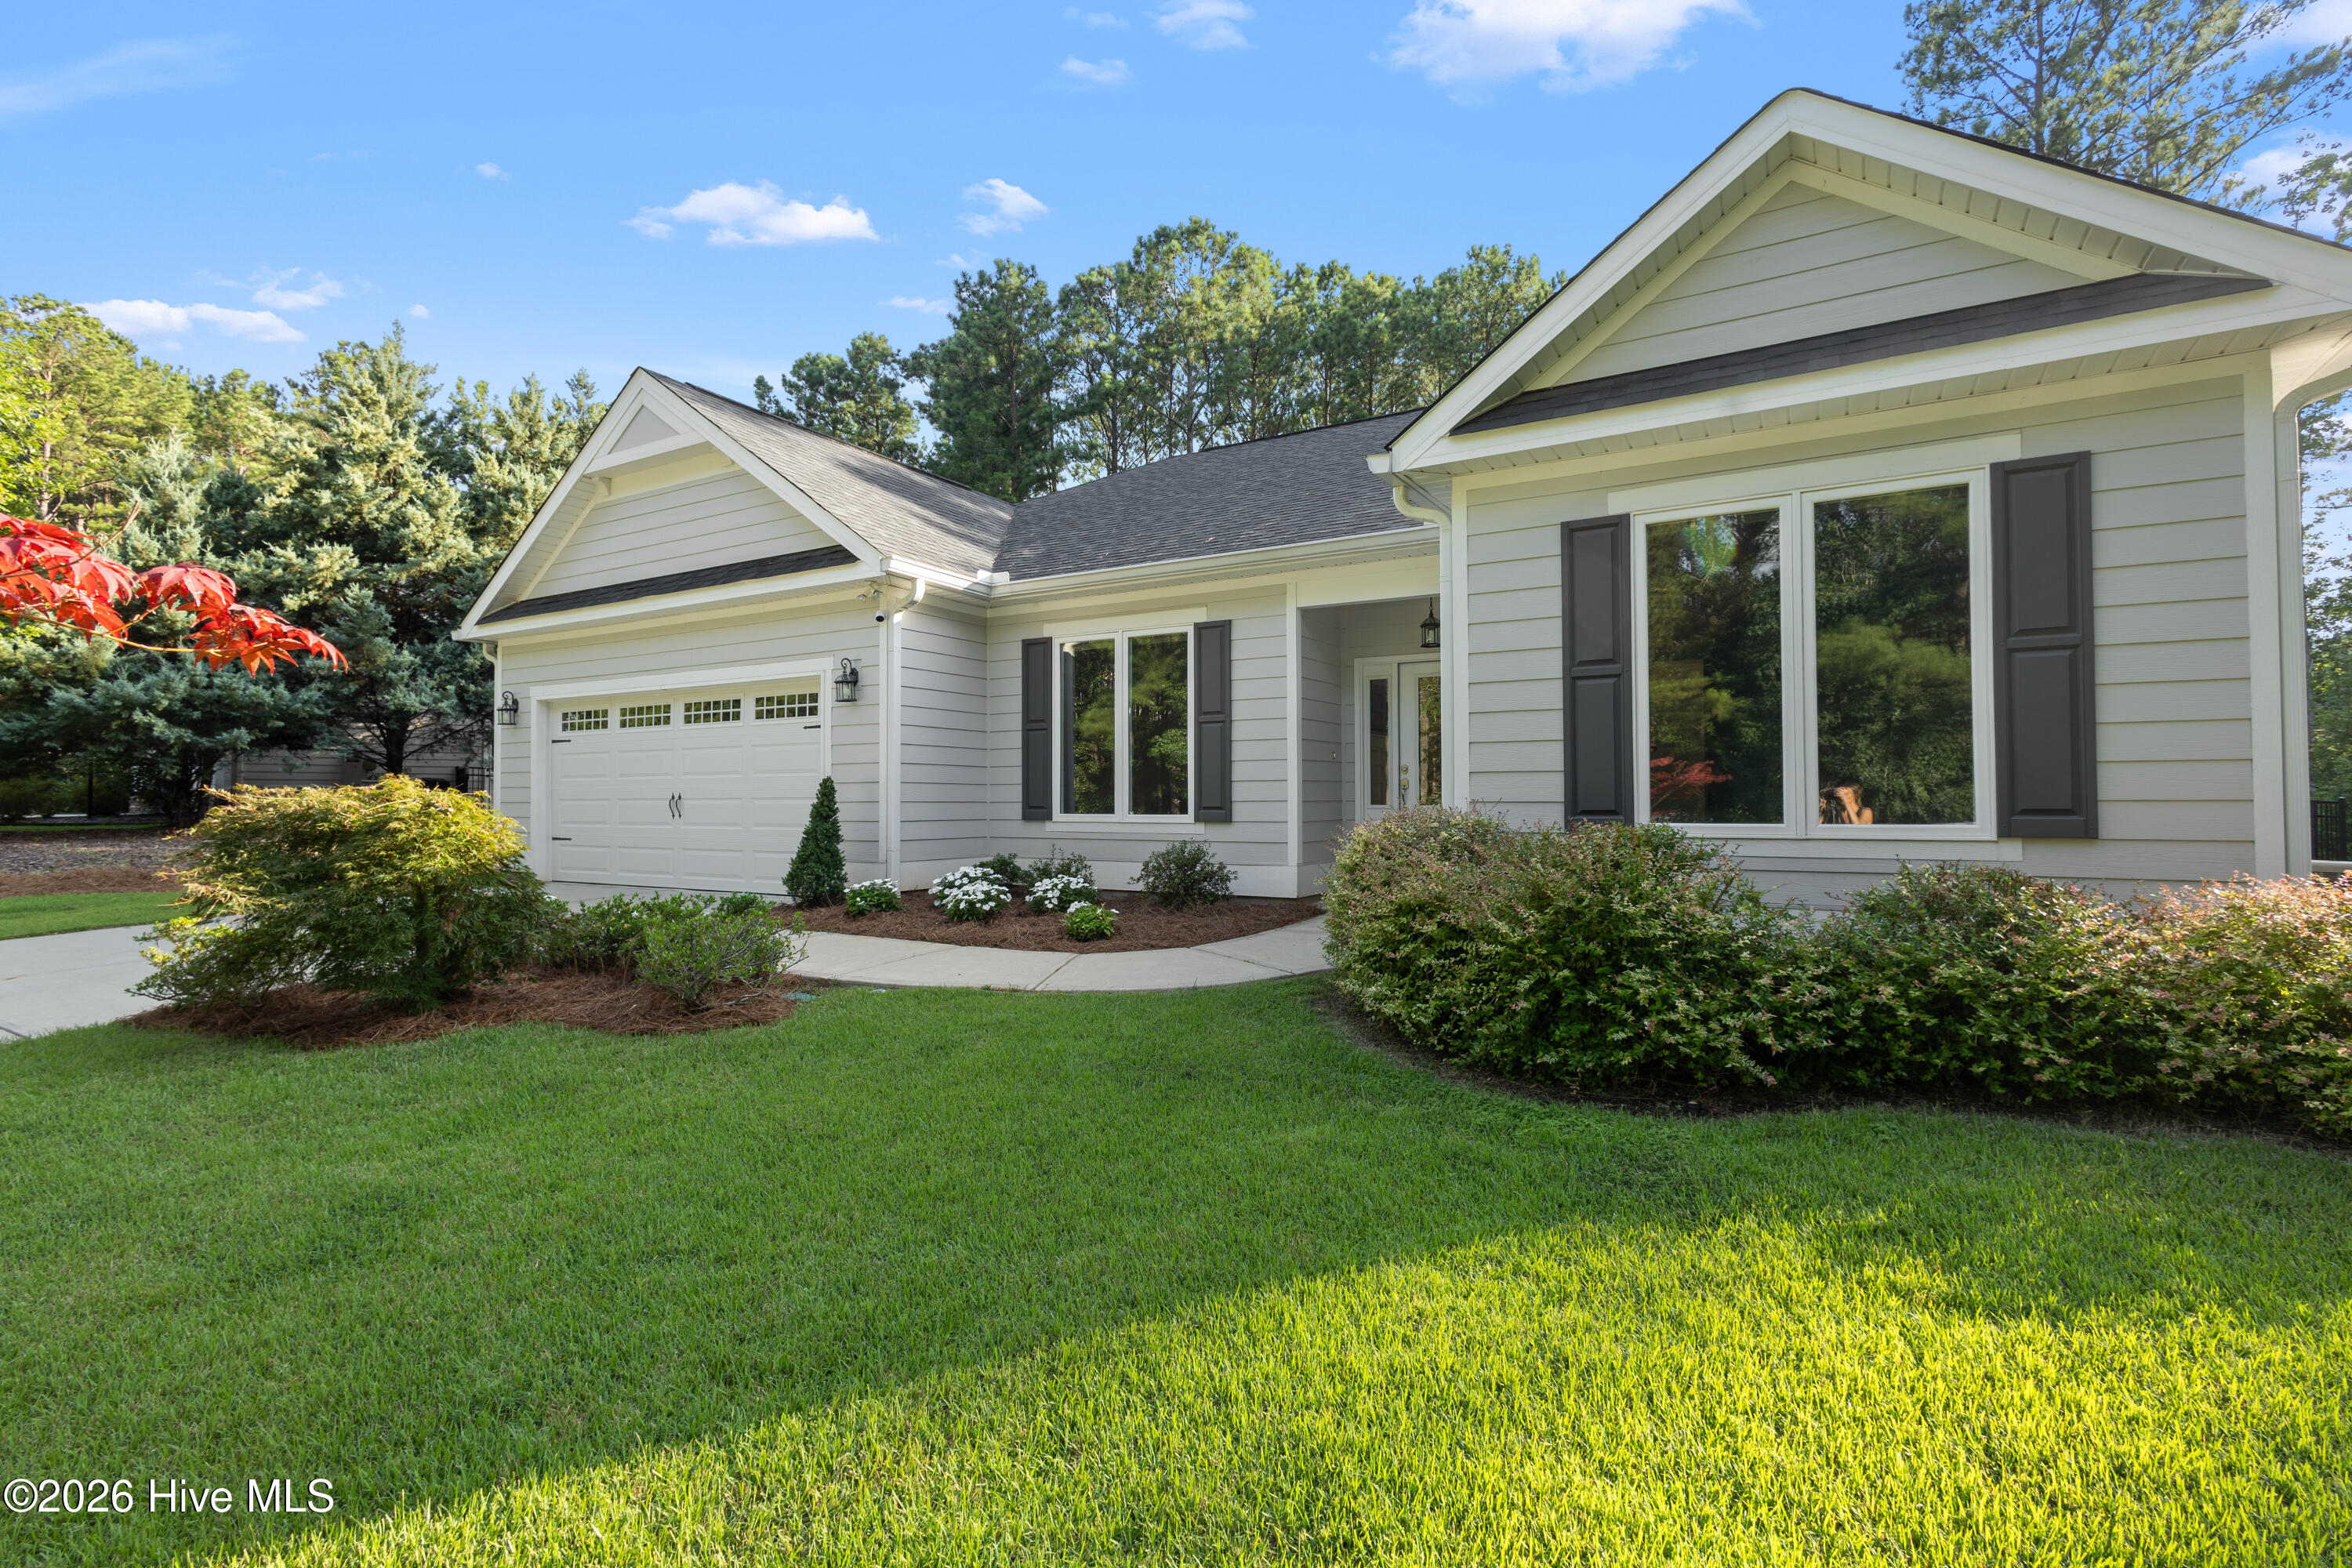
$374,900
121 cypress drive
McCormick,
SC
3 bed |
2 bath |
1,703 sq ft
121 Cypress Drive | Magnolia Section, Savannah Lakes Village
Welcome to a Crabapple model with a serious upgrade list -- this isn't your basic build. Located in the Magnolia section and golf cart accessible to all of SLV's amenities, this 2019-built, 3 bedroom/2 bath home offers 1,703 square feet of low-maintenance, energy-efficient living.
Start with the floors -- luxury vinyl plank runs throughout the entire home, so there's no carpet to worry about. Craftsman style trim adds a custom touch in every room, and the upgraded insulation package works alongside UV crank-out windows to help keep energy bills low year-round. A second water meter is already in place for landscaping, so outdoor watering won't run through your household usage.
The kitchen and utility upgrades continue the efficiency story, with a gas stove and a whole-home water filtration system in place. The primary bath has been upgraded with a multi-head shower system for a true spa-like experience, and a walk-in tub adds comfort and accessibility. Upgraded garage doors round out the exterior improvements.
Outside, a screened-in porch and fully fenced backyard make this home ready for both relaxing evenings and pets or play space. All appliances remain, window shades convey, and furniture is negotiable -- making this an easy, move-in-ready opportunity in one of SLV's most convenient locations.
Welcome to a Crabapple model with a serious upgrade list -- this isn't your basic build. Located in the Magnolia section and golf cart accessible to all of SLV's amenities, this 2019-built, 3 bedroom/2 bath home offers 1,703 square feet of low-maintenance, energy-efficient living.
Start with the floors -- luxury vinyl plank runs throughout the entire home, so there's no carpet to worry about. Craftsman style trim adds a custom touch in every room, and the upgraded insulation package works alongside UV crank-out windows to help keep energy bills low year-round. A second water meter is already in place for landscaping, so outdoor watering won't run through your household usage.
The kitchen and utility upgrades continue the efficiency story, with a gas stove and a whole-home water filtration system in place. The primary bath has been upgraded with a multi-head shower system for a true spa-like experience, and a walk-in tub adds comfort and accessibility. Upgraded garage doors round out the exterior improvements.
Outside, a screened-in porch and fully fenced backyard make this home ready for both relaxing evenings and pets or play space. All appliances remain, window shades convey, and furniture is negotiable -- making this an easy, move-in-ready opportunity in one of SLV's most convenient locations.
$369,900
259 beau place
McCormick,
SC
3 bed |
2 bath |
1,703 sq ft
WHY WAIT MONTHS FOR YOUR NEW HOME!
This home was built in late 2022 and is MOVE IN READY.
You'll be surrounded by an air of elegance that begins the moment you approach your front door and continues throughout the home.
What pictures don't show are the many included upgrades.. Just a few are the whole house surge protection, ultra quiet dishwasher and disposal, soft-close drawers and doors, and upgraded insulation in walls and ceiling.
The kitchen includes durable granite counter tops and is filled with premium GE appliances: flat top electric range, French door, black stainless, fingerprint resistant refrigerator with water and ice dispenser, dishwasher with stainless tub, disposal, and microwave with externally exhausted fan.
Both full baths have hi-rise toilets, natural lighting, linen closets and large vanities, with a fully tiled
Roman shower in the primary bath.
This home really does have it all! Hurry in to experience your dream home now!!
Additional features:
Single level living and entry with double wide concrete drive
...Hardi Plank and stone exterior
...Gutter guards all around
...Front porch has upgraded concrete coating
...Remote operated blinds on two single windows in great room
...Bottom-up/top-down/ blinds on large windows in great room
...Overhead lighting in pantry closet
...All ceiling fans are switch operated
...Garage door has exterior keypad
...Garage has a utility sink
...Light fixtures, curtains and blinds convey
...All Kitchen Appliances including the Refrigerator CONVEY.
...The Washer and Dryer DO NOT CONVEY...
This home was built in late 2022 and is MOVE IN READY.
You'll be surrounded by an air of elegance that begins the moment you approach your front door and continues throughout the home.
What pictures don't show are the many included upgrades.. Just a few are the whole house surge protection, ultra quiet dishwasher and disposal, soft-close drawers and doors, and upgraded insulation in walls and ceiling.
The kitchen includes durable granite counter tops and is filled with premium GE appliances: flat top electric range, French door, black stainless, fingerprint resistant refrigerator with water and ice dispenser, dishwasher with stainless tub, disposal, and microwave with externally exhausted fan.
Both full baths have hi-rise toilets, natural lighting, linen closets and large vanities, with a fully tiled
Roman shower in the primary bath.
This home really does have it all! Hurry in to experience your dream home now!!
Additional features:
Single level living and entry with double wide concrete drive
...Hardi Plank and stone exterior
...Gutter guards all around
...Front porch has upgraded concrete coating
...Remote operated blinds on two single windows in great room
...Bottom-up/top-down/ blinds on large windows in great room
...Overhead lighting in pantry closet
...All ceiling fans are switch operated
...Garage door has exterior keypad
...Garage has a utility sink
...Light fixtures, curtains and blinds convey
...All Kitchen Appliances including the Refrigerator CONVEY.
...The Washer and Dryer DO NOT CONVEY...
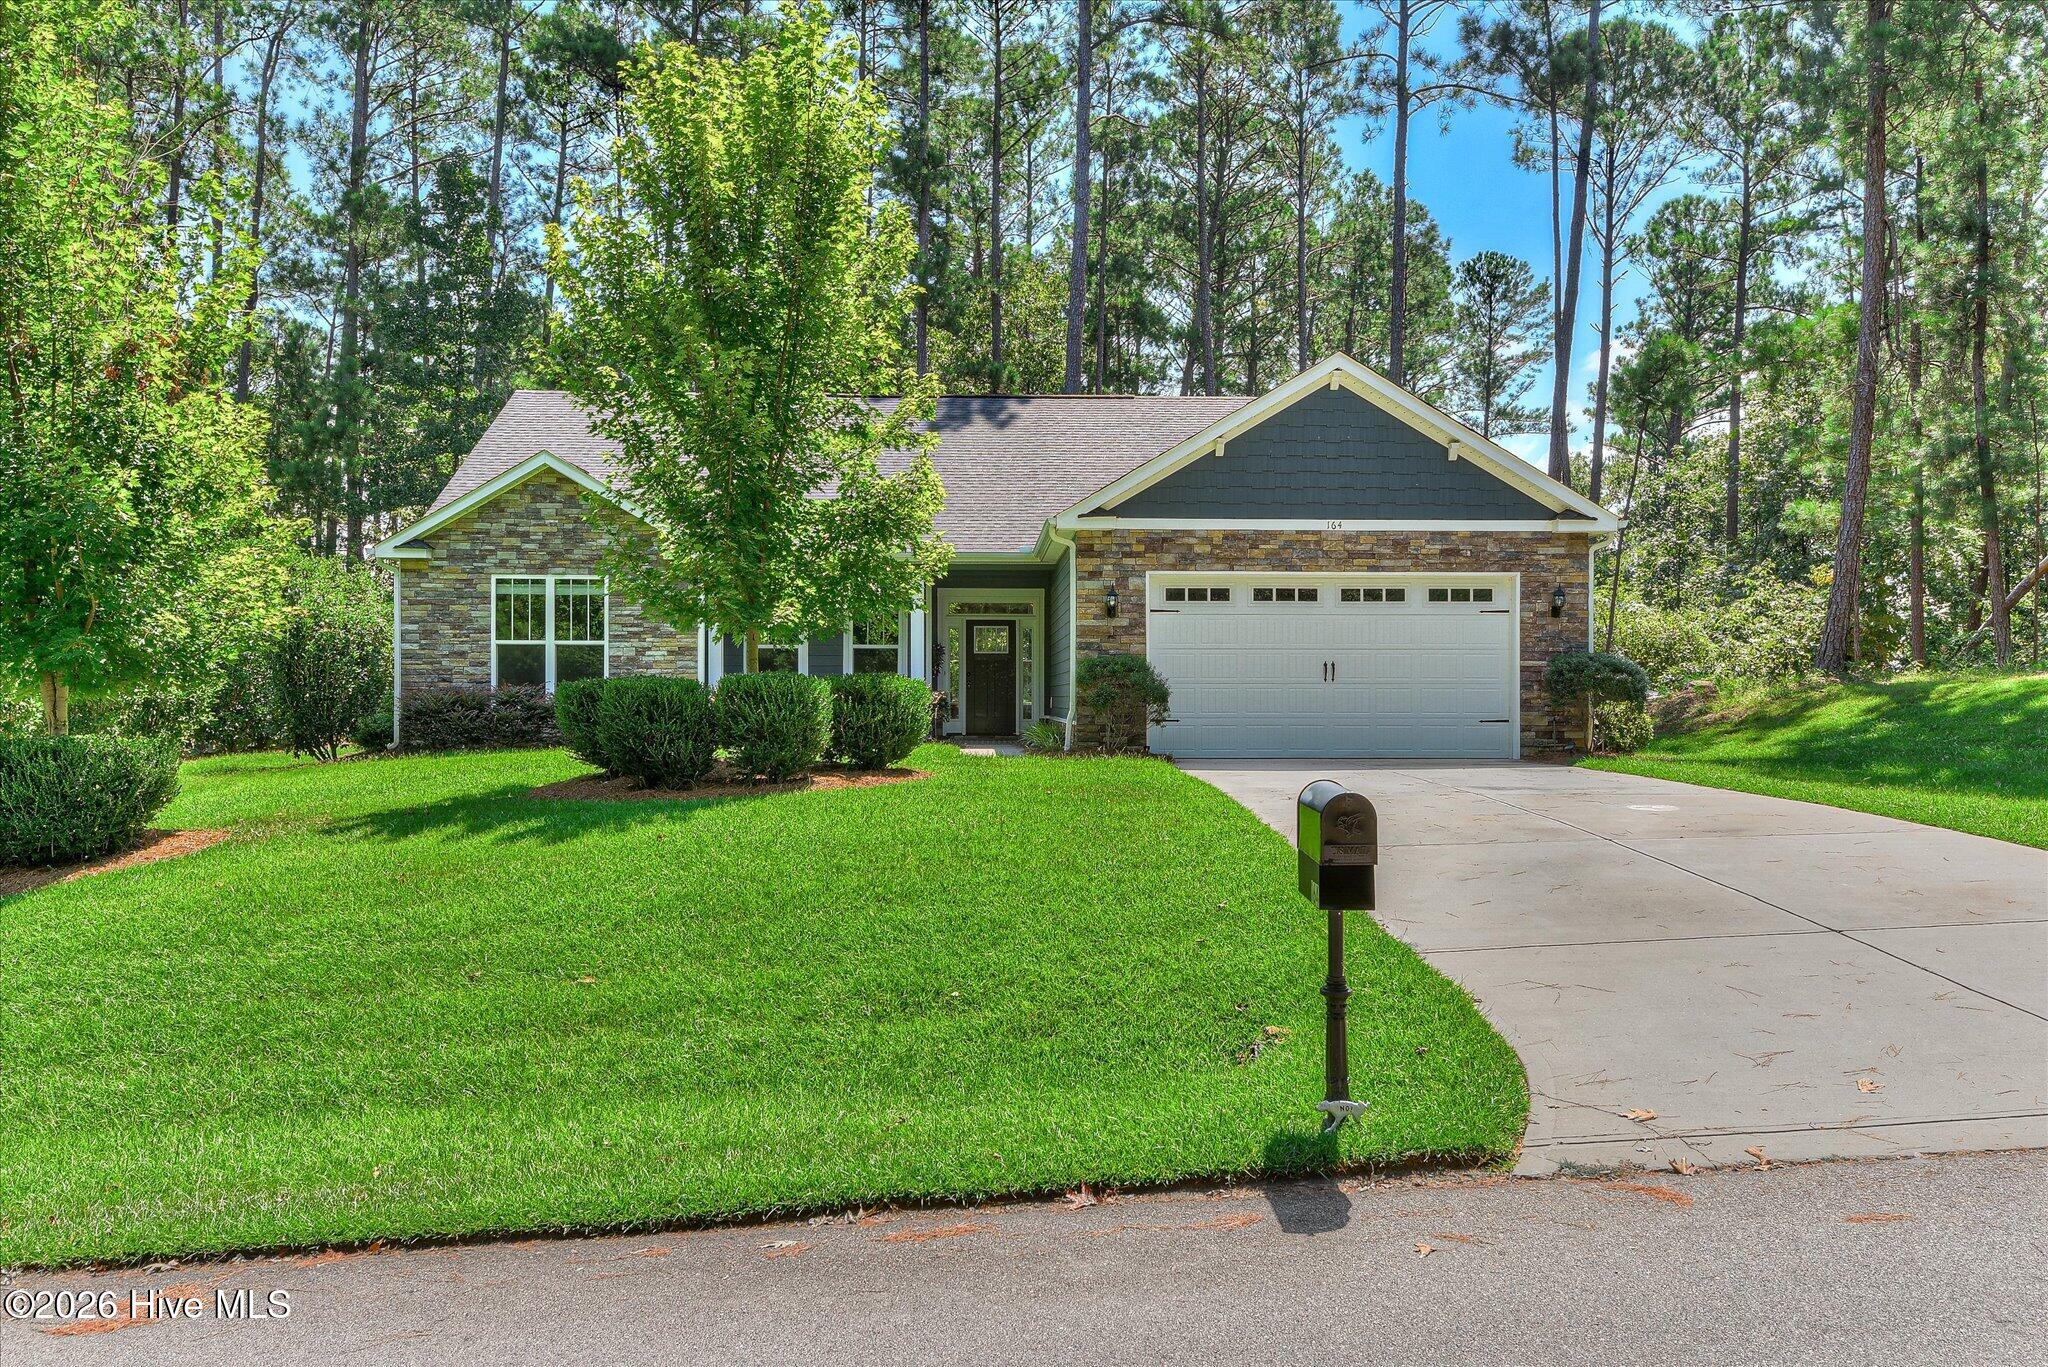
$359,000
164 savannah drive
McCormick,
SC
3 bed |
2 bath |
2,009 sq ft
164 Savannah Dr, McCormick, SC -
Savannah Lakes Village -
$359,000 | 3 Bedrooms | 2 Bathrooms | Built 2019 | 2009 Heated Square Feet.
Welcome home to the Holly, a beautifully built 2019 home by Keystone Builders, offering the perfect blend of comfort, craftsmanship, and low-maintenance living. Tucked on a private wooded lot along wide, walkable/bikeable Savannah Dr, this move-in ready home also offers a peaceful fall and winter lake view of Mallard Cove and the Savannah River.
Step inside to an open floor plan with soaring 10-foot ceilings, 8-foot doors, and two-piece crown molding throughout main living areas and primary suite creates a polished, custom feel. The open kitchen is a standout, featuring quartz countertops, a tile backsplash, and all kitchen appliances included -- ready for you to move right in. Just off the kitchen, the living area centers around a cozy propane gas fireplace with deluxe logs, perfect for cooler evenings.
The home offers 3 bedrooms and 2 bathrooms, plus an additional versatile space for a home office ,work out space or hobbies, and a separate laundry room for everyday convenience. The primary bath is elevated with a full glass shower wall, while the second bath -- a convenient Jack and Jill layout -- features glass doors on the tub/shower. Thoughtful touches continue throughout, from a drop zone with a built-in mud bench just off the garage entry to custom bottom-up, top-down blinds and a custom lifestyle screen door in the garage.
Flooring is both stylish and practical: luxury vinyl runs through the main living areas, plush carpet with 6-pound padding cushions the bedrooms, and tile covers the bathrooms and laundry room. Outside, a 12x16 covered and screened rear patio invites you to relax and enjoy the private, wooded setting, surrounded by lush, established landscaping with front and back irrigation to keep it looking its best year-round. The exterior finishes feature fiber board and stone which adds durability and curb appeal, and a transferable termite bond offers extra peace of mind.
Savannah Lakes Village owners can join two 18 hole championship golf courses and play daily, pickle ball and tennis courts, outdoor and indoor pools, fitness room, and multiple dining options, all things you must come visit and see for yourself.
This is a home built to be lived in and loved from day one. Schedule your private tour today!
Savannah Lakes Village -
$359,000 | 3 Bedrooms | 2 Bathrooms | Built 2019 | 2009 Heated Square Feet.
Welcome home to the Holly, a beautifully built 2019 home by Keystone Builders, offering the perfect blend of comfort, craftsmanship, and low-maintenance living. Tucked on a private wooded lot along wide, walkable/bikeable Savannah Dr, this move-in ready home also offers a peaceful fall and winter lake view of Mallard Cove and the Savannah River.
Step inside to an open floor plan with soaring 10-foot ceilings, 8-foot doors, and two-piece crown molding throughout main living areas and primary suite creates a polished, custom feel. The open kitchen is a standout, featuring quartz countertops, a tile backsplash, and all kitchen appliances included -- ready for you to move right in. Just off the kitchen, the living area centers around a cozy propane gas fireplace with deluxe logs, perfect for cooler evenings.
The home offers 3 bedrooms and 2 bathrooms, plus an additional versatile space for a home office ,work out space or hobbies, and a separate laundry room for everyday convenience. The primary bath is elevated with a full glass shower wall, while the second bath -- a convenient Jack and Jill layout -- features glass doors on the tub/shower. Thoughtful touches continue throughout, from a drop zone with a built-in mud bench just off the garage entry to custom bottom-up, top-down blinds and a custom lifestyle screen door in the garage.
Flooring is both stylish and practical: luxury vinyl runs through the main living areas, plush carpet with 6-pound padding cushions the bedrooms, and tile covers the bathrooms and laundry room. Outside, a 12x16 covered and screened rear patio invites you to relax and enjoy the private, wooded setting, surrounded by lush, established landscaping with front and back irrigation to keep it looking its best year-round. The exterior finishes feature fiber board and stone which adds durability and curb appeal, and a transferable termite bond offers extra peace of mind.
Savannah Lakes Village owners can join two 18 hole championship golf courses and play daily, pickle ball and tennis courts, outdoor and indoor pools, fitness room, and multiple dining options, all things you must come visit and see for yourself.
This is a home built to be lived in and loved from day one. Schedule your private tour today!
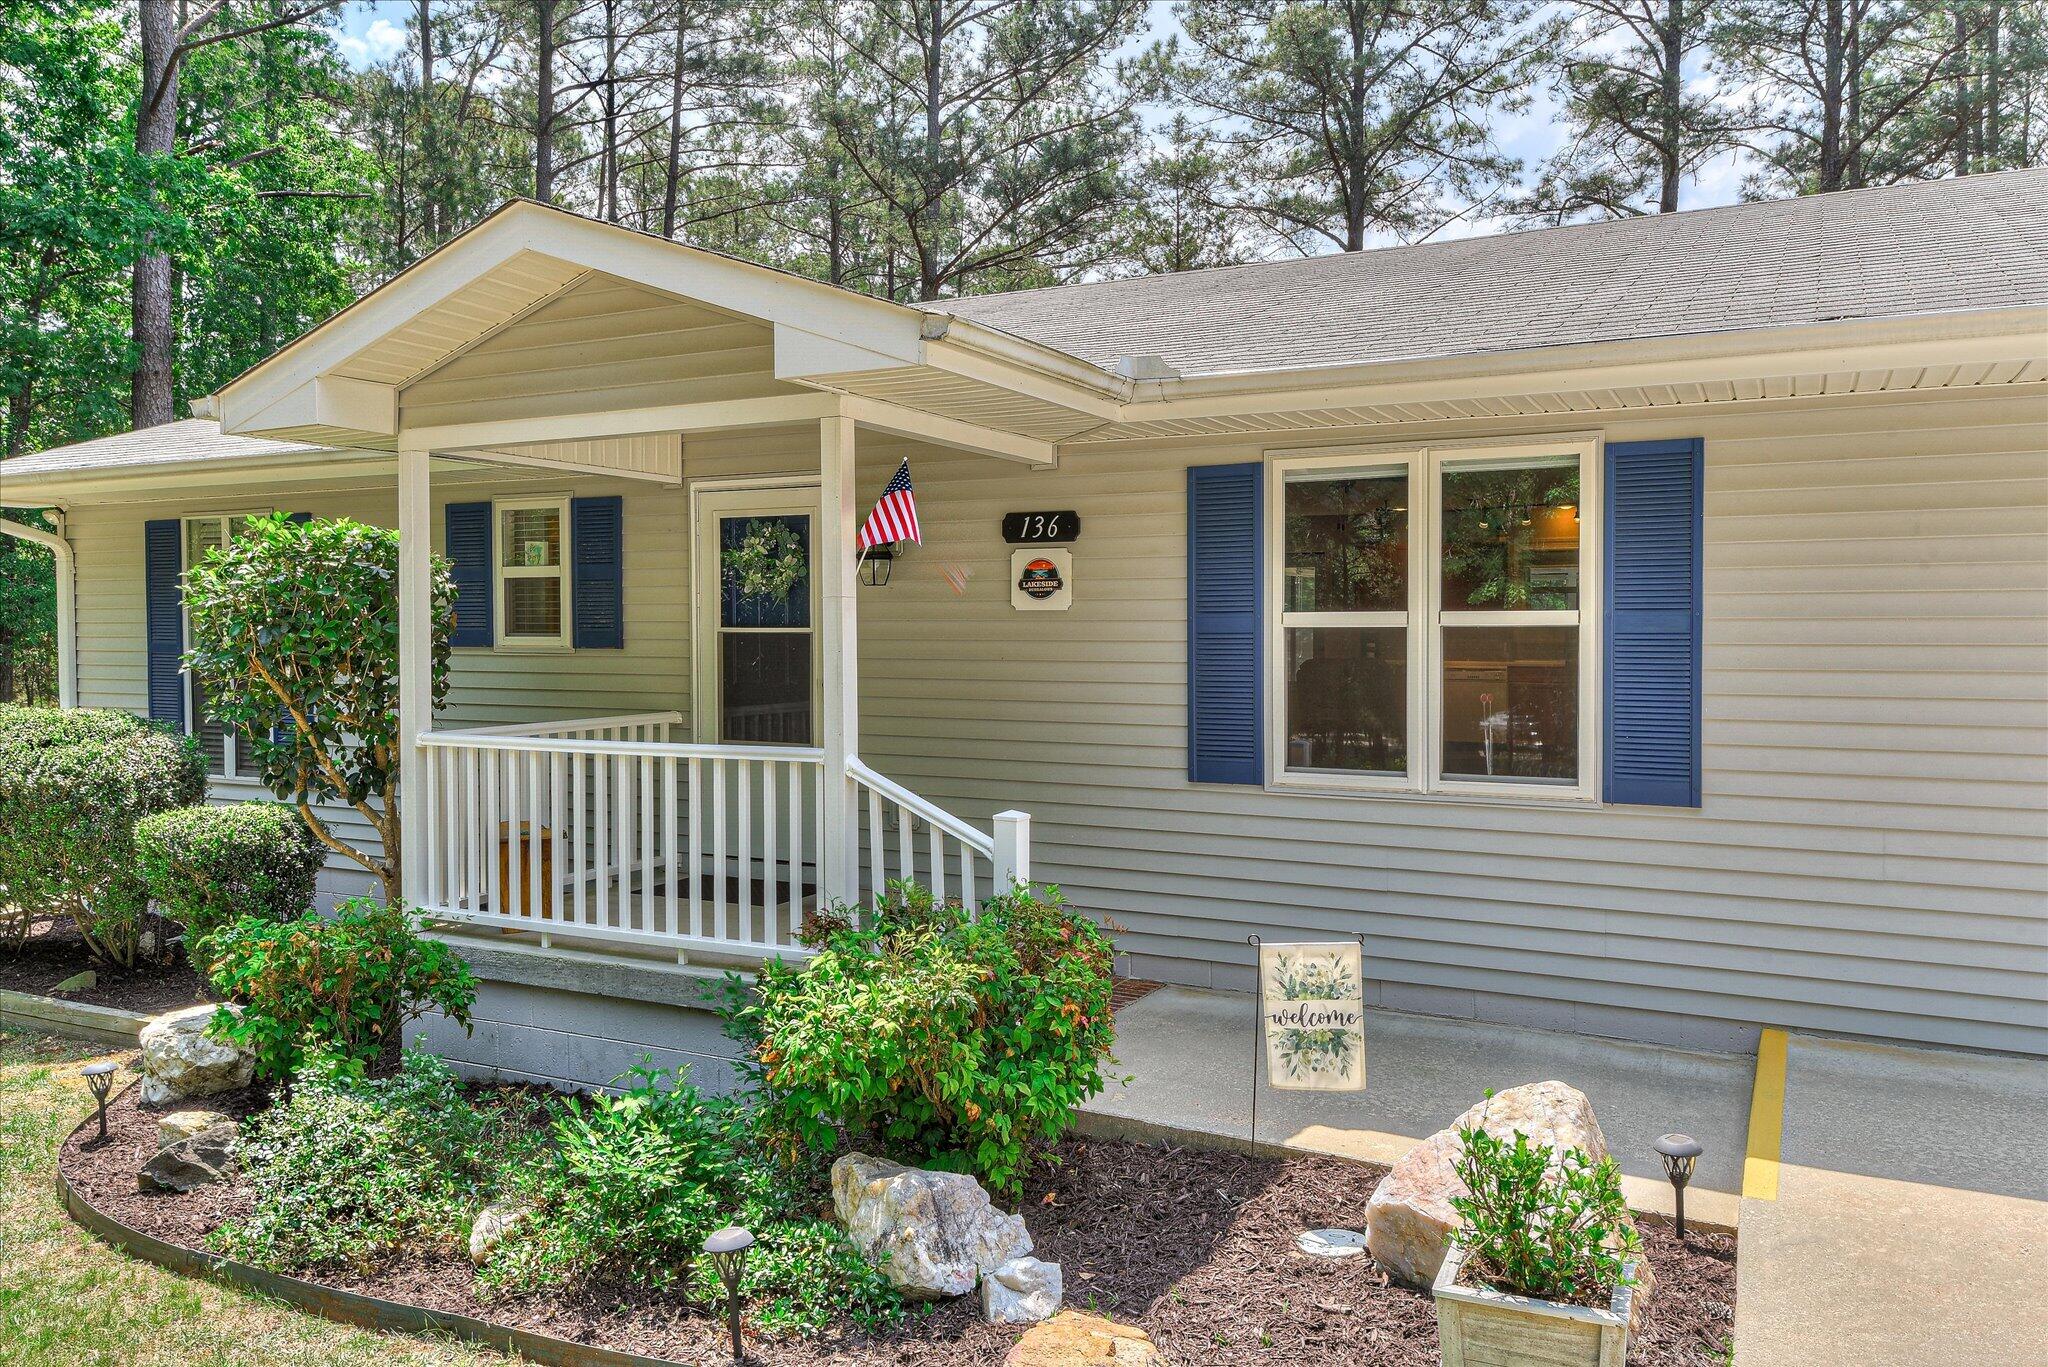
$349,900
136 / 138 edmunds cemetery road
McCormick,
SC
4 bed |
2 1/2 bath |
2,179 sq ft
Two Bungalows for one price on the Freshwater Coast
Income-Ready Property with Proven Results and Total Flexibility
136 & 138 Edmunds Cemetery Road offers a rare opportunity to own two furnished bungalows on one property--ideal for immediate rental income, multi-generational living, or a live-in investment strategy. Located in New Bordeaux, this property is situated just seconds from Savannah Lakes Village--practically right across the street--giving you immediate access to championship golf and the lake with no HOA fees.
Two Distinct, Fully Equipped Homes
Both bungalows are turnkey and ready to occupy immediately. Each features a private garage, updated bathrooms with dual showers, and in-unit laundry.
• Bungalow 136: A 2-bedroom, 1.5-bathroom layout featuring a screened-in porch.
• Bungalow 138: A 2-bedroom, 1-bathroom layout.
Proven Performance with Growth Potential
This ''community favorite'' has been managed with a focus on quality over volume. The current owners rely almost exclusively on community referrals, real estate networks, and repeat business, doing very little to no active advertising.
• Immediate Income: Start generating revenue the moment you close escrow. These units come almost entirely furnished and stocked; nearly all personal property conveys with the sale, ensuring no downtime for setup.
• Established Success: Currently generates 125-175/night for short-term rentals, with long-term potential of 1,400-1,600/month per unit--all without a formal marketing budget.
• Upside Opportunity: For the growth-minded investor, implementing a dedicated advertising strategy offers significant potential to increase occupancy and ROI.
* Turnkey Marketing Assets: The sale conveys all existing marketing materials, including full access to the property website and booking calendar, allowing for a seamless transition of the business.
• Minimal Expenses: No monthly association fees and low utility costs via separate, private septic systems.
• Verified Transparency: A prepaid home inspection report and a breakdown of net profits are available for review after accepted offer to ensure a confident investment.
Strategic Assets: The Multi-Purpose Workshop
Beyond the residences, the property includes a large multi-purpose shed that offers incredible utility:
• The Tradesperson: Ideal for a plumber, electrician, or contractor to store inventory and maintain a professional workshop.
• The Lake Enthusiast: Secure on-site storage for boats, jet skis, and trailers.
The Bottom Line
Whether you rent both for maximum yield or live in one while the other pays your mortgage, this property works as hard as you do. Situated minutes from three State Parks, this location supports strong year-round demand in a prime lake-country market and is perfectly positioned with multiple nearby launch sites to quickly get watercraft on the lake.
Don't just buy a property--invest in a community favorite with proven income and room to financially grow.
Income-Ready Property with Proven Results and Total Flexibility
136 & 138 Edmunds Cemetery Road offers a rare opportunity to own two furnished bungalows on one property--ideal for immediate rental income, multi-generational living, or a live-in investment strategy. Located in New Bordeaux, this property is situated just seconds from Savannah Lakes Village--practically right across the street--giving you immediate access to championship golf and the lake with no HOA fees.
Two Distinct, Fully Equipped Homes
Both bungalows are turnkey and ready to occupy immediately. Each features a private garage, updated bathrooms with dual showers, and in-unit laundry.
• Bungalow 136: A 2-bedroom, 1.5-bathroom layout featuring a screened-in porch.
• Bungalow 138: A 2-bedroom, 1-bathroom layout.
Proven Performance with Growth Potential
This ''community favorite'' has been managed with a focus on quality over volume. The current owners rely almost exclusively on community referrals, real estate networks, and repeat business, doing very little to no active advertising.
• Immediate Income: Start generating revenue the moment you close escrow. These units come almost entirely furnished and stocked; nearly all personal property conveys with the sale, ensuring no downtime for setup.
• Established Success: Currently generates 125-175/night for short-term rentals, with long-term potential of 1,400-1,600/month per unit--all without a formal marketing budget.
• Upside Opportunity: For the growth-minded investor, implementing a dedicated advertising strategy offers significant potential to increase occupancy and ROI.
* Turnkey Marketing Assets: The sale conveys all existing marketing materials, including full access to the property website and booking calendar, allowing for a seamless transition of the business.
• Minimal Expenses: No monthly association fees and low utility costs via separate, private septic systems.
• Verified Transparency: A prepaid home inspection report and a breakdown of net profits are available for review after accepted offer to ensure a confident investment.
Strategic Assets: The Multi-Purpose Workshop
Beyond the residences, the property includes a large multi-purpose shed that offers incredible utility:
• The Tradesperson: Ideal for a plumber, electrician, or contractor to store inventory and maintain a professional workshop.
• The Lake Enthusiast: Secure on-site storage for boats, jet skis, and trailers.
The Bottom Line
Whether you rent both for maximum yield or live in one while the other pays your mortgage, this property works as hard as you do. Situated minutes from three State Parks, this location supports strong year-round demand in a prime lake-country market and is perfectly positioned with multiple nearby launch sites to quickly get watercraft on the lake.
Don't just buy a property--invest in a community favorite with proven income and room to financially grow.
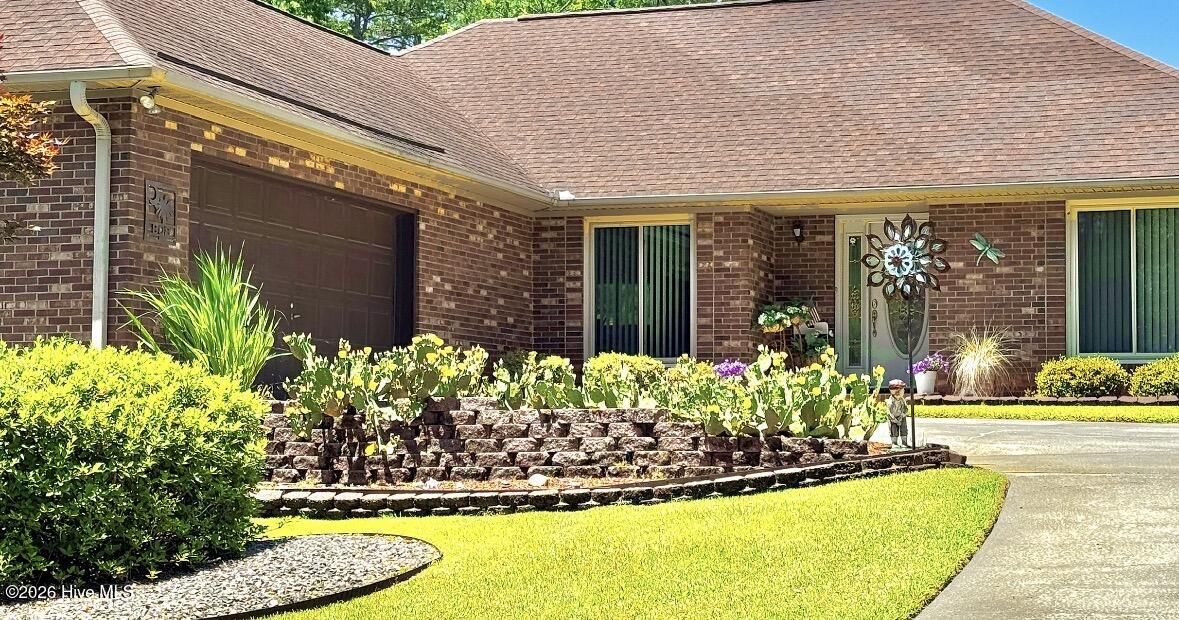
$349,900
120 driftwood lane
McCormick,
SC
3 bed |
2 bath |
1,644 sq ft
Set right on the Tara Golf Course in Savannah Lakes Village, this 3-bedroom, 2-bath brick home offers great bones and is ready for a fresh, personal touch -- priced to reflect the opportunity to update and make it your own. Included in the photos are design renderings showing how a few simple updates in color and furnishings can completely transform the space or leave the classical design as it is. The spacious four-season room is the real showstopper -- a year-round front-row seat to the golf course, from soft morning mist to a wide evening sky painted with color and clouds. 1,644 sq ft offers a traditional layout, an oversized two-car garage, and a separate golf cart garage less than 200 feet from the course itself. SELLER IS RELOCATING TO BE CLOSER TO FAMILY AND IS MOTIVATED TO SELL QUICKLY -- all reasonable offers will be considered. A rare chance to over the most scenic settings in Tara -- bring your vision and make it yours.
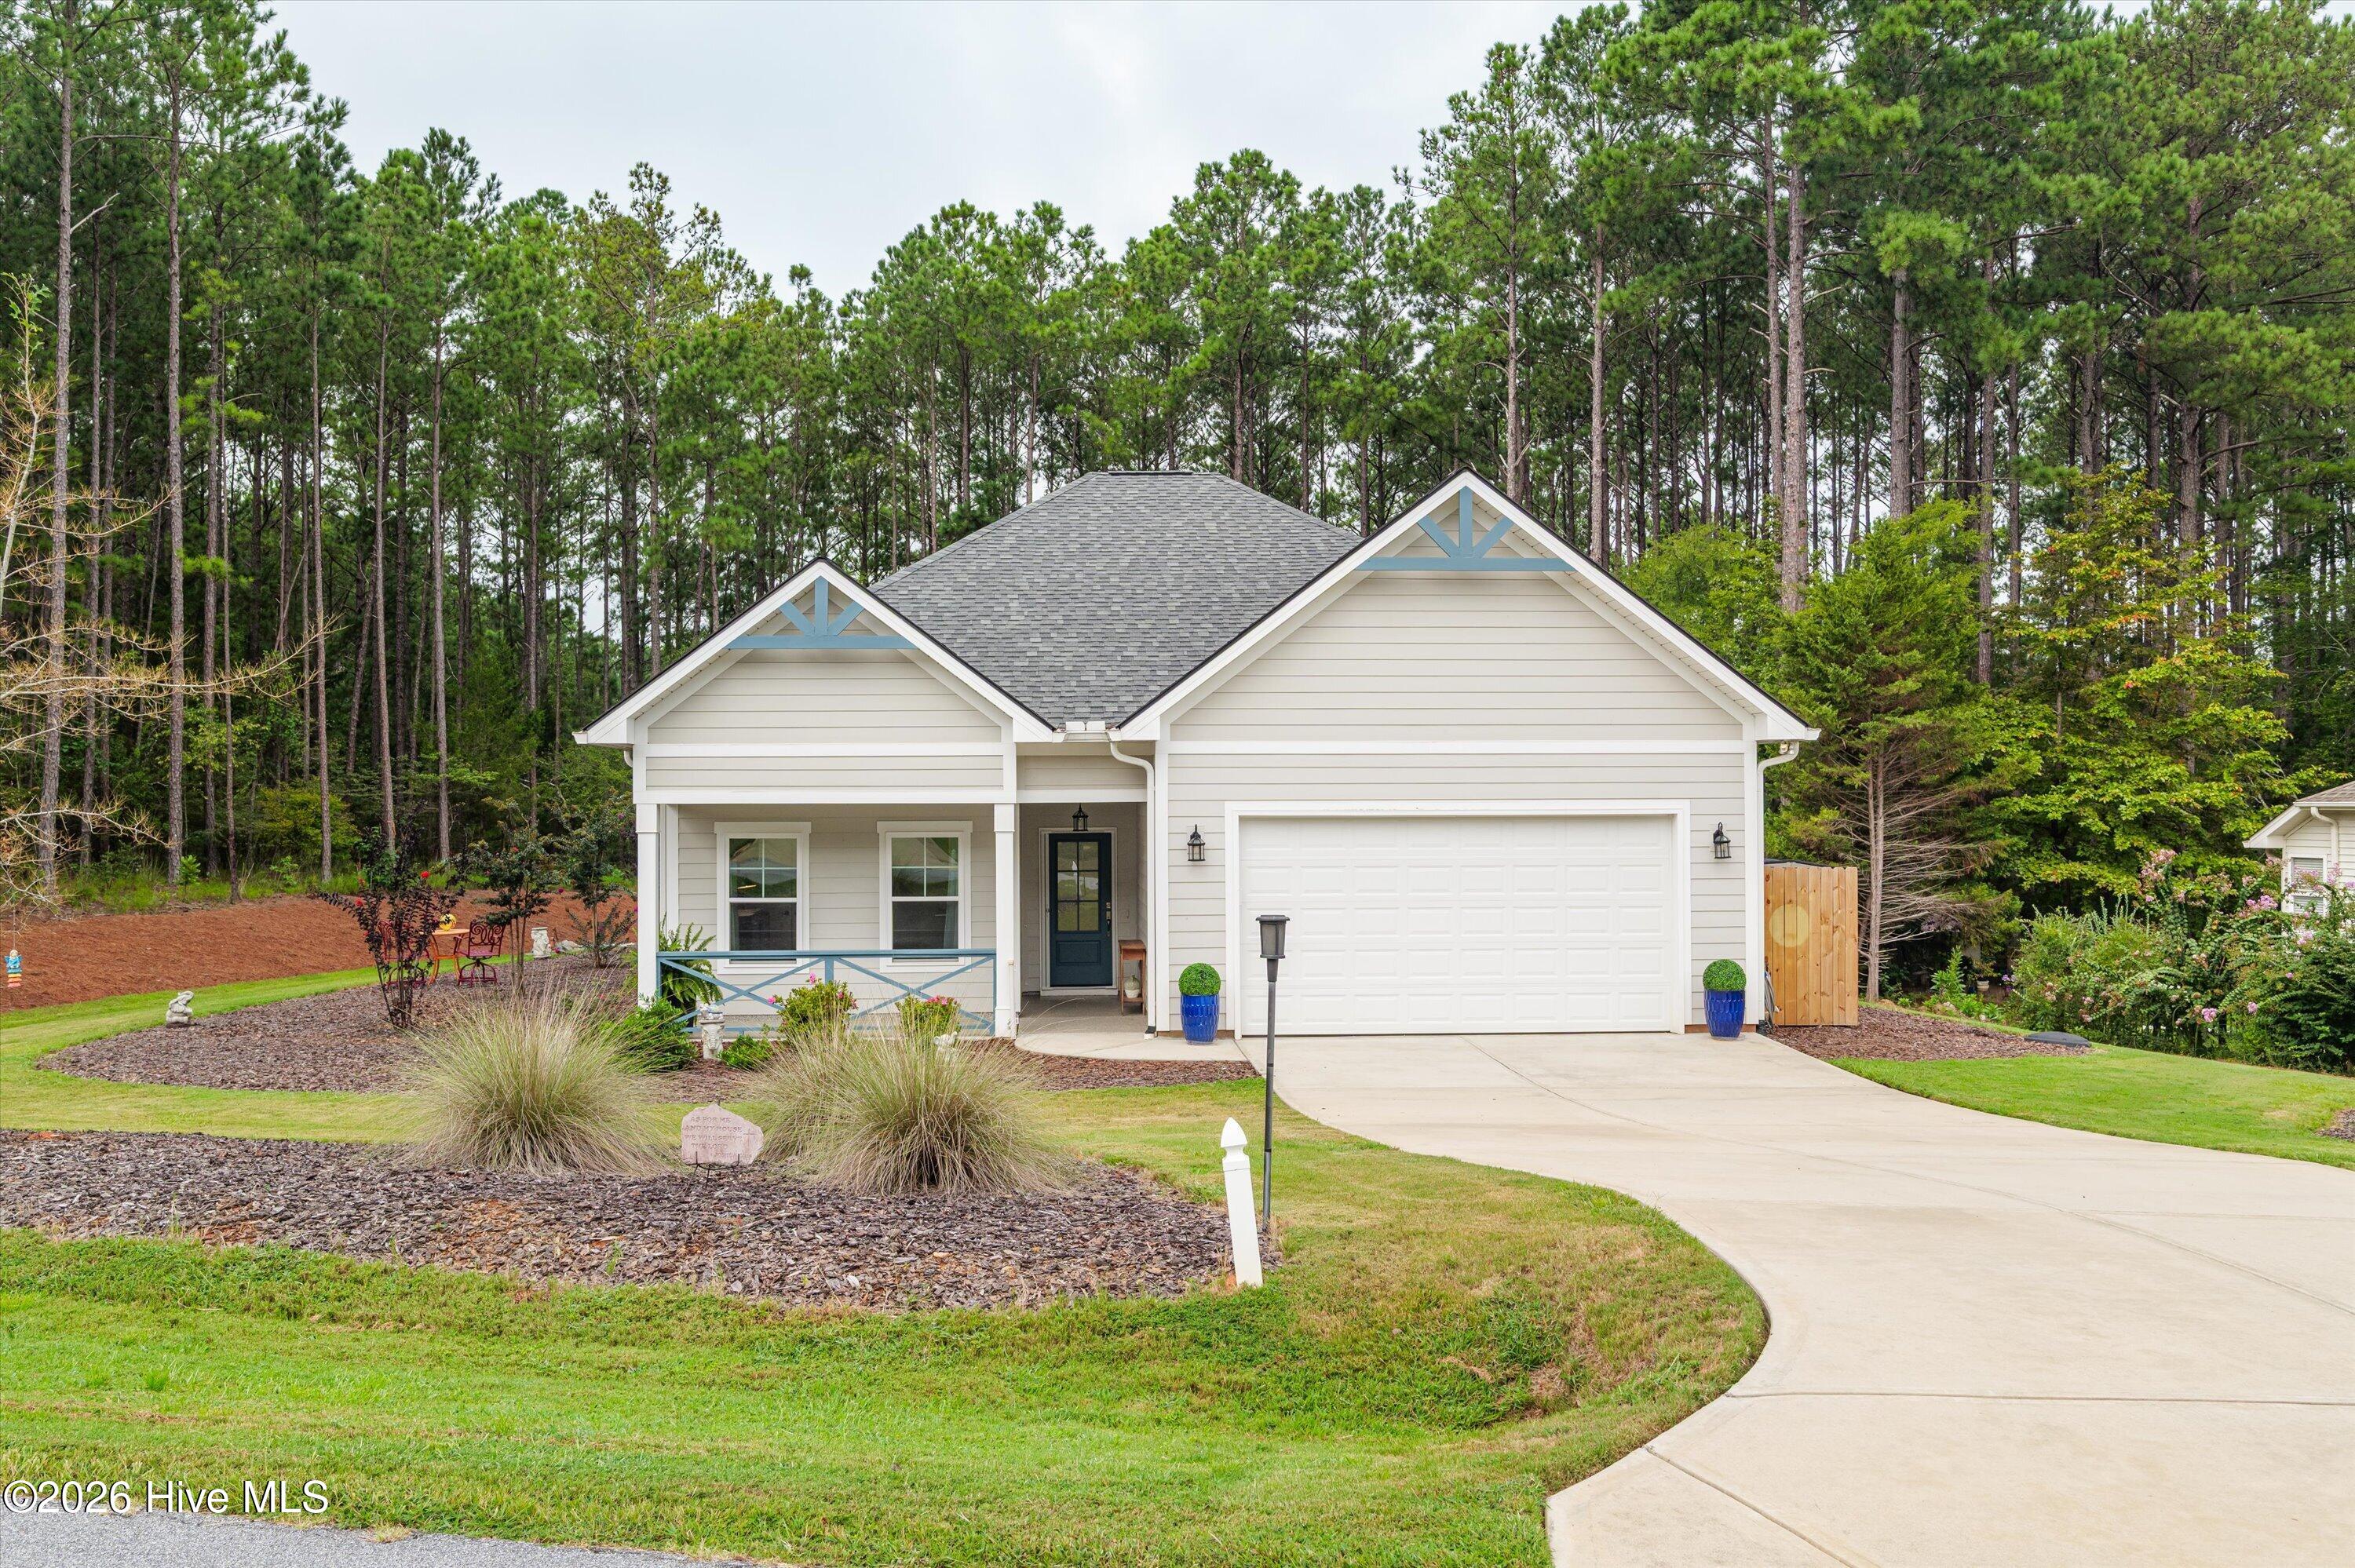
$344,900
108 rutledge lane
McCormick,
SC
2 bed |
2 bath |
1,471 sq ft
There is something wonderfully joyful about this cottage.** From the blue front door to the warm wood floors, sparkling glass light fixtures, and walls of windows framing the surrounding pines, 108 Rutledge Lane is a home filled with natural light, personality, and thoughtful touches. Tucked onto a quiet cul-de-sac and backing to common property, this charming Lee Builders cottage offers 2 bedrooms and 2 baths in one of Savannah Lakes Village's most convenient locations--just a short walk from the Recreation Center, outdoor pool, pickleball, bowling, fitness classes and more.
Inside, the open living spaces are designed for both gathering and everyday enjoyment. The kitchen is a true focal point, with soft painted cabinetry, a beautiful multi-toned backsplash and a spectacular oversized granite island that gleams beneath the light. The island flows naturally into the dining and living areas, where an abundance of windows brings the wooded setting indoors. A distinctive Tiffany-style pendant adds a touch of color and artistry, while other unique light fixtures throughout the home give the cottage a personality all its own. Just beyond the living area, the screened porch offers a peaceful place to sit, relax and enjoy the trees and wildlife beyond.
Thoughtful design also takes accessibility into consideration, with this **Silver Age/aging-in-place home** incorporating convenient features in the entry, kitchen, bedroom, and bath. The spacious primary bath includes a beautiful zero-entry tiled shower, while the home's easy-flowing layout is designed with comfortable, everyday living in mind.
And then there is the backyard. The home opens to a generous, beautifully maintained outdoor space surrounded by trees, with a **brick patio creating a dedicated area for grilling, lounging and outdoor entertaining**. The screened porch has been enhanced with epoxy flooring, as has the front porch, and a removable fence creates a flexible space for a small dog. The result is an outdoor setting that feels private, useful and wonderfully connected to the natural surroundings.
**Charming without being fussy, thoughtful without sacrificing beauty, and wonderfully located**, 108 Rutledge Lane is the kind of home that makes everyday life in Savannah Lakes Village feel easy--and awfully enjoyable.
Inside, the open living spaces are designed for both gathering and everyday enjoyment. The kitchen is a true focal point, with soft painted cabinetry, a beautiful multi-toned backsplash and a spectacular oversized granite island that gleams beneath the light. The island flows naturally into the dining and living areas, where an abundance of windows brings the wooded setting indoors. A distinctive Tiffany-style pendant adds a touch of color and artistry, while other unique light fixtures throughout the home give the cottage a personality all its own. Just beyond the living area, the screened porch offers a peaceful place to sit, relax and enjoy the trees and wildlife beyond.
Thoughtful design also takes accessibility into consideration, with this **Silver Age/aging-in-place home** incorporating convenient features in the entry, kitchen, bedroom, and bath. The spacious primary bath includes a beautiful zero-entry tiled shower, while the home's easy-flowing layout is designed with comfortable, everyday living in mind.
And then there is the backyard. The home opens to a generous, beautifully maintained outdoor space surrounded by trees, with a **brick patio creating a dedicated area for grilling, lounging and outdoor entertaining**. The screened porch has been enhanced with epoxy flooring, as has the front porch, and a removable fence creates a flexible space for a small dog. The result is an outdoor setting that feels private, useful and wonderfully connected to the natural surroundings.
**Charming without being fussy, thoughtful without sacrificing beauty, and wonderfully located**, 108 Rutledge Lane is the kind of home that makes everyday life in Savannah Lakes Village feel easy--and awfully enjoyable.
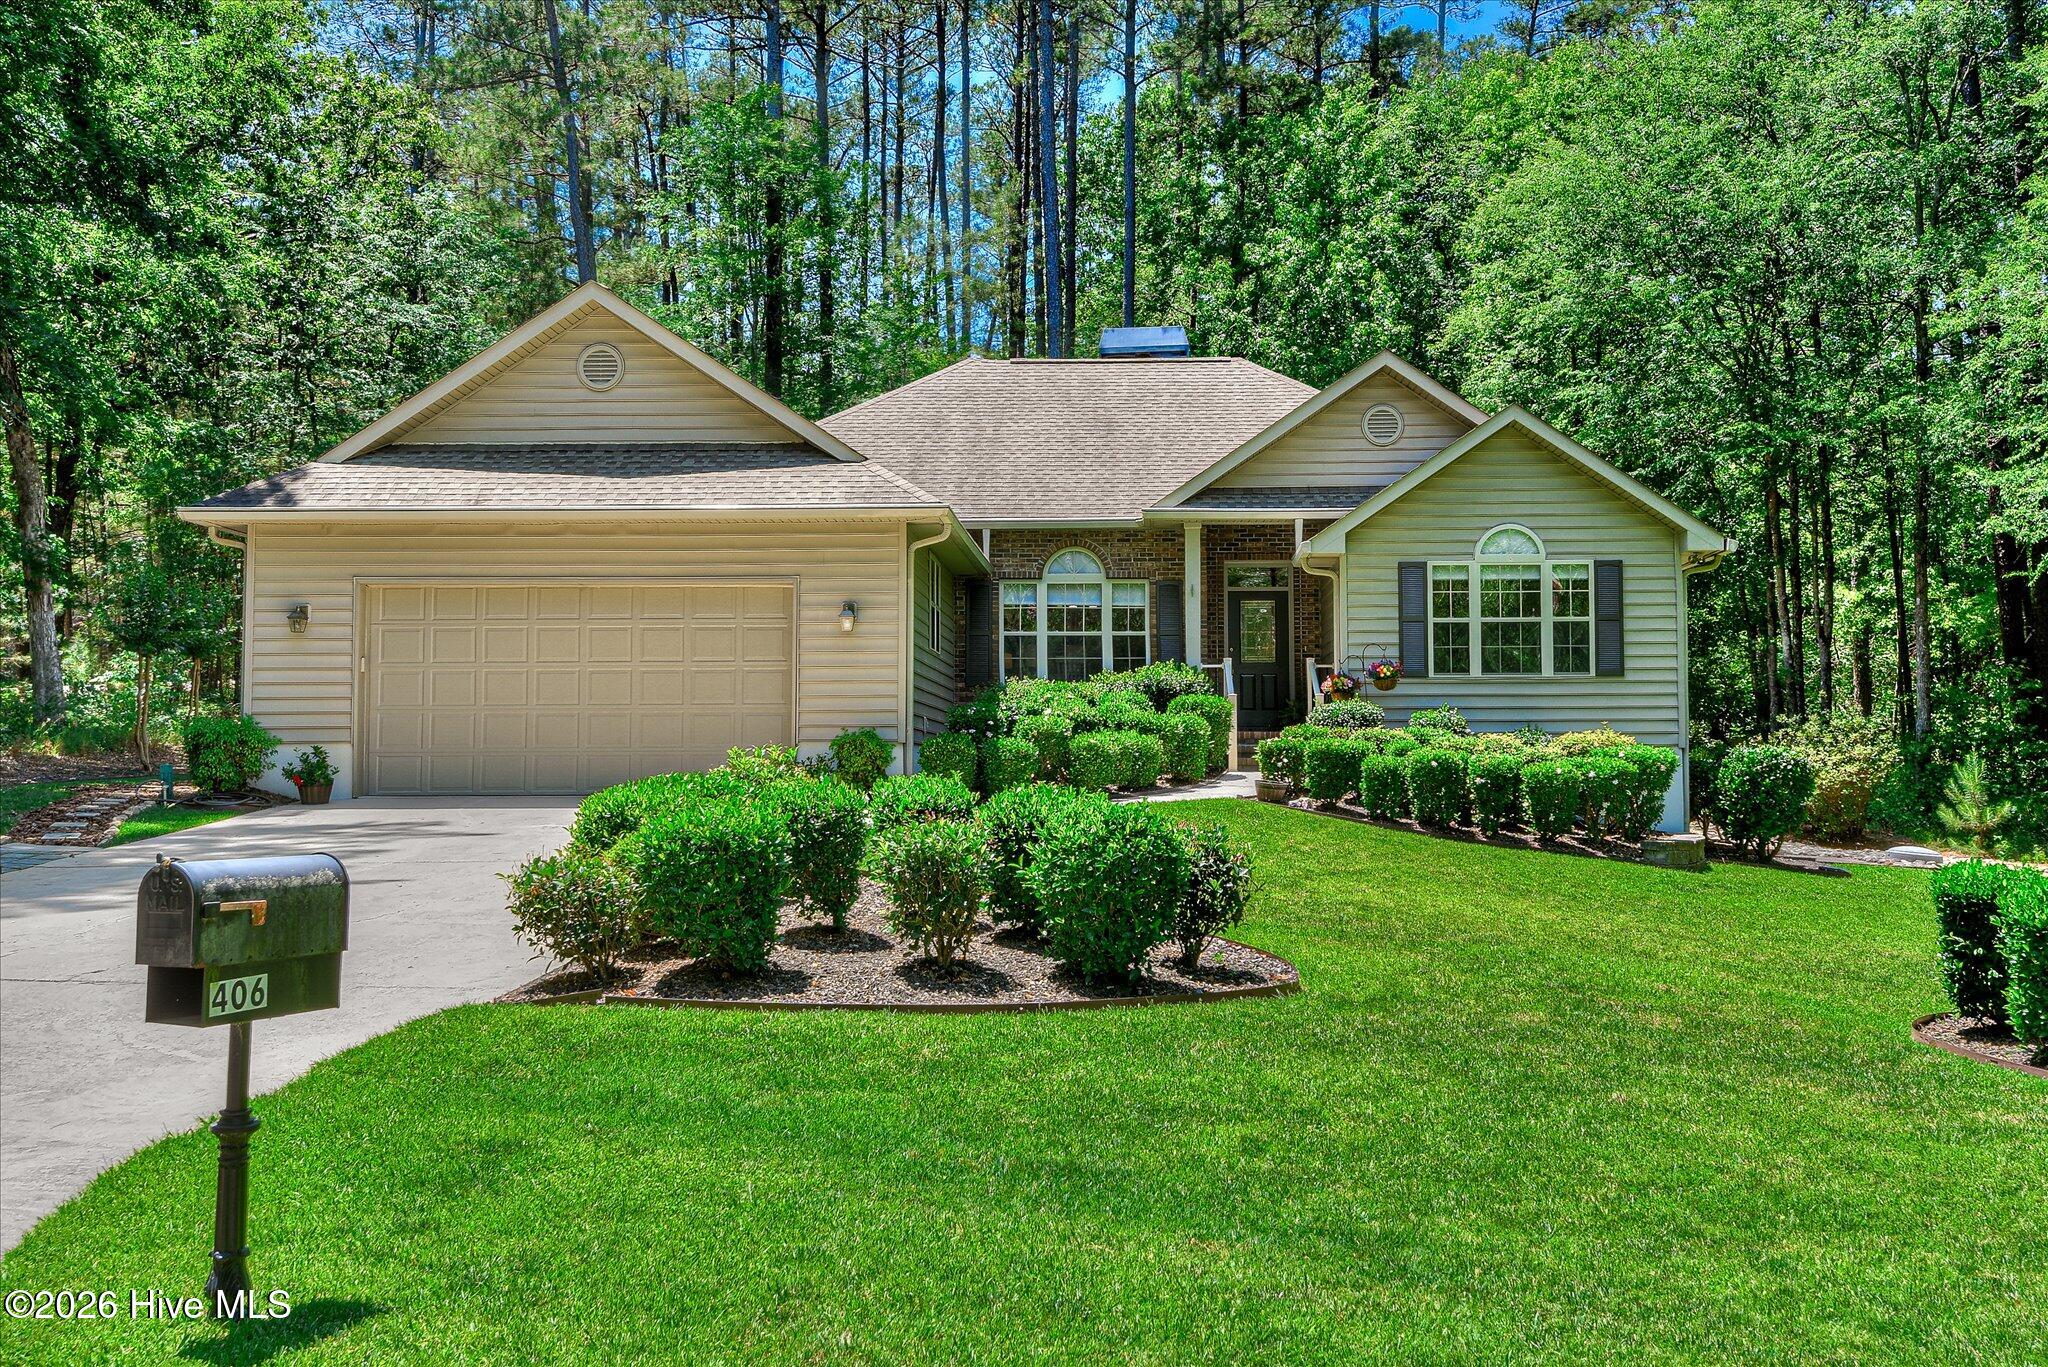
$319,000
406 charles place
McCormick,
SC
3 bed |
2 bath |
1,872 sq ft
Welcome Home to Tara at Savannah Lakes Village
Tucked into the friendly Tara community of Savannah Lakes Village, this lovingly maintained 1998-built home invites you to slow down and settle in. With 1,872 square feet of thoughtfully designed living space, there's room to gather, relax, and make memories. Three comfortable bedrooms and two full baths provide just the right balance of togetherness and privacy, while the all-season sunroom is the heart of the home -- a bright, peaceful spot to sip morning coffee or unwind at the end of the day, no matter the weather. Step outside to a large deck made for grilling, entertaining, or simply taking in the quiet, and enjoy the convenience of an attached two-car garage -- all just minutes from the golf, lake, and amenities that make Savannah Lakes Village so beloved.
Recent Updates & Extras -- Move-In Ready Peace of Mind:
Roof replaced (2015)
HVAC system replaced (2022) and air ducts cleaned (2025)
Water heater replaced (2024)
Whole-house surge protector
Gutter guards installed
Floored attic space with insulating blanket
All appliances convey, including washer and dryer
Offered at $339,000 -- a turnkey opportunity to enjoy the lakeside lifestyle from day one.
Tucked into the friendly Tara community of Savannah Lakes Village, this lovingly maintained 1998-built home invites you to slow down and settle in. With 1,872 square feet of thoughtfully designed living space, there's room to gather, relax, and make memories. Three comfortable bedrooms and two full baths provide just the right balance of togetherness and privacy, while the all-season sunroom is the heart of the home -- a bright, peaceful spot to sip morning coffee or unwind at the end of the day, no matter the weather. Step outside to a large deck made for grilling, entertaining, or simply taking in the quiet, and enjoy the convenience of an attached two-car garage -- all just minutes from the golf, lake, and amenities that make Savannah Lakes Village so beloved.
Recent Updates & Extras -- Move-In Ready Peace of Mind:
Roof replaced (2015)
HVAC system replaced (2022) and air ducts cleaned (2025)
Water heater replaced (2024)
Whole-house surge protector
Gutter guards installed
Floored attic space with insulating blanket
All appliances convey, including washer and dryer
Offered at $339,000 -- a turnkey opportunity to enjoy the lakeside lifestyle from day one.
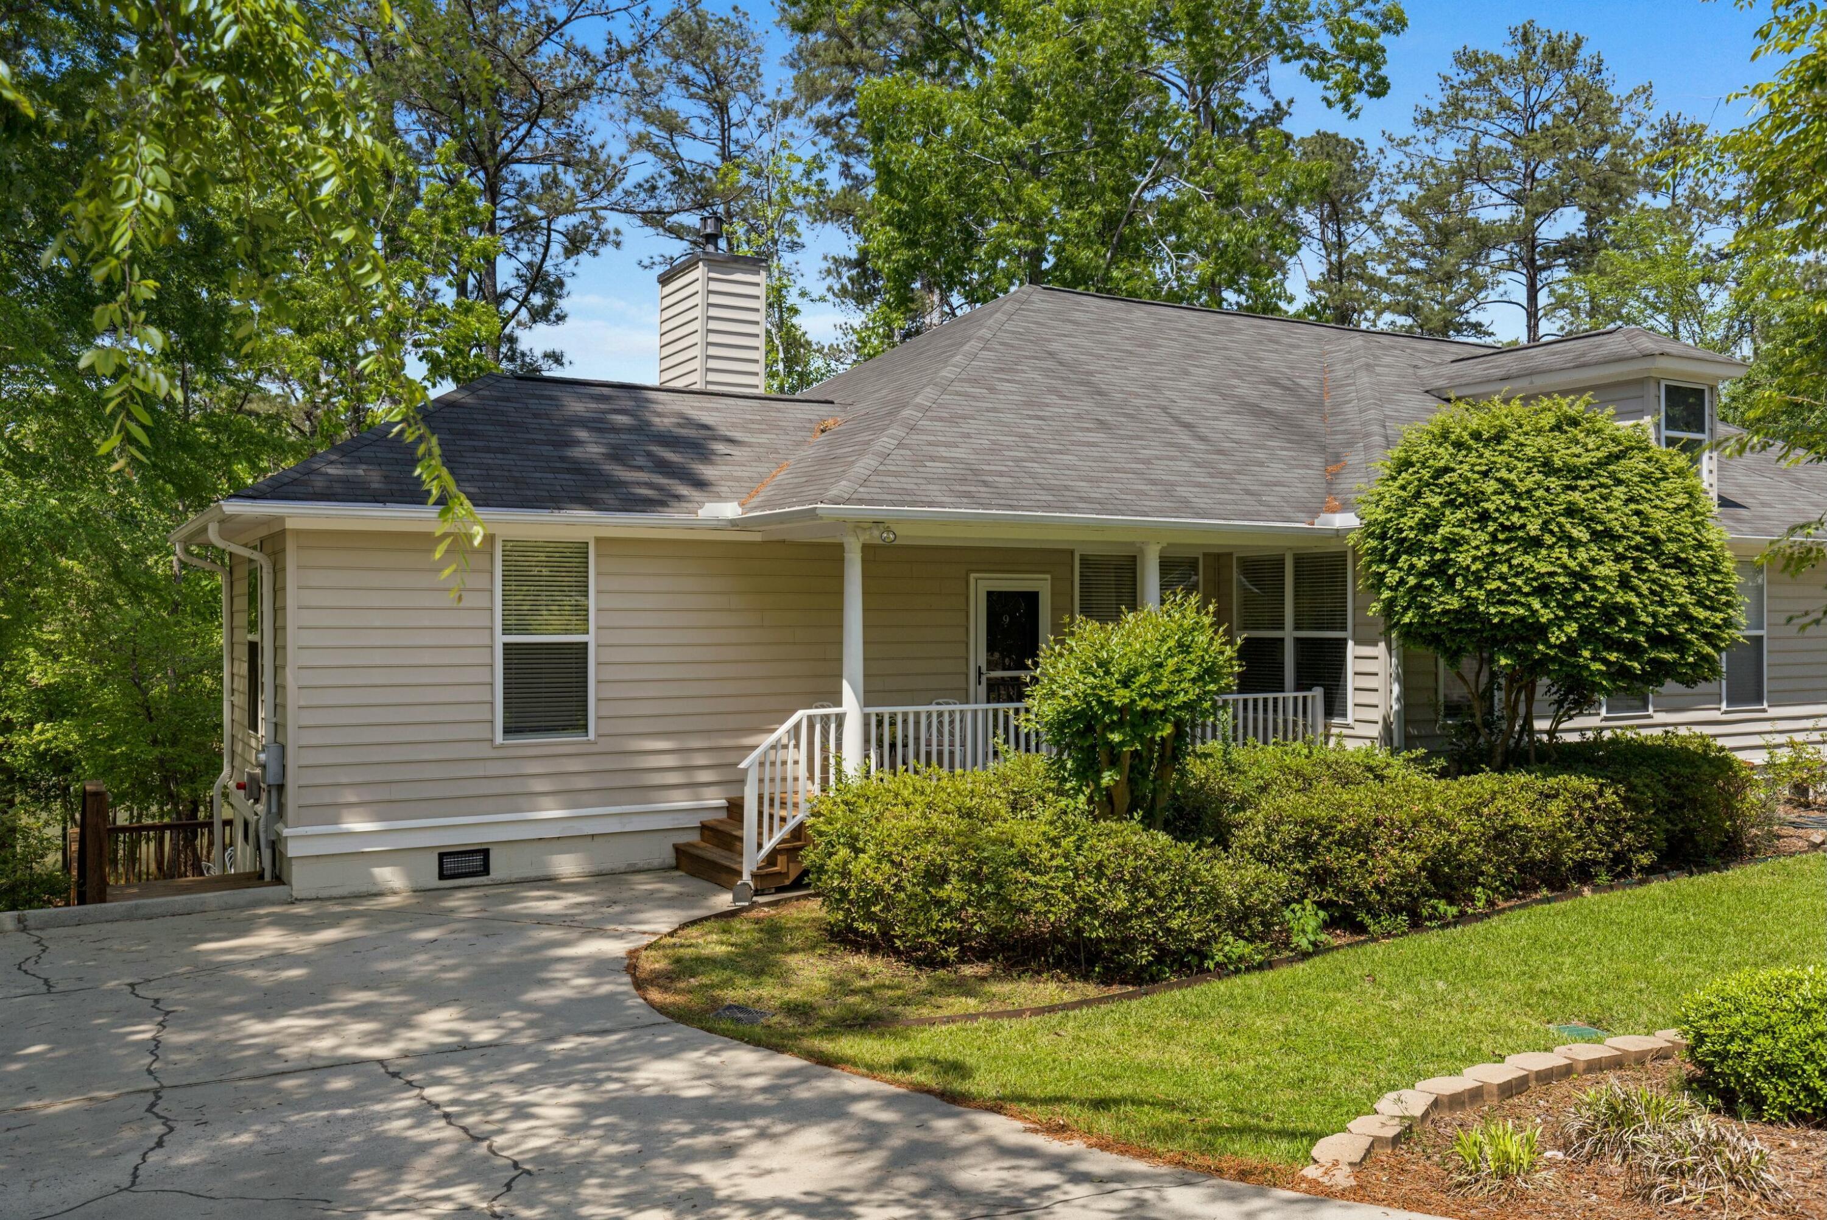
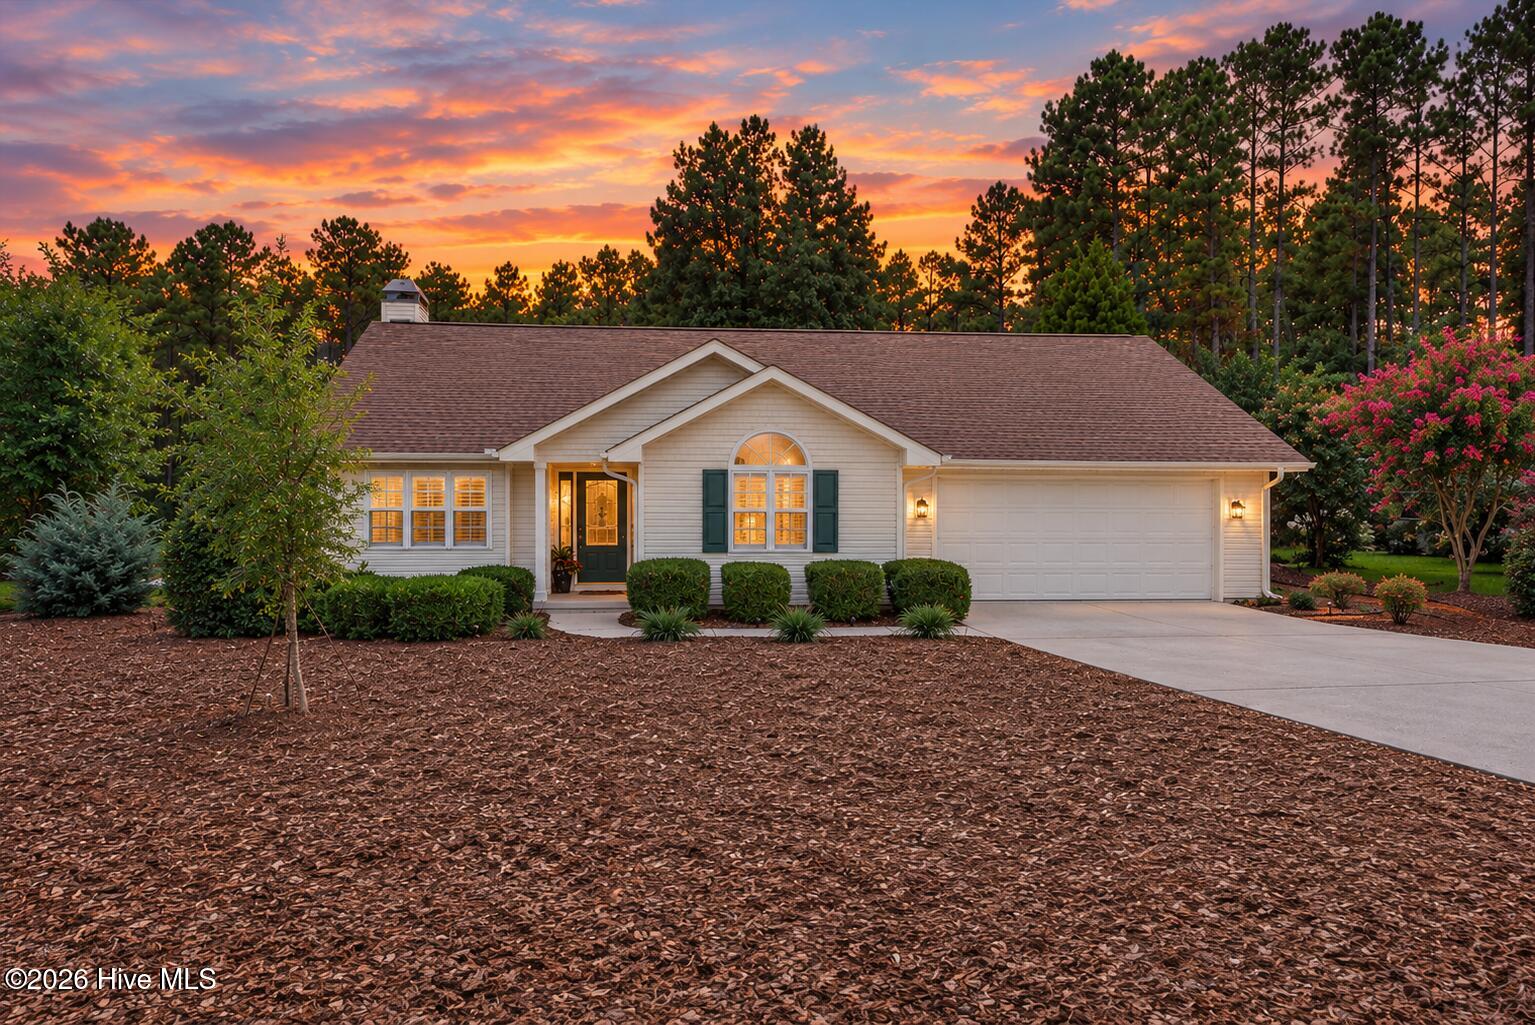
$305,900
330 mulberry lane
McCormick,
SC
3 bed |
2 bath |
1,636 sq ft
330 Mulberry Lane, McCormick, SC -- Move-In Ready & Maintenance-Free
This one is the sweet spot. 1,636 square feet of freshly painted, freshly updated living space with 3 bedrooms and 2 baths -- enough room to spread out, but not so much that you're spending your Saturdays cleaning instead of enjoying life.
LVP and tile flooring runs throughout, so no carpet to fuss with. Step outside to a brand new deck overlooking a fenced-in backyard -- perfect for pets, grandkids, or just your morning coffee. And the landscaping is very low maintenance, because your weekends should be for the lake, not the lawn.
Sitting on a .28 acre lot, this home puts you minutes from the Recreation Center, Tara Golf Course, and a great meal at the River Grill. Convenience like this is hard to come by.
All appliances stay, including the washer and dryer -- just bring your bags and settle in. Whether you're looking for a primary residence, a low-upkeep second home, or a smart rental property, 330 Mulberry Lane checks every box.
Low maintenance. High convenience. Big on comfort. Come see it for yourself!
This one is the sweet spot. 1,636 square feet of freshly painted, freshly updated living space with 3 bedrooms and 2 baths -- enough room to spread out, but not so much that you're spending your Saturdays cleaning instead of enjoying life.
LVP and tile flooring runs throughout, so no carpet to fuss with. Step outside to a brand new deck overlooking a fenced-in backyard -- perfect for pets, grandkids, or just your morning coffee. And the landscaping is very low maintenance, because your weekends should be for the lake, not the lawn.
Sitting on a .28 acre lot, this home puts you minutes from the Recreation Center, Tara Golf Course, and a great meal at the River Grill. Convenience like this is hard to come by.
All appliances stay, including the washer and dryer -- just bring your bags and settle in. Whether you're looking for a primary residence, a low-upkeep second home, or a smart rental property, 330 Mulberry Lane checks every box.
Low maintenance. High convenience. Big on comfort. Come see it for yourself!
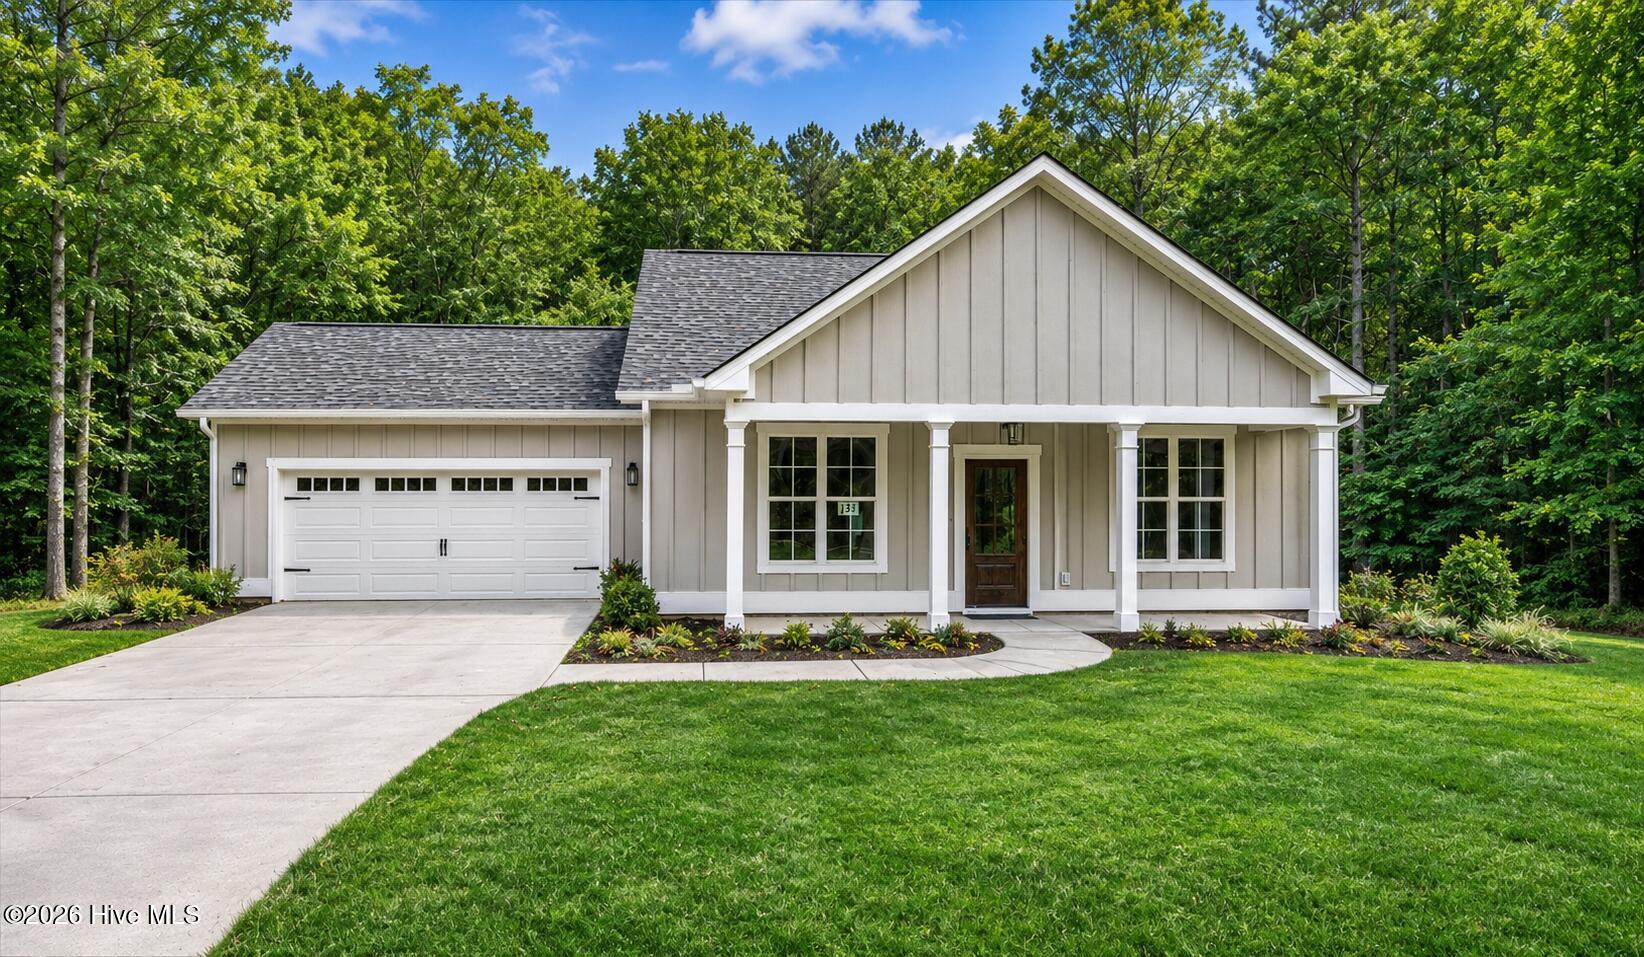
$303,435
409 compass point
McCormick,
SC
2 bed |
2 bath |
1,153 sq ft
Introducing the Juniper by Capital Home Builders--A New Low-Maintenance Home in Savannah Lakes Village!
Now is the perfect time to personalize your dream home! This new construction spec home has the foundation already poured, giving buyers the opportunity to select many of the home's finishes when purchasing early in the construction process. Depending on the stage of construction, buyers may choose granite countertops, flooring, cabinetry finishes, paint colors, plumbing fixtures, lighting, and other designer selections. As construction progresses, more features will be completed in line with the builder's professionally curated design package, making an early purchase the best opportunity to customize your new home.
The thoughtfully designed Juniper floor plan offers 2 bedrooms, 2 bathrooms, and 1,158 square feet of comfortable, low-maintenance living. Located on a quiet cul-de-sac in the desirable Shenandoah neighborhood of Savannah Lakes Village, this homesite backs to protected greenspace, providing exceptional privacy and a peaceful natural setting.
The open-concept design maximizes every square foot with a spacious great room that flows seamlessly into a beautifully appointed kitchen featuring a large island, granite countertops, stainless steel appliances, designer cabinetry, and quality finishes throughout. Luxury vinyl plank flooring, modern fixtures, and thoughtful craftsmanship create a home that is both stylish and functional.
The private owner's suite features a walk-in closet and en-suite bath, while the second bedroom and full bath provide comfortable accommodations for guests or the perfect home office. Step outside to the covered rear patio and take in your private wooded backdrop--the perfect place to relax and take in the beauty of nature.
Built by Capital Home Builders, a trusted builder in Savannah Lakes Village for more than 20 years, the Juniper delivers quality craftsmanship, energy-efficient construction, and easy single-level living.
Shenandoah residents enjoy convenient golf cart access to many of Savannah Lakes Village's outstanding amenities, including the Recreation Center with indoor and outdoor pools, fitness facilities, tennis, pickleball, bowling, and classes, as well as Tara Golf Course, The River Grille, The Pub, and The Village Café.
Whether you're searching for a full-time residence or a low-maintenance getaway, the Juniper offers the perfect combination of quality, privacy, convenience, and the opportunity to personalize your home from the very beginning.
Photos are of a previously completed Juniper home and are provided for illustrative purposes only. Actual home, finishes, colors, materials, fixtures, and features may vary. Buyer selections are available only while construction timelines permit.
Now is the perfect time to personalize your dream home! This new construction spec home has the foundation already poured, giving buyers the opportunity to select many of the home's finishes when purchasing early in the construction process. Depending on the stage of construction, buyers may choose granite countertops, flooring, cabinetry finishes, paint colors, plumbing fixtures, lighting, and other designer selections. As construction progresses, more features will be completed in line with the builder's professionally curated design package, making an early purchase the best opportunity to customize your new home.
The thoughtfully designed Juniper floor plan offers 2 bedrooms, 2 bathrooms, and 1,158 square feet of comfortable, low-maintenance living. Located on a quiet cul-de-sac in the desirable Shenandoah neighborhood of Savannah Lakes Village, this homesite backs to protected greenspace, providing exceptional privacy and a peaceful natural setting.
The open-concept design maximizes every square foot with a spacious great room that flows seamlessly into a beautifully appointed kitchen featuring a large island, granite countertops, stainless steel appliances, designer cabinetry, and quality finishes throughout. Luxury vinyl plank flooring, modern fixtures, and thoughtful craftsmanship create a home that is both stylish and functional.
The private owner's suite features a walk-in closet and en-suite bath, while the second bedroom and full bath provide comfortable accommodations for guests or the perfect home office. Step outside to the covered rear patio and take in your private wooded backdrop--the perfect place to relax and take in the beauty of nature.
Built by Capital Home Builders, a trusted builder in Savannah Lakes Village for more than 20 years, the Juniper delivers quality craftsmanship, energy-efficient construction, and easy single-level living.
Shenandoah residents enjoy convenient golf cart access to many of Savannah Lakes Village's outstanding amenities, including the Recreation Center with indoor and outdoor pools, fitness facilities, tennis, pickleball, bowling, and classes, as well as Tara Golf Course, The River Grille, The Pub, and The Village Café.
Whether you're searching for a full-time residence or a low-maintenance getaway, the Juniper offers the perfect combination of quality, privacy, convenience, and the opportunity to personalize your home from the very beginning.
Photos are of a previously completed Juniper home and are provided for illustrative purposes only. Actual home, finishes, colors, materials, fixtures, and features may vary. Buyer selections are available only while construction timelines permit.
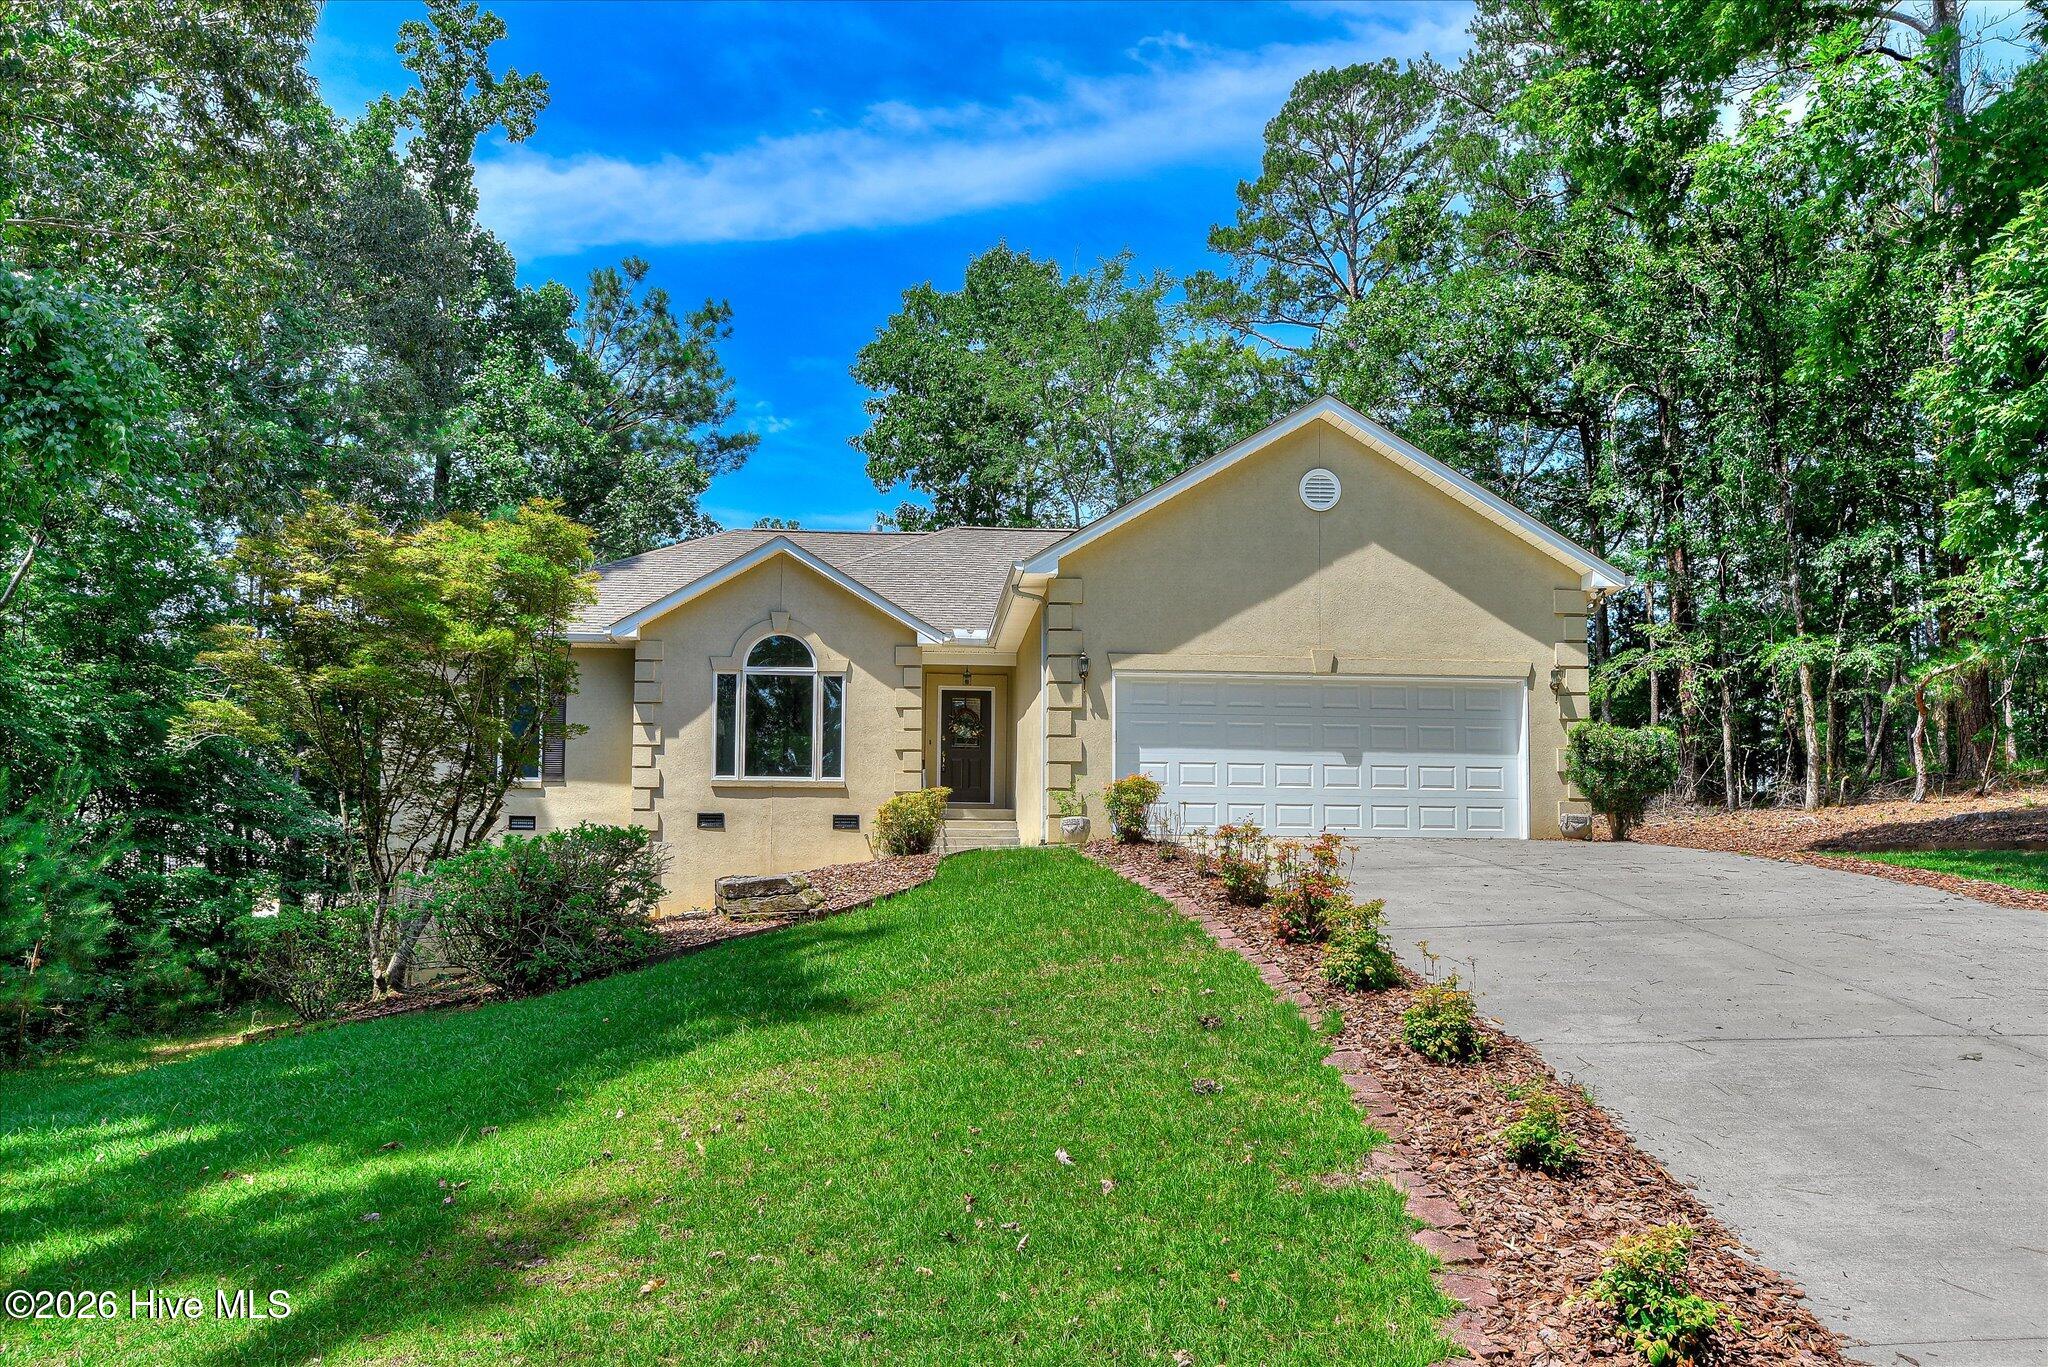
$299,000
105 azalea circle
McCormick,
SC
2 bed |
2 bath |
1,775 sq ft
Welcome to Savannah Lakes Village
Low-Maintenance Living at Its Best!
Nestled on a quiet cul-de-sac in the highly sought-after Savannah Lakes Village community, this charming 2-bedroom, 2-bathroom home offers 1,775 heated square feet of comfortable, move-in ready living. Recent updates make this one stand out -- brand new luxury vinyl plank flooring flows throughout, complemented by fresh interior paint that gives the entire home a clean, modern feel. The spacious two-car garage provides ample storage and convenience. Whether you're looking for a full-time residence or a relaxing retreat, this home checks every box. Savannah Lakes Village offers world-class amenities including two championship golf courses, tennis, pickleball, indoor and outdoor pools, a marina, and miles of walking trails -- all within a gated, lakeside community. Don't miss this opportunity to enjoy the best of living!
Low-Maintenance Living at Its Best!
Nestled on a quiet cul-de-sac in the highly sought-after Savannah Lakes Village community, this charming 2-bedroom, 2-bathroom home offers 1,775 heated square feet of comfortable, move-in ready living. Recent updates make this one stand out -- brand new luxury vinyl plank flooring flows throughout, complemented by fresh interior paint that gives the entire home a clean, modern feel. The spacious two-car garage provides ample storage and convenience. Whether you're looking for a full-time residence or a relaxing retreat, this home checks every box. Savannah Lakes Village offers world-class amenities including two championship golf courses, tennis, pickleball, indoor and outdoor pools, a marina, and miles of walking trails -- all within a gated, lakeside community. Don't miss this opportunity to enjoy the best of living!
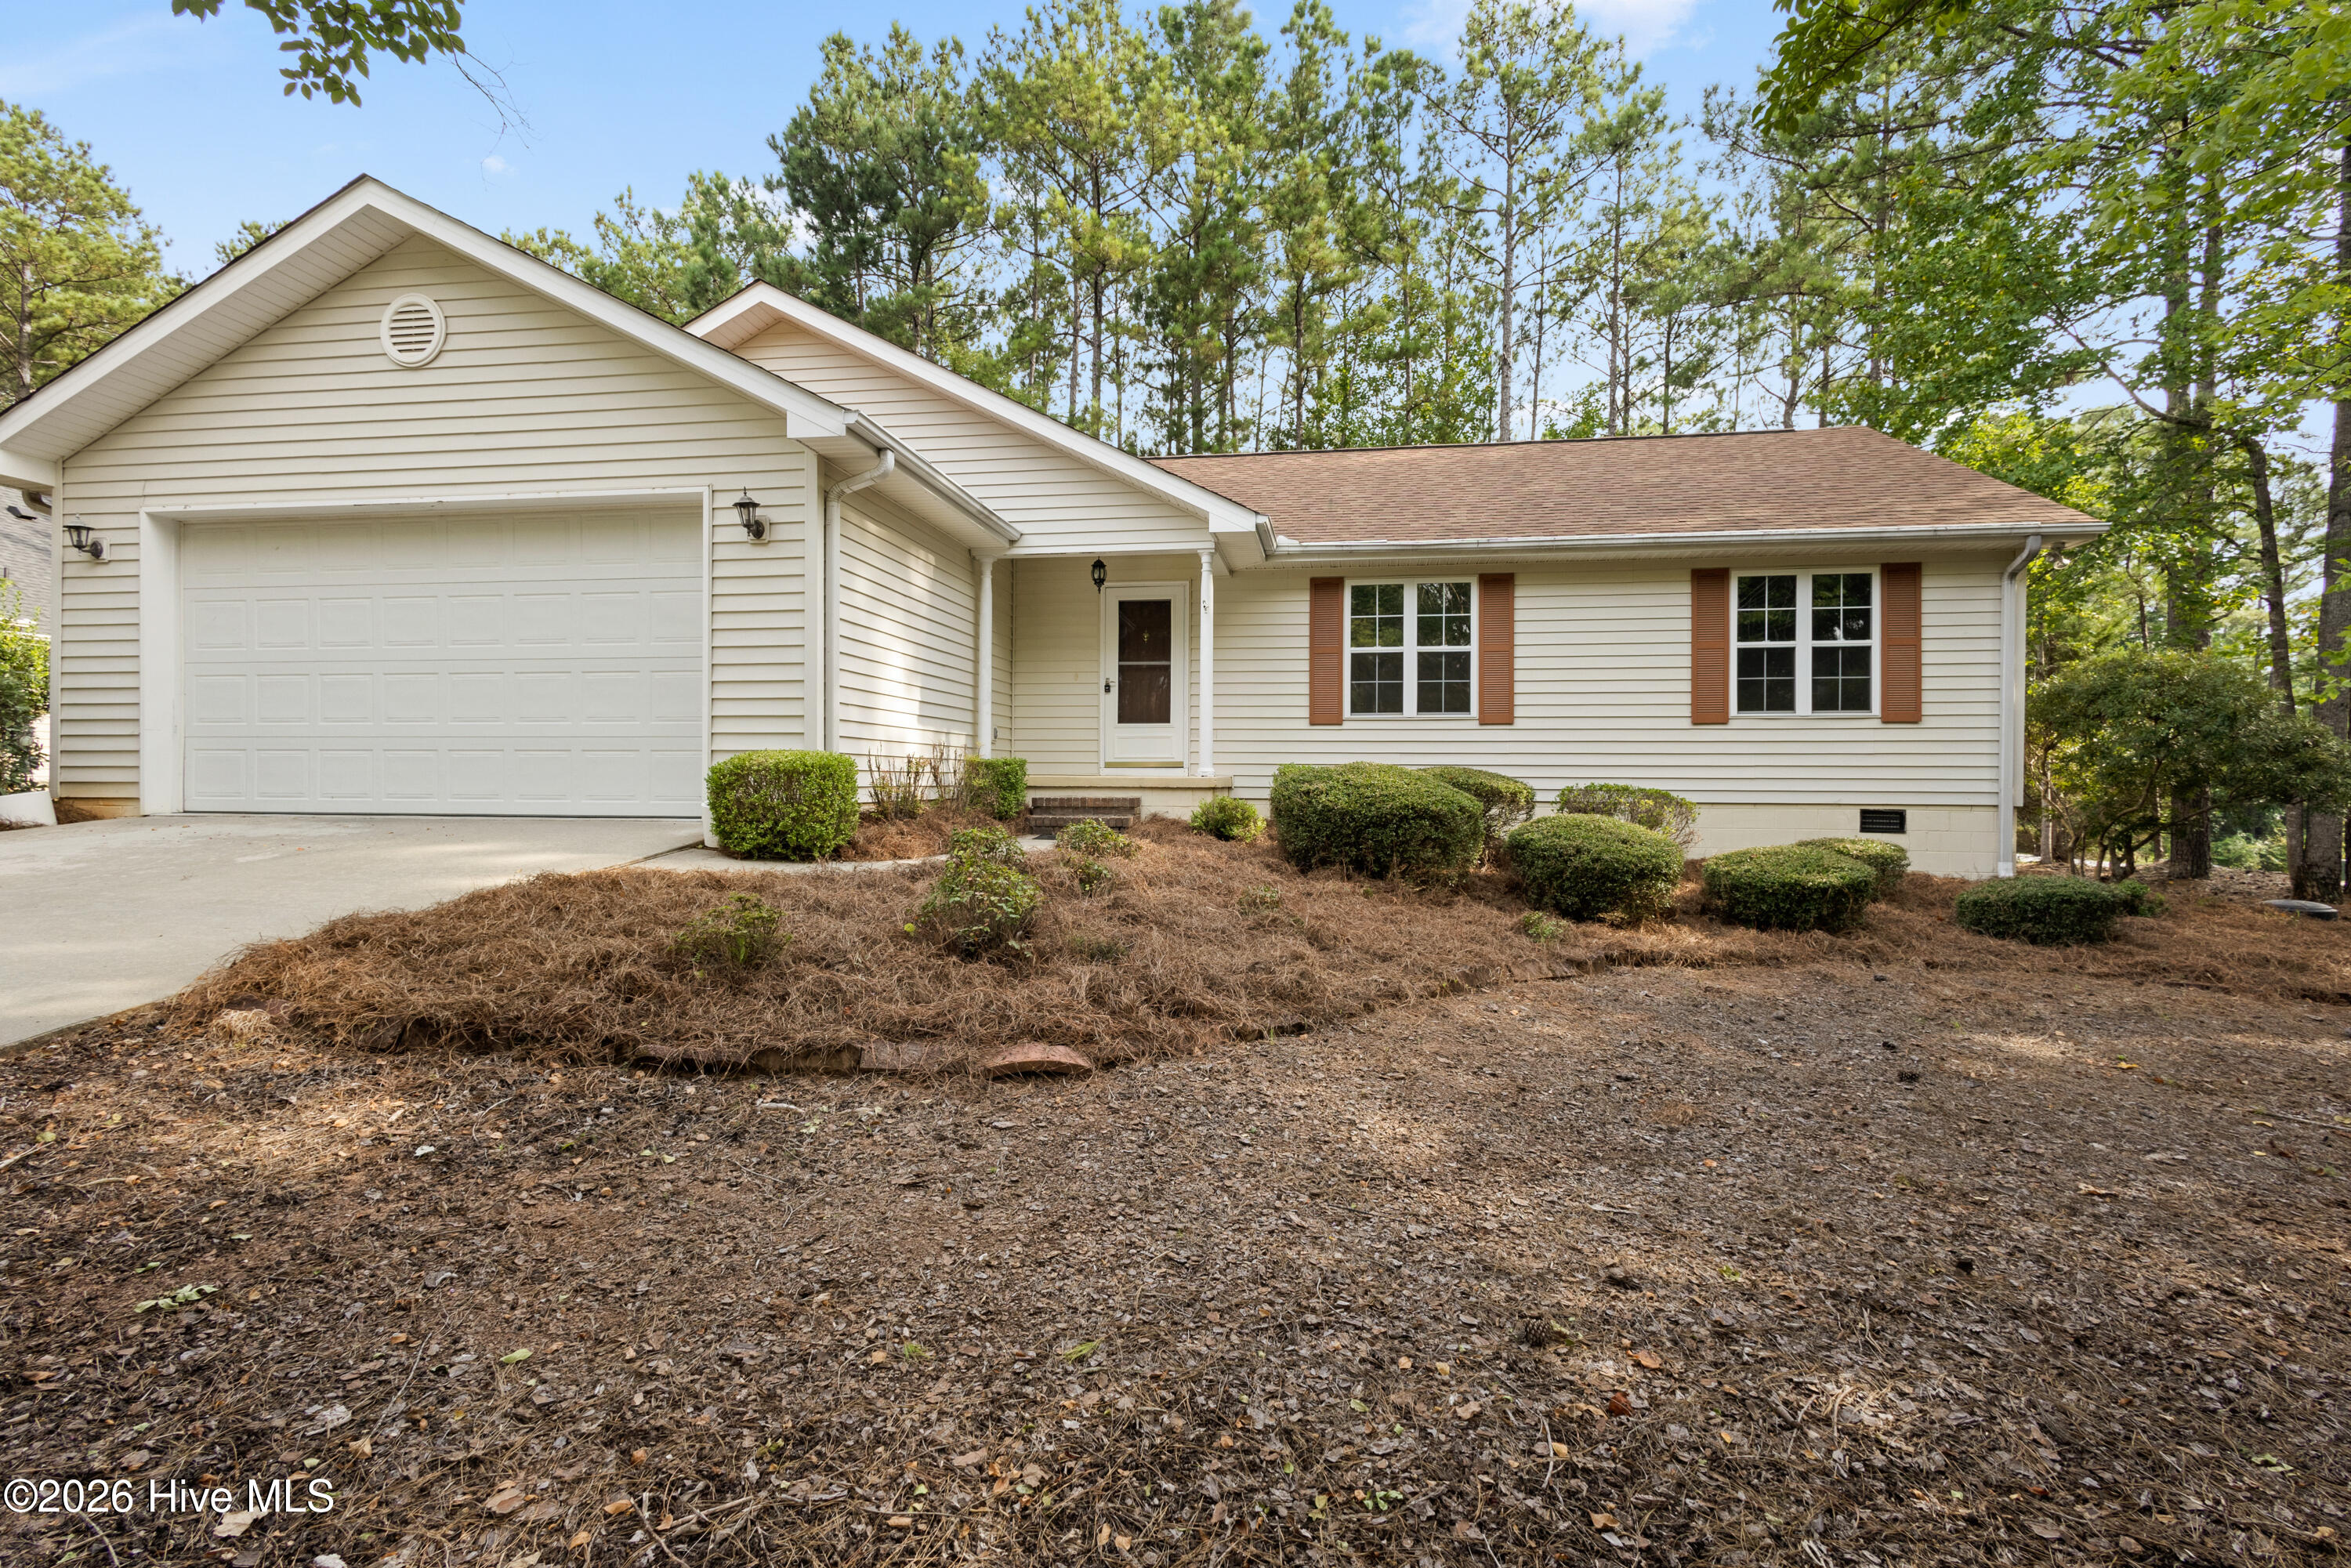
$234,900
344 mulberry lane
McCormick,
SC
3 bed |
2 bath |
1,441 sq ft
Charming 1996-Built Home in Savannah Lakes Village - Priced to Sell!
Here's your chance to put some sweat equity into a solidly built home in one of Savannah Lakes Village's most convenient locations -- just a stone's throw from both the Rec Center and the Tara Clubhouse! This 3 bedroom, 2 bath home offers 1,441 square feet of comfortable living space with a layout that's ready for your personal touch. The structure is solid -- it simply needs some cosmetic updating to shine again, and it's priced accordingly so you can make it exactly what you want it to be.
Sit back and relax on the screened-in back porch, perfect for morning coffee or evening unwinding without the bugs. Situated on a manageable .30-acre lot, you'll spend more time enjoying SLV living and less time on yard work.
Whether you're searching for a starter home, downsizing for retirement, or looking for a smart rental investment, this property checks the boxes. Bring your vision (and maybe a paintbrush) and turn this house into your own slice of the Par-Tee life!
Convenient to the Rec Center and Tara Clubhouse -- golf, pickleball, pool, and dining just minutes away.
Call Team Par-Tee today to schedule your showing!
Here's your chance to put some sweat equity into a solidly built home in one of Savannah Lakes Village's most convenient locations -- just a stone's throw from both the Rec Center and the Tara Clubhouse! This 3 bedroom, 2 bath home offers 1,441 square feet of comfortable living space with a layout that's ready for your personal touch. The structure is solid -- it simply needs some cosmetic updating to shine again, and it's priced accordingly so you can make it exactly what you want it to be.
Sit back and relax on the screened-in back porch, perfect for morning coffee or evening unwinding without the bugs. Situated on a manageable .30-acre lot, you'll spend more time enjoying SLV living and less time on yard work.
Whether you're searching for a starter home, downsizing for retirement, or looking for a smart rental investment, this property checks the boxes. Bring your vision (and maybe a paintbrush) and turn this house into your own slice of the Par-Tee life!
Convenient to the Rec Center and Tara Clubhouse -- golf, pickleball, pool, and dining just minutes away.
Call Team Par-Tee today to schedule your showing!
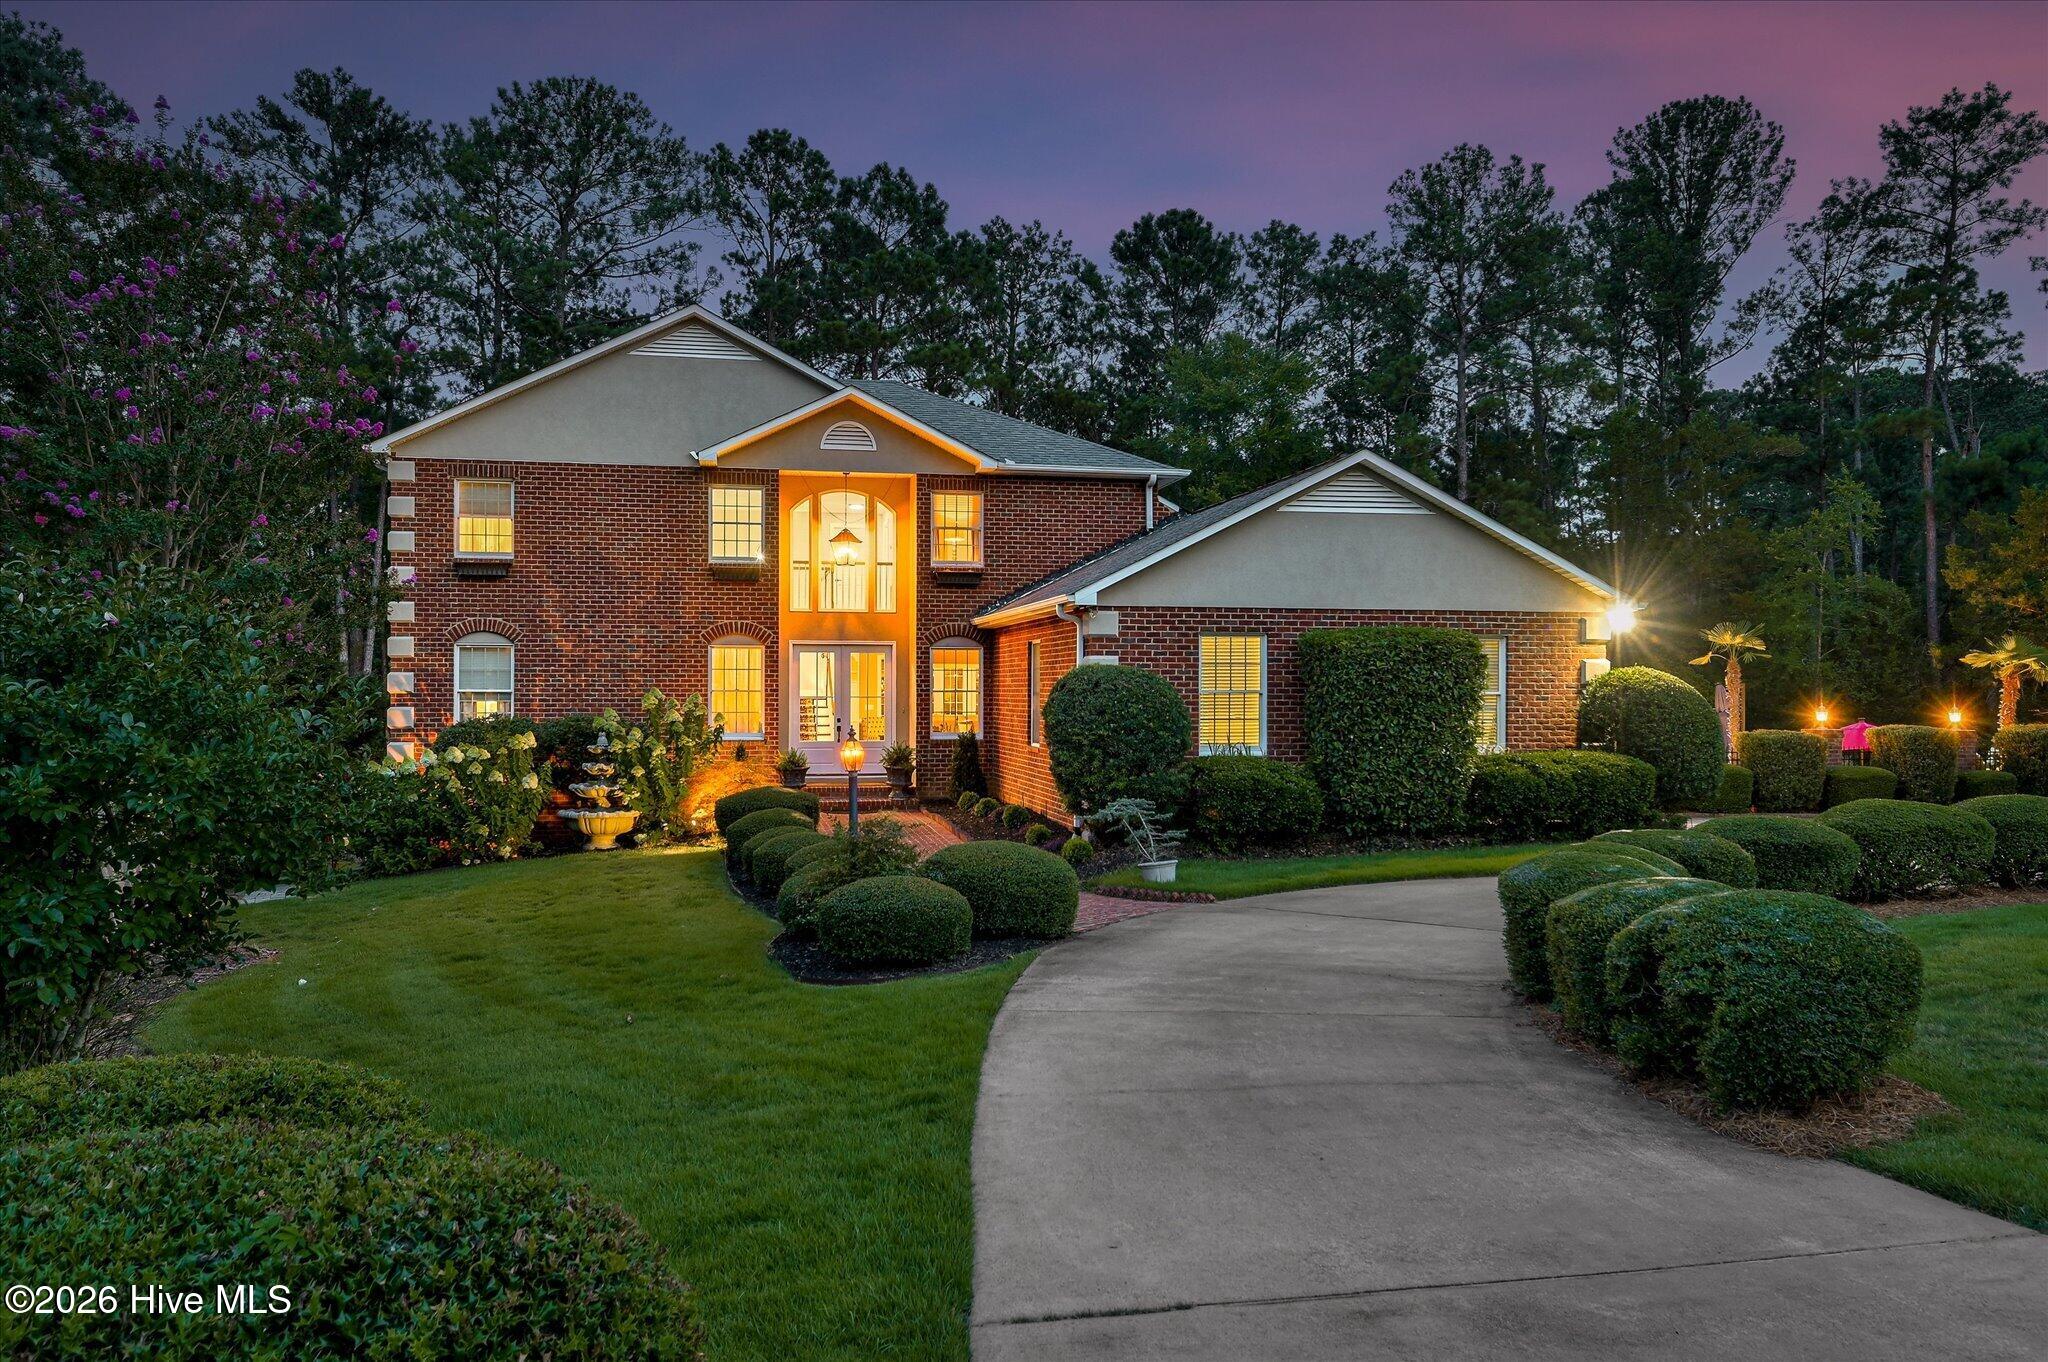
$1,199,900
335 crown point
McCormick,
SC
4 bed |
3 2/2 bath |
5,074 sq ft
Lakefront living at its finest! Nestled along the shores of beautiful Clarks Hill Lake (Lake Thurmond), this exceptional waterfront home offers the perfect blend of luxury, recreation, and breathtaking views. Enjoy your own boat slip at the shared covered dock, just a gentle walk from the backyard across the Corp line, making it easy to spend your days boating, fishing, kayaking, or simply soaking in the peaceful waterfront setting. Whether you're relaxing by the pool, enjoying coffee from the sunroom, or watching the sunset from the covered deck, you'll appreciate stunning lake views and the incredible outdoor lifestyle this property provides. Located in the highly sought-after Savannah Lakes Village, you'll also enjoy an outstanding community featuring championship golf courses, community pools, pickleball, tennis, fitness facilities, walking trails, dining, and endless opportunities for outdoor recreation. From the moment you arrive, you'll appreciate the exceptional curb appeal, mature landscaping, and inviting brick exterior. Step through the impressive double front doors into a grand foyer that welcomes you with timeless elegance. Just off the entry is a formal dining room featuring stunning coffered ceilings, creating the perfect setting for holiday gatherings and special occasions. The spacious great room is the heart of the home, showcasing custom built-ins, a cozy fireplace, and walls of windows that capture breathtaking views of the backyard, pool, and lake beyond. The great room flows seamlessly into the breakfast area and well-appointed kitchen featuring granite countertops, tile backsplash, stainless steel appliances, a wine cooler, abundant cabinetry, and easy access to the oversized laundry room, pantry, and attached two-car garage.
The main-level owner's suite is a private retreat with oversized walk-in closets and a luxurious bath complete with double vanities, a jetted soaking tub, and a separate cultured marble shower. Sliding glass doors lead directly into the heated and cooled sunroom, where you can relax year-round while enjoying panoramic views of the lake and beautifully landscaped grounds. The sunroom is also accessible from the great room, while additional doors open onto the covered rear deck overlooking the backyard. From here, stairs lead down to the spectacular pool area and the easy walk to the lake and covered dock. Upstairs, you'll find three generously sized guest bedrooms, including a private ensuite with its own full bath. An additional full bathroom, spacious closets, and a dedicated storage room provide plenty of room for family and guests. The finished walk-out basement is designed for entertaining and recreation. A custom full bar and spacious living area anchor the lower level, while two additional flex rooms currently serve as game rooms but could easily become hobby rooms, home offices, fitness space, or additional sleeping areas. A large workshop and storage room, accessible from both the basement and backyard, provides the perfect place to store lake equipment, tools, and outdoor gear. Outside, the resort-style backyard is simply stunning. The beautifully landscaped pool is surrounded by multiple patios and sitting areas designed for entertaining, relaxing, and taking in the tranquil lake setting. Whether hosting large gatherings, cooling off after a day on the water, or enjoying a quiet evening under the stars, this outdoor oasis is truly unforgettable. With a two-car garage, expansive parking pad, multiple outdoor living spaces, boat slip, easy lake access, and spectacular lake and pool views from nearly every room, this remarkable lakefront retreat offers the perfect combination of luxury, comfort, and the ultimate waterfront lifestyle. If you've been searching for a home where every day feels like a vacation, you've found it.
The main-level owner's suite is a private retreat with oversized walk-in closets and a luxurious bath complete with double vanities, a jetted soaking tub, and a separate cultured marble shower. Sliding glass doors lead directly into the heated and cooled sunroom, where you can relax year-round while enjoying panoramic views of the lake and beautifully landscaped grounds. The sunroom is also accessible from the great room, while additional doors open onto the covered rear deck overlooking the backyard. From here, stairs lead down to the spectacular pool area and the easy walk to the lake and covered dock. Upstairs, you'll find three generously sized guest bedrooms, including a private ensuite with its own full bath. An additional full bathroom, spacious closets, and a dedicated storage room provide plenty of room for family and guests. The finished walk-out basement is designed for entertaining and recreation. A custom full bar and spacious living area anchor the lower level, while two additional flex rooms currently serve as game rooms but could easily become hobby rooms, home offices, fitness space, or additional sleeping areas. A large workshop and storage room, accessible from both the basement and backyard, provides the perfect place to store lake equipment, tools, and outdoor gear. Outside, the resort-style backyard is simply stunning. The beautifully landscaped pool is surrounded by multiple patios and sitting areas designed for entertaining, relaxing, and taking in the tranquil lake setting. Whether hosting large gatherings, cooling off after a day on the water, or enjoying a quiet evening under the stars, this outdoor oasis is truly unforgettable. With a two-car garage, expansive parking pad, multiple outdoor living spaces, boat slip, easy lake access, and spectacular lake and pool views from nearly every room, this remarkable lakefront retreat offers the perfect combination of luxury, comfort, and the ultimate waterfront lifestyle. If you've been searching for a home where every day feels like a vacation, you've found it.