
145 Godfrey Drive
McCormick, SC 29835
3 Beds 2 Baths
$359,000
145 Godfrey Drive
McCormick, SC 29835
Single Family Residence
3 Beds 2 Baths
3 Beds 2 Baths
1,662 sq.ft.
MLS # 100617488
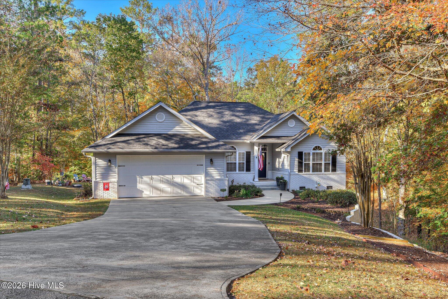
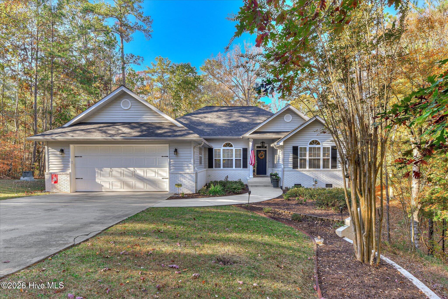
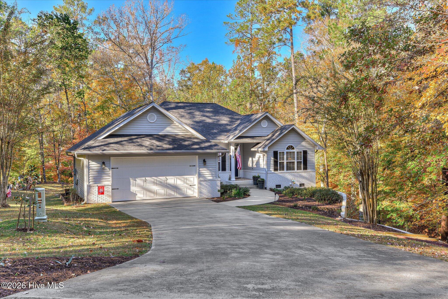
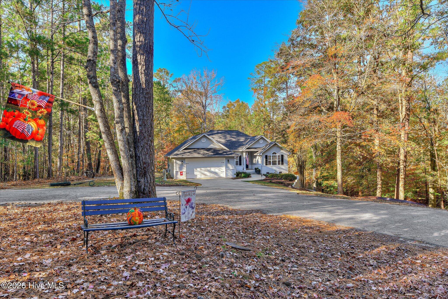
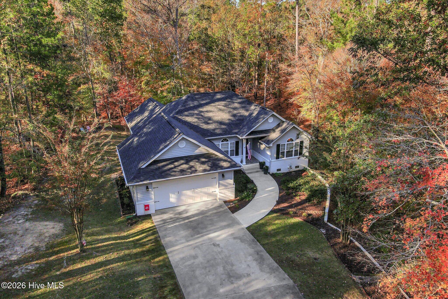
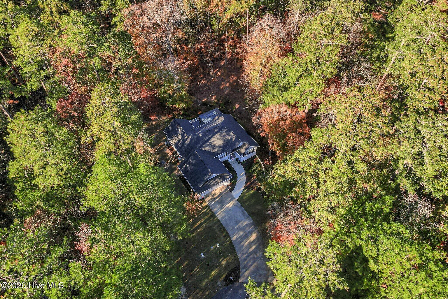
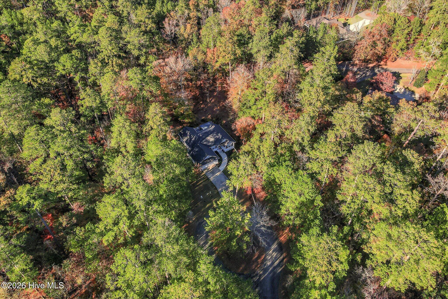
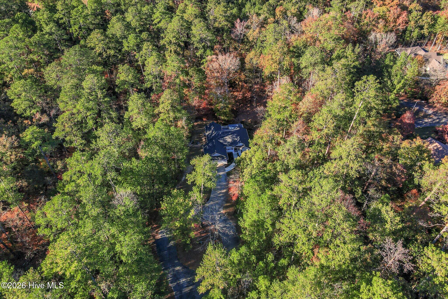
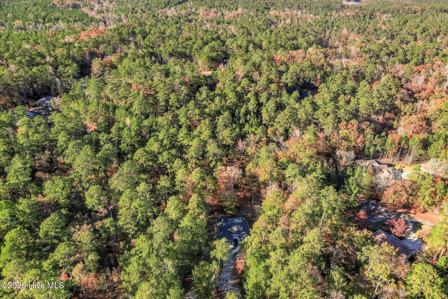
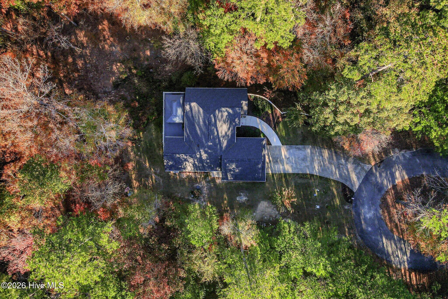
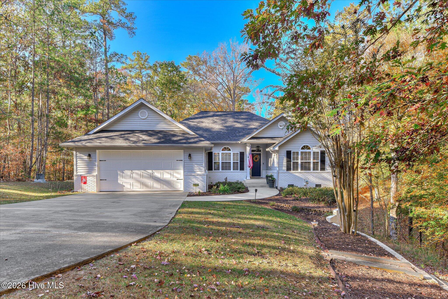
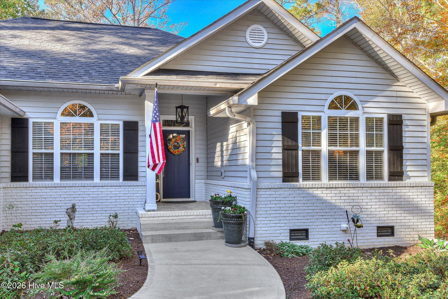
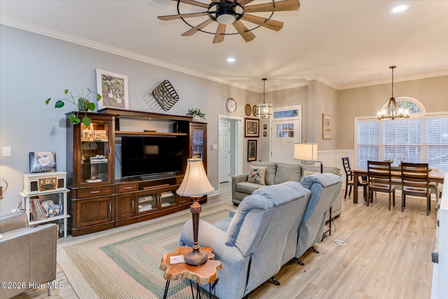
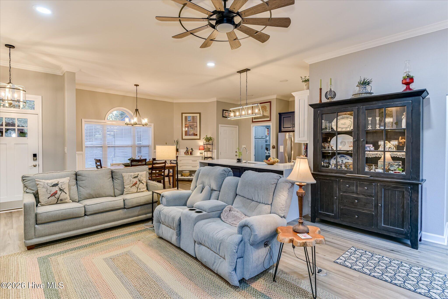
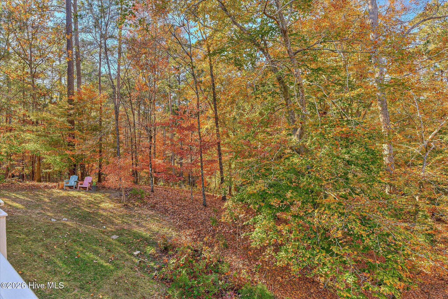
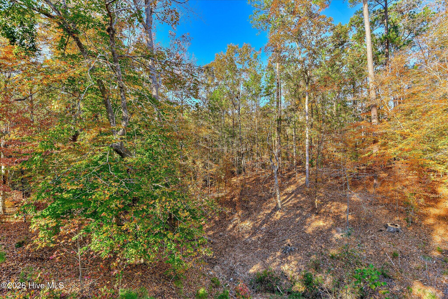
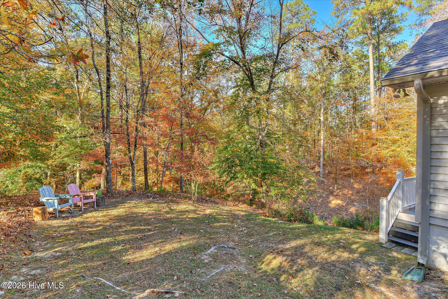
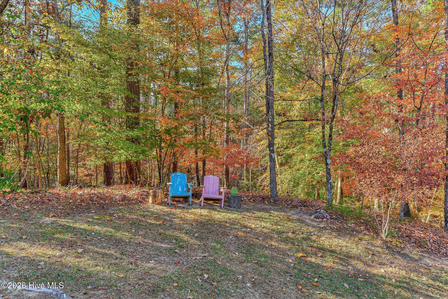
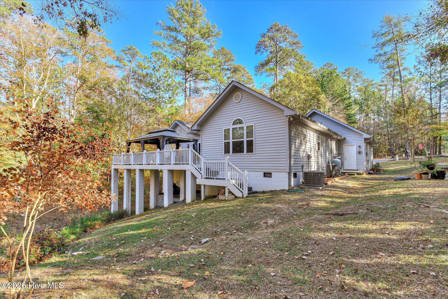
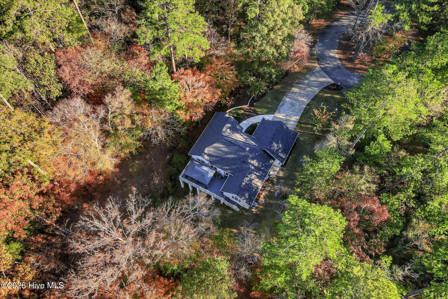
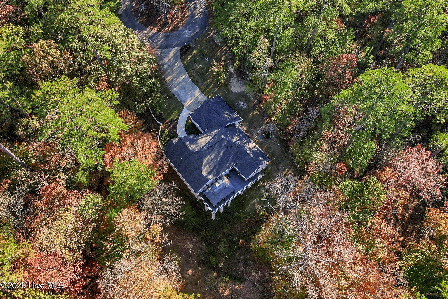
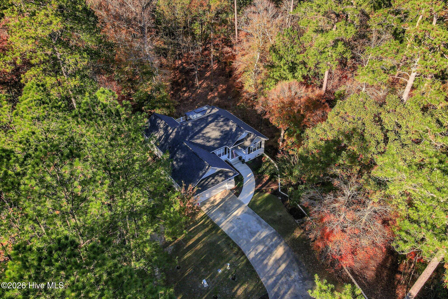
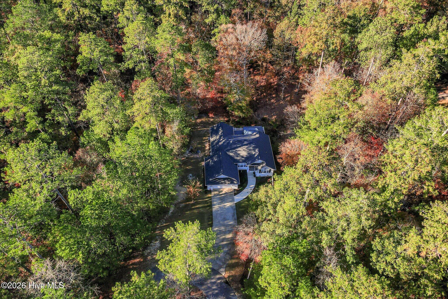
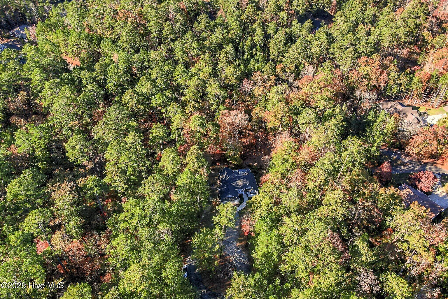
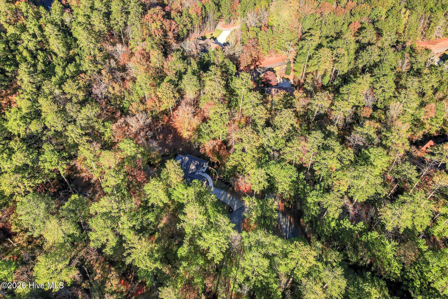
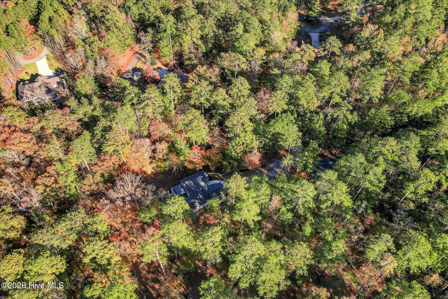
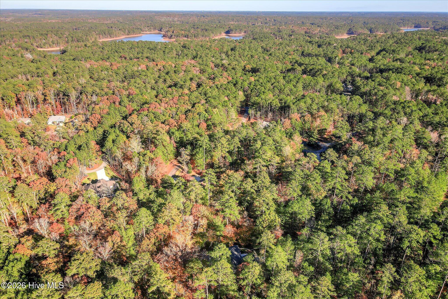
Welcome to 145 Godfrey Drive, a fully updated, move-in-ready home in the sought-after Shenandoah section of Savannah Lakes Village. Set on a beautiful wooded lot with green space behind the home and along the right side, this property offers privacy and a peaceful natural setting. Every detail has been taken care of, so there's no work left to do. Just unpack and start enjoying living.
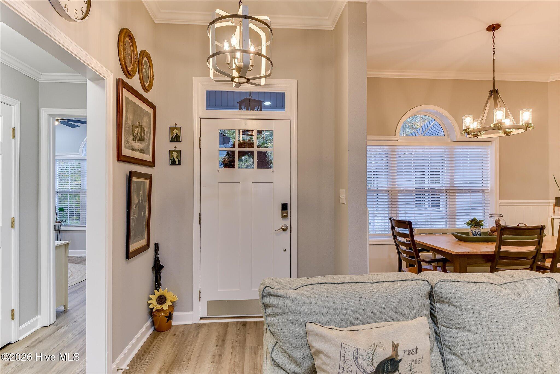
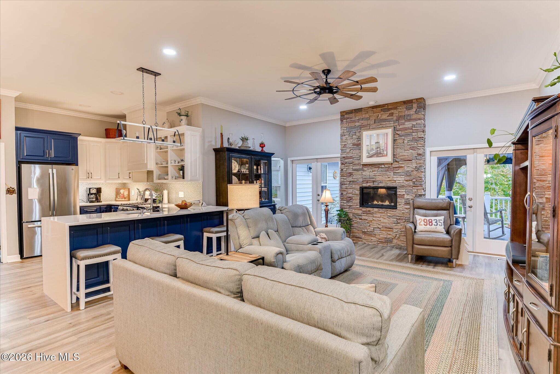
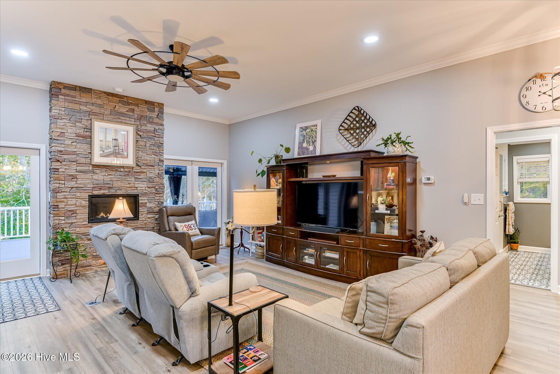
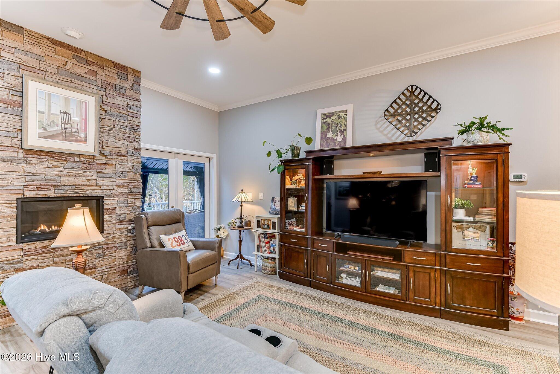
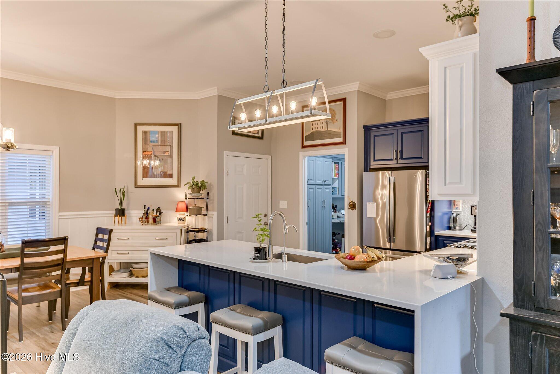
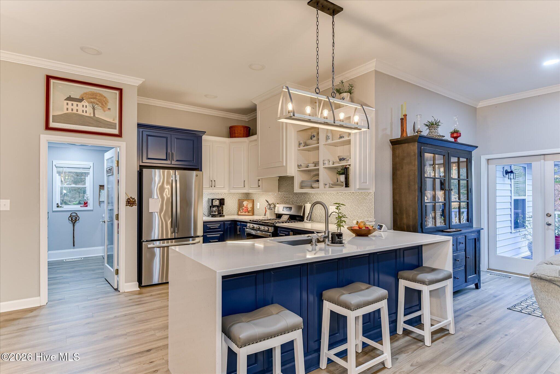
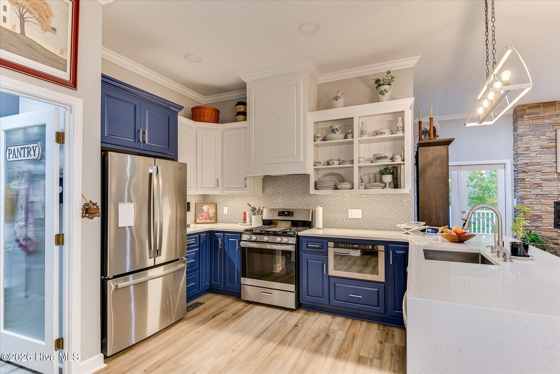
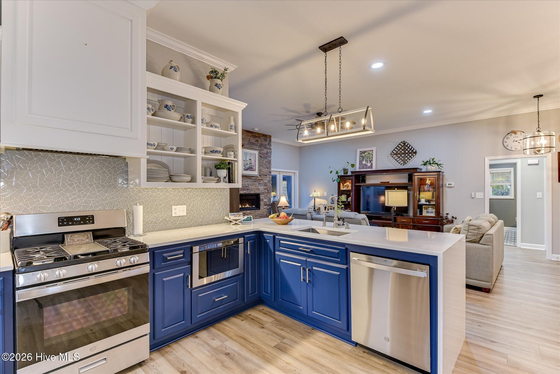
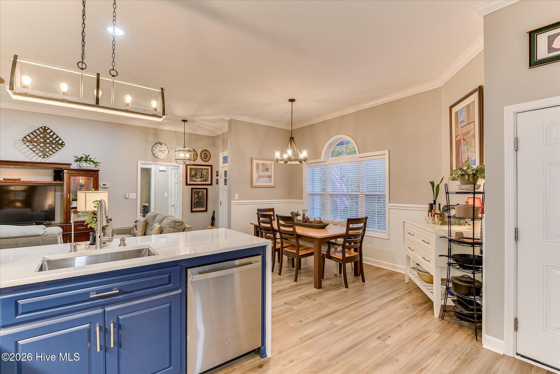
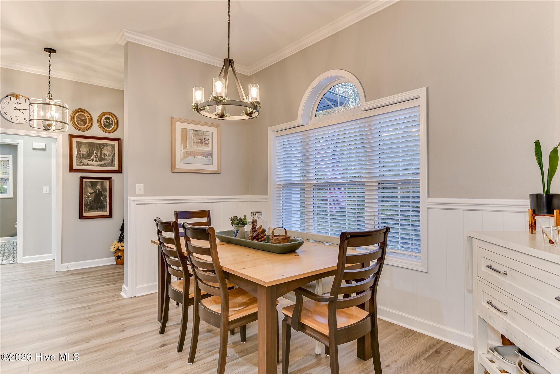
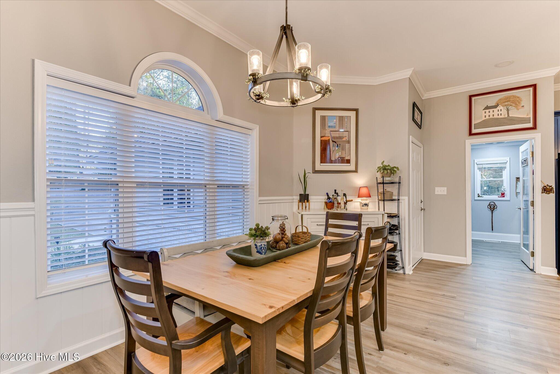
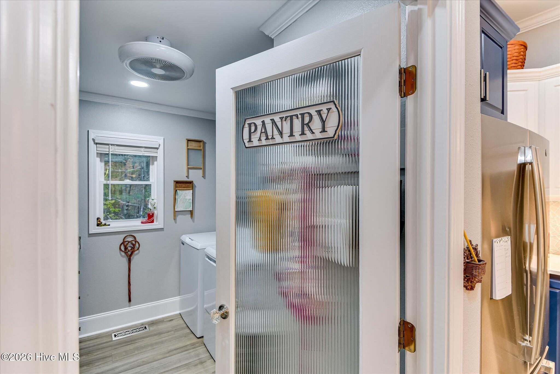
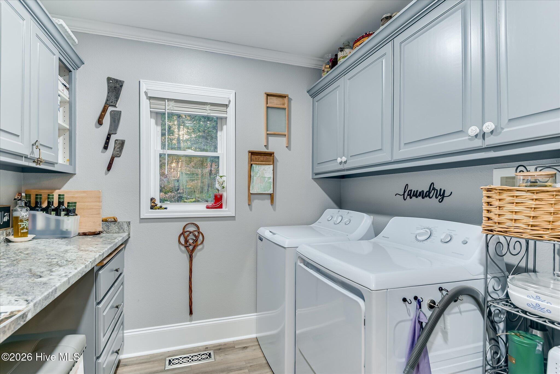
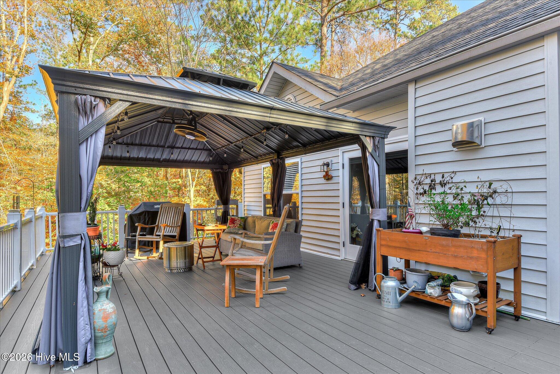
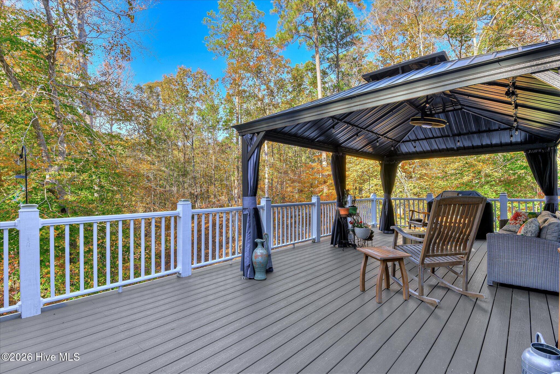
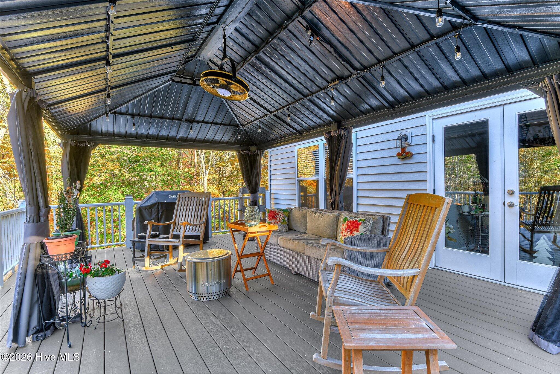
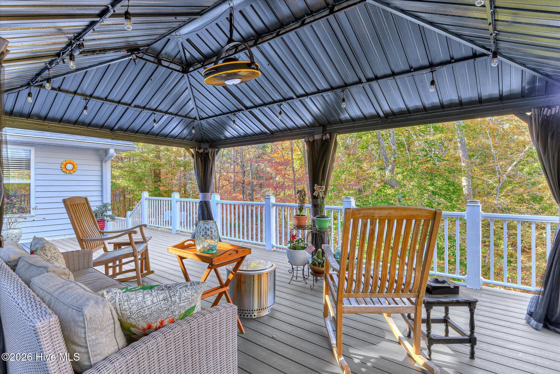
The heart of the home is the kitchen, with quartz waterfall countertops, a gas range under a custom vent hood, a built-in drawer microwave, and a walk-in pantry that doubles as the laundry room. The kitchen opens to the family room, where vaulted ceilings and a stacked stone fireplace create a warm, open feel. A large dining area finished with custom wainscoting gives you plenty of room for gatherings. Two sets of French doors lead out to a 450-square-foot private deck overlooking the woods, perfect for morning coffee, entertaining, or quiet evenings outdoors.
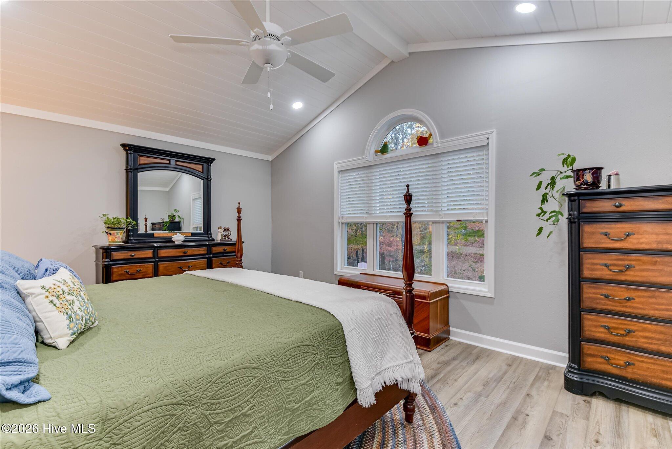
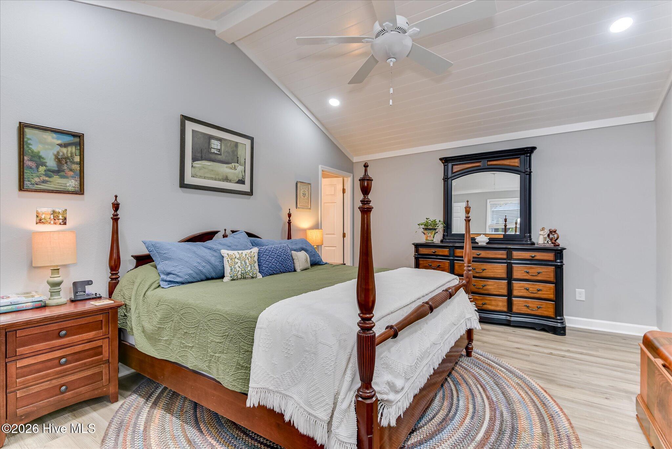
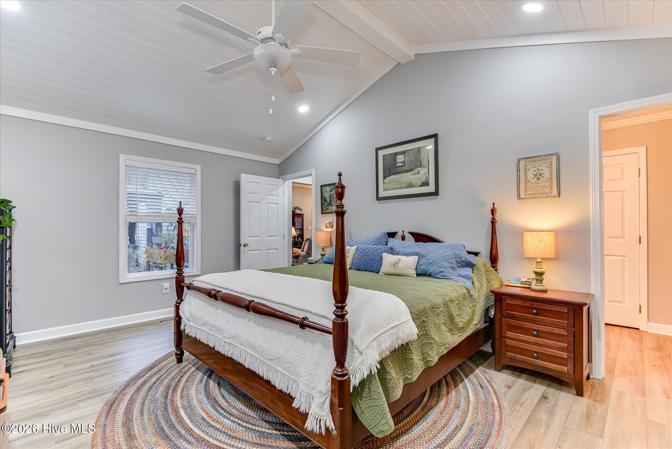
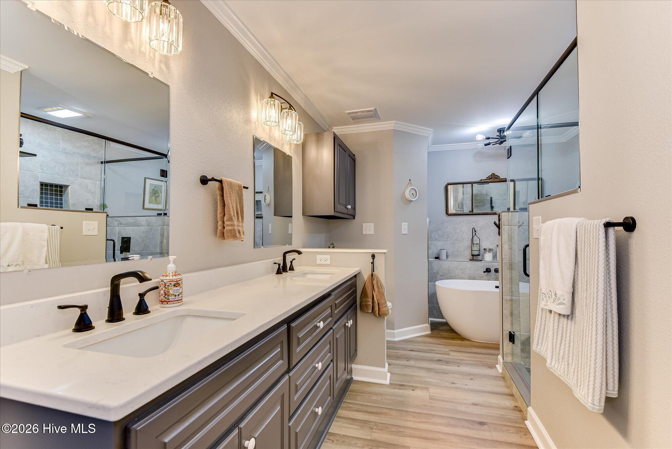
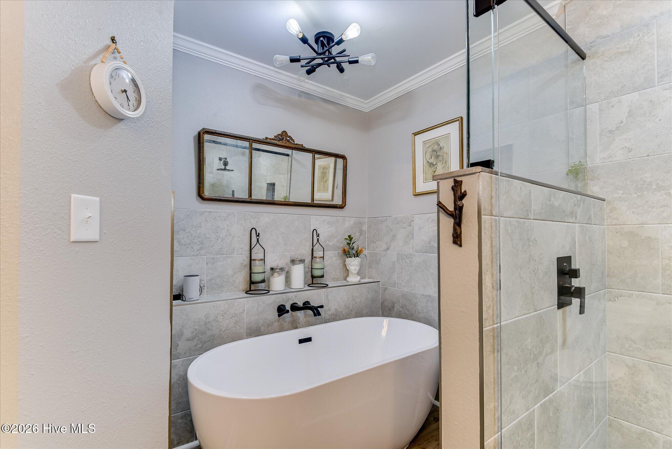
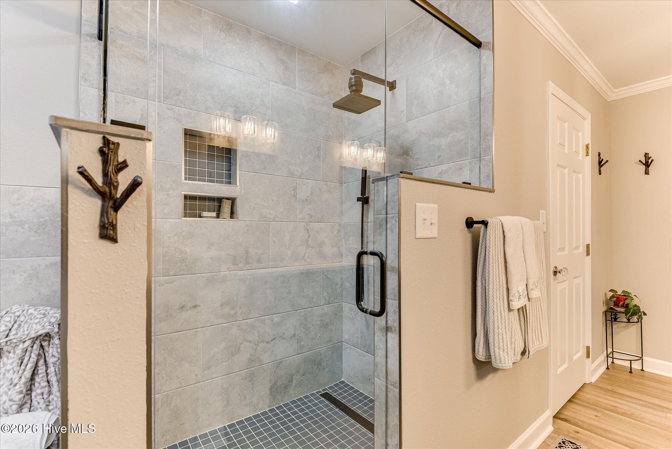
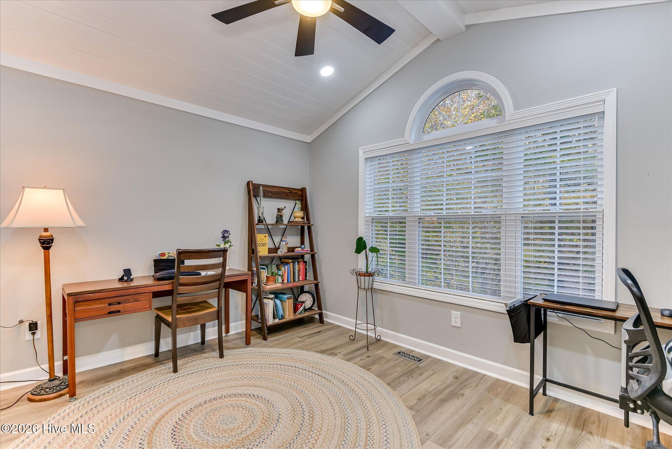
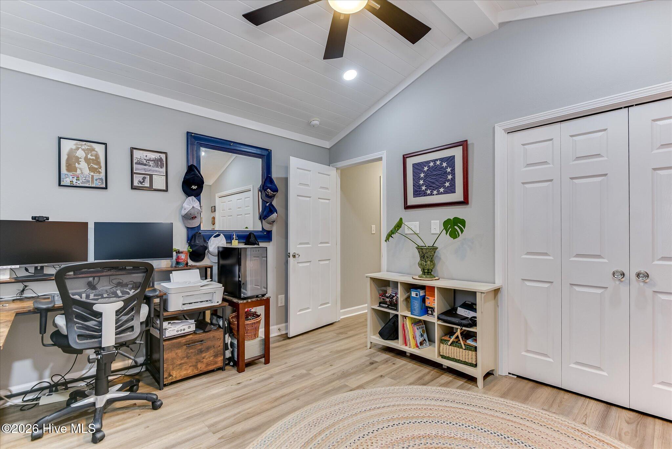
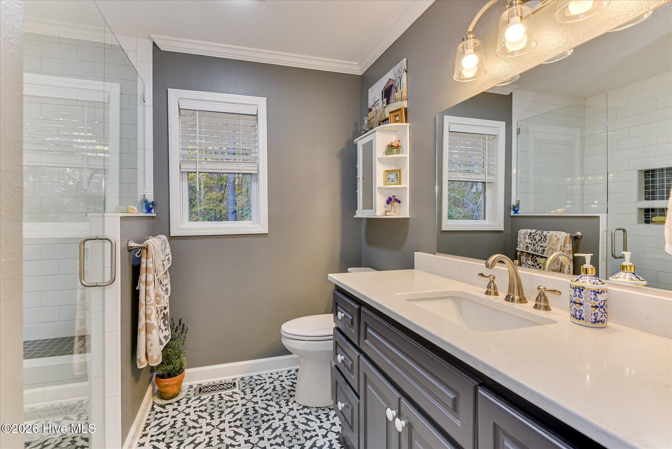
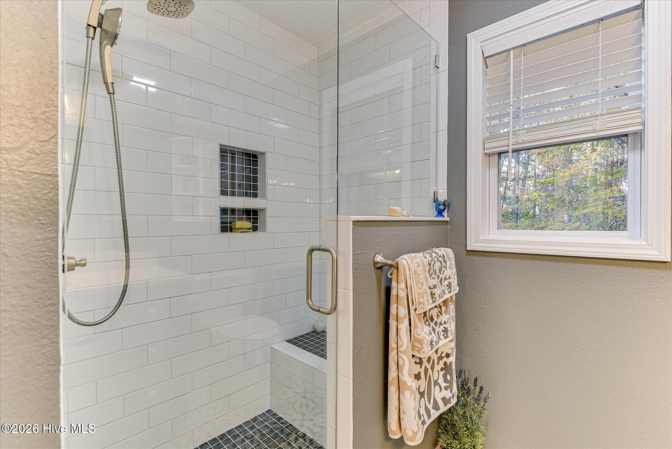
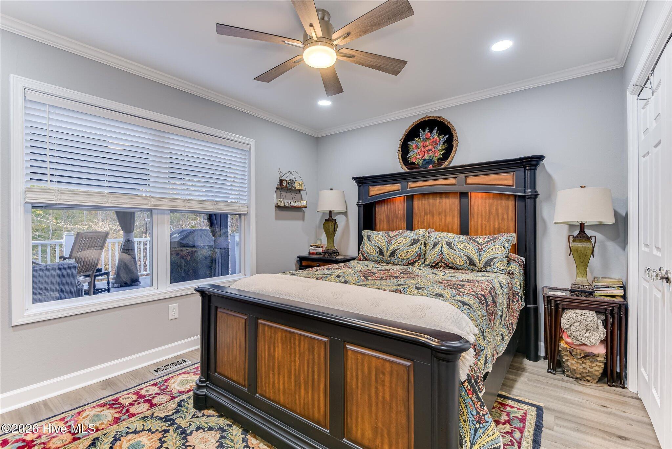
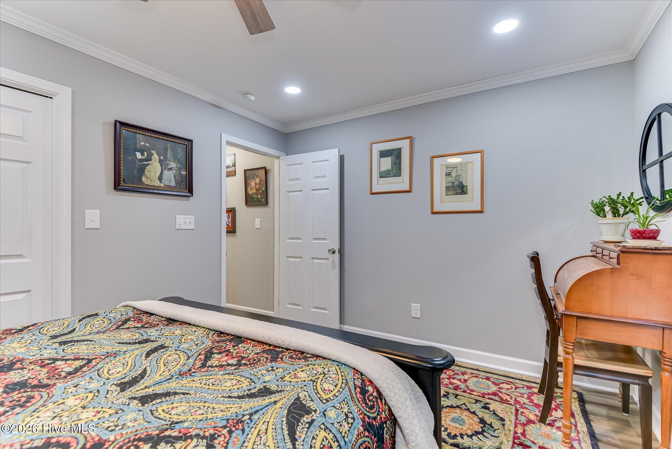
The split floor plan puts the primary suite on its own side of the home, with a shiplap vaulted ceiling, a luxury bath with a large walk-in shower, and a walk-in closet. Two more bedrooms share a spacious second bath with a tiled walk-in shower, which gives guests and family their own privacy.
Living in Savannah Lakes Village gives you championship golf, a marina on Lake Thurmond, a recreation center, walking trails, and a welcoming, active community. This is a must-see home, so schedule your showing today.
The heart of the home is the kitchen, with quartz waterfall countertops, a gas range under a custom vent hood, a built-in drawer microwave, and a walk-in pantry that doubles as the laundry room. The kitchen opens to the family room, where vaulted ceilings and a stacked stone fireplace create a warm, open feel. A large dining area finished with custom wainscoting gives you plenty of room for gatherings. Two sets of French doors lead out to a 450-square-foot private deck overlooking the woods, perfect for morning coffee, entertaining, or quiet evenings outdoors.
The split floor plan puts the primary suite on its own side of the home, with a shiplap vaulted ceiling, a luxury bath with a large walk-in shower, and a walk-in closet. Two more bedrooms share a spacious second bath with a tiled walk-in shower, which gives guests and family their own privacy.
Living in Savannah Lakes Village gives you championship golf, a marina on Lake Thurmond, a recreation center, walking trails, and a welcoming, active community. This is a must-see home, so schedule your showing today.
Property
| Bedroom | 3 |
| Bath | 2 |
| Year Built | 1997 |
| Approximate sq. ft | 1,662 |

Ray Ray Laidig
Broker-in-Charge, Realtor
Image Gallery
The data relating to real estate for sale on this web site comes in part from the Broker Reciprocity Program of G.A.A.R. - MLS. Real estate listings held by brokerage firms other than Savannah Lakes Realty are marked with the Broker Reciprocity logo and detailed information about them includes the name of the listing brokers.
Information deemed reliable but subject to verification by all parties.
Information deemed reliable but subject to verification by all parties.