
125 Lake Ridge Drive
McCormick, SC 29835
3 Beds 2 & 1 1/2 Baths
$454,900
125 Lake Ridge Drive
McCormick, SC 29835
Single Family Residence
3 Beds 2 & 1 1/2 Baths
3 Beds 2 & 1 1/2 Baths
2,123 sq.ft.
MLS # 100572944
Lakefront Opportunity: Home on Quiet Cove. Privacy Today, View Returning Soon
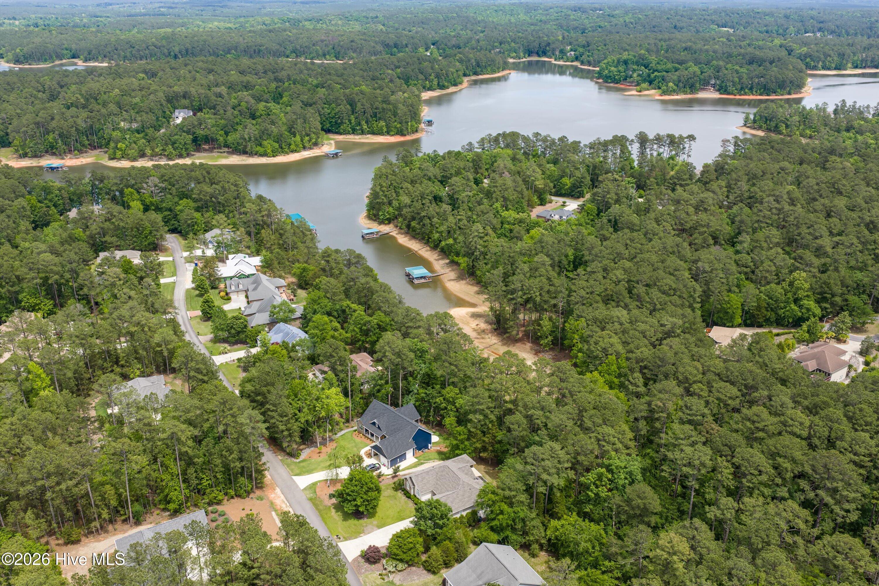
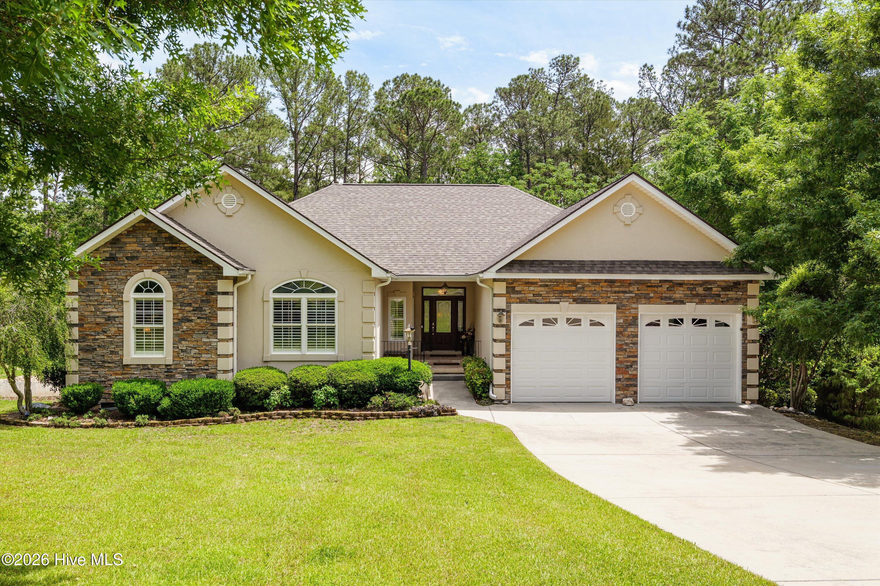
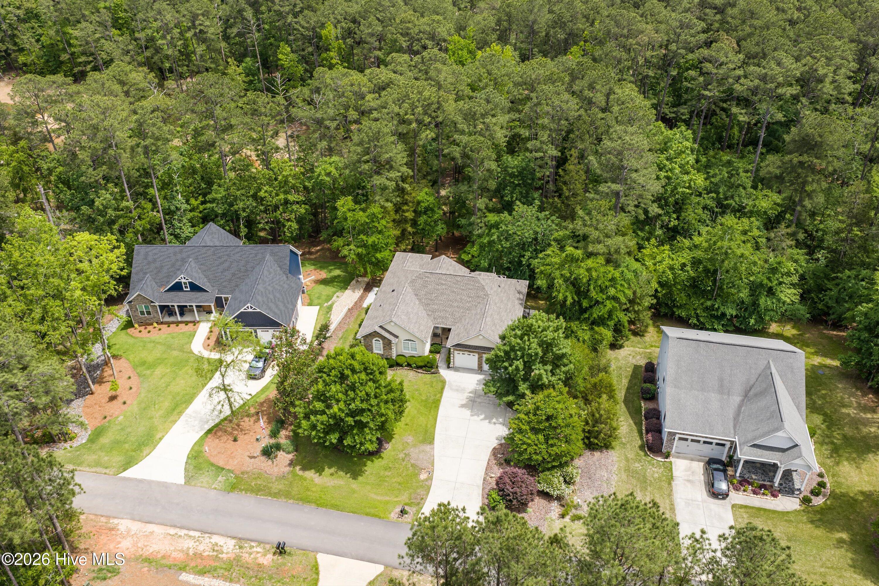
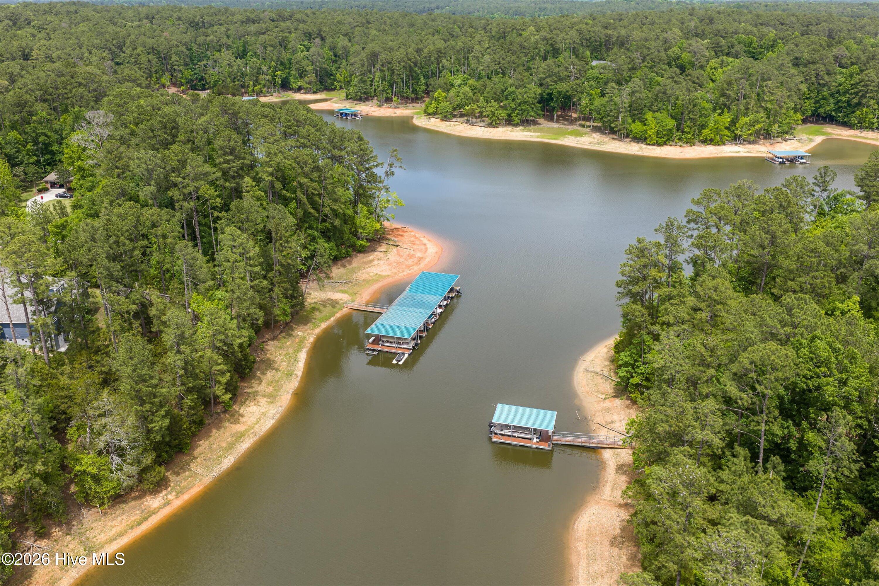
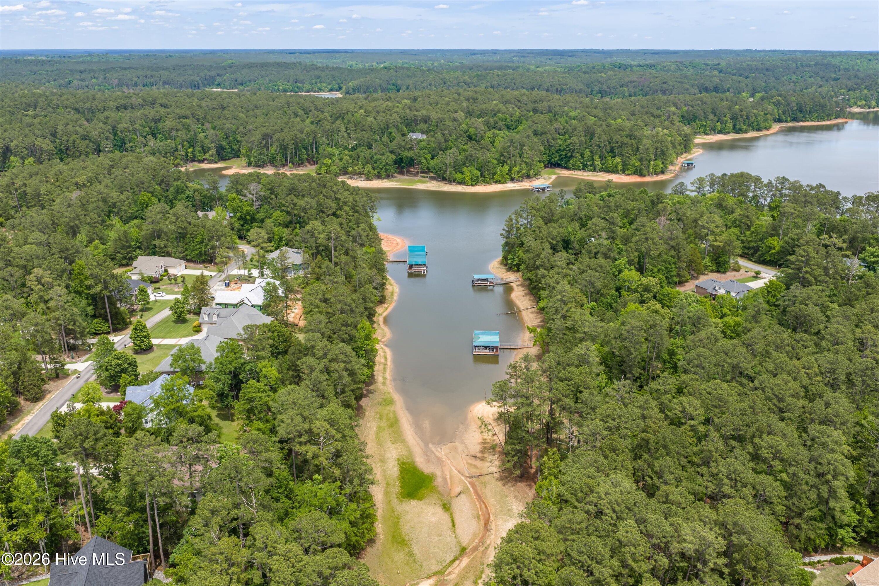
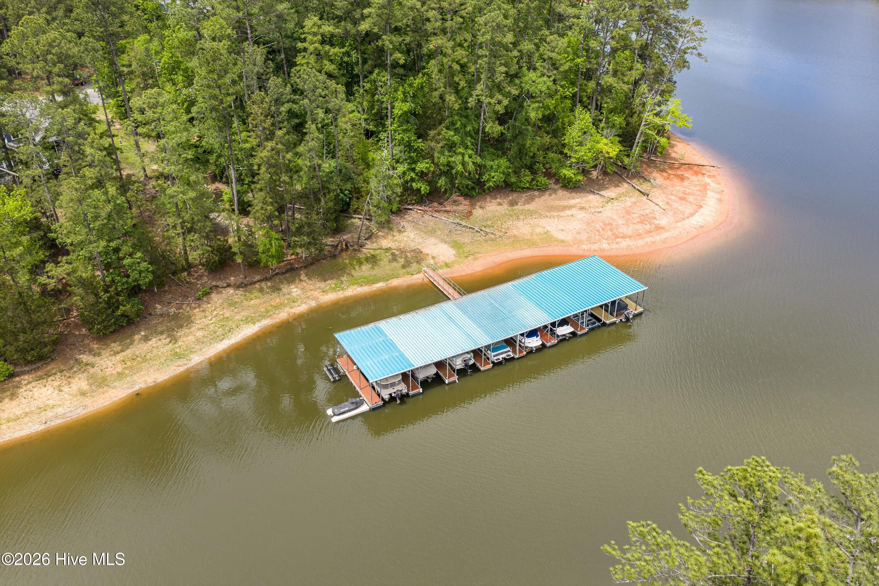
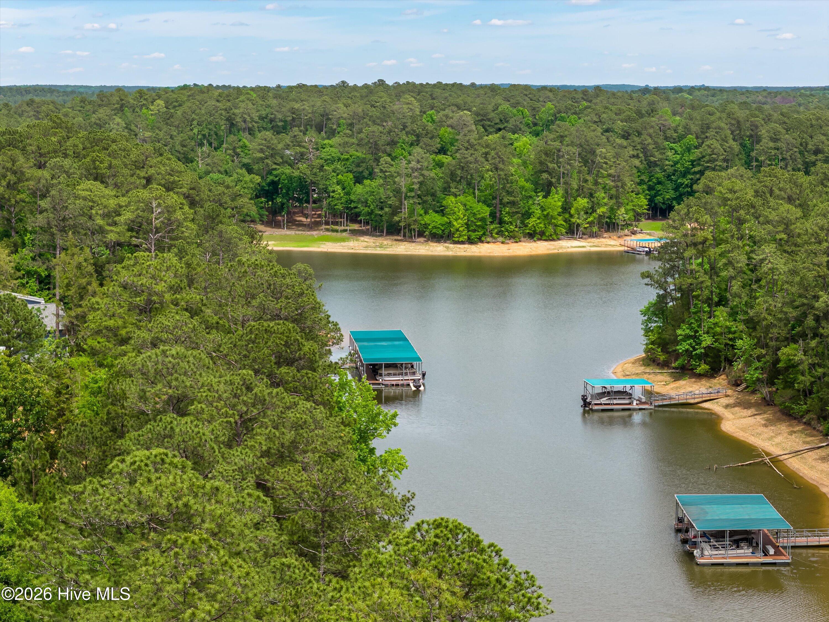
Single-level living on a quiet wooded cove, DOCK with BOAT LIFT and JET SKI LIFT. This 3BR/2.5BA, 2,123 sq ft home with a 2-car garage and a BRAND NEW ROOF is priced for the lake's current level during the bridge project, so you buy in before the water returns to the cove.
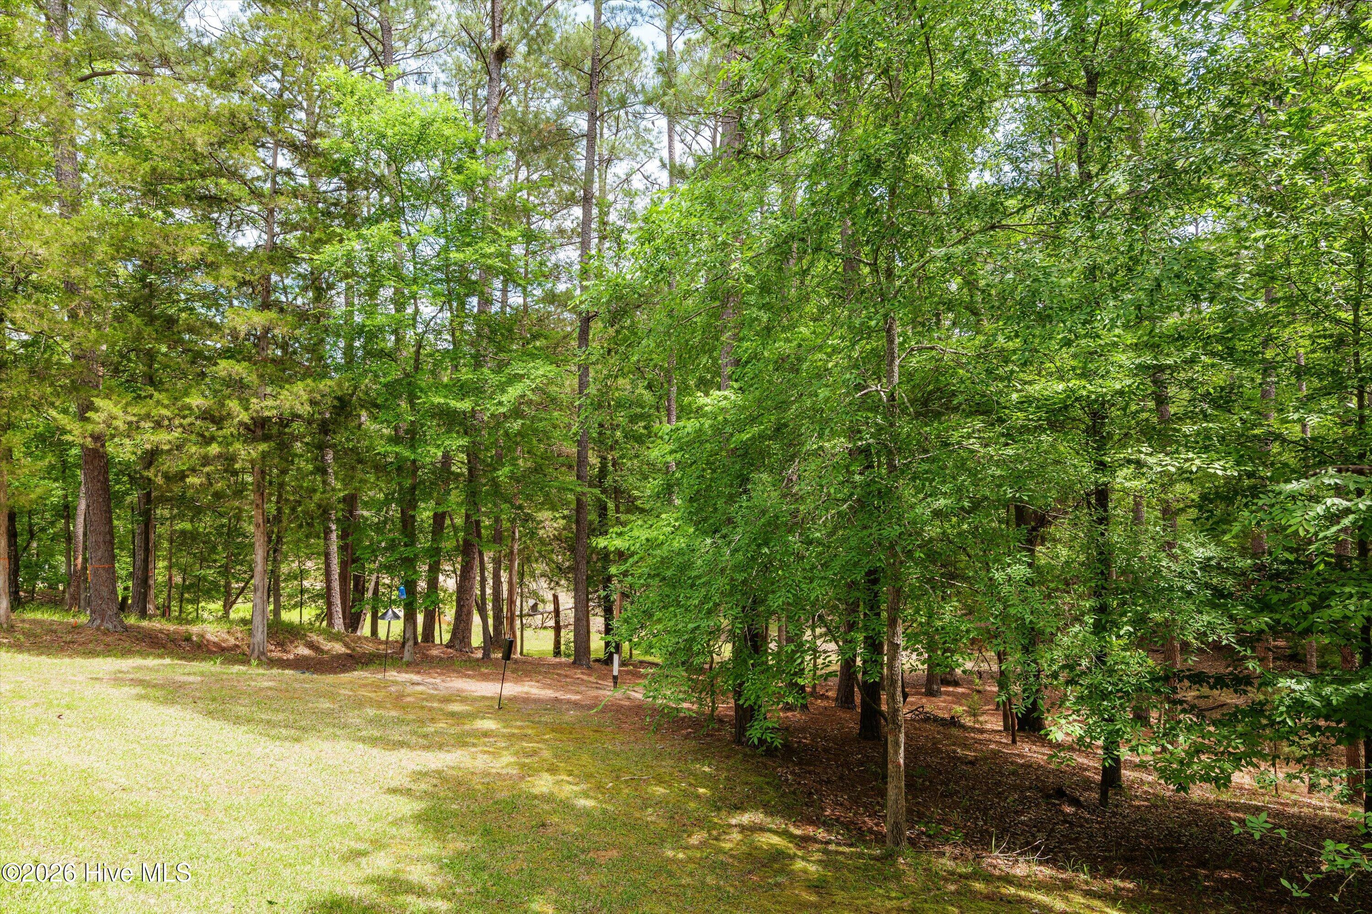
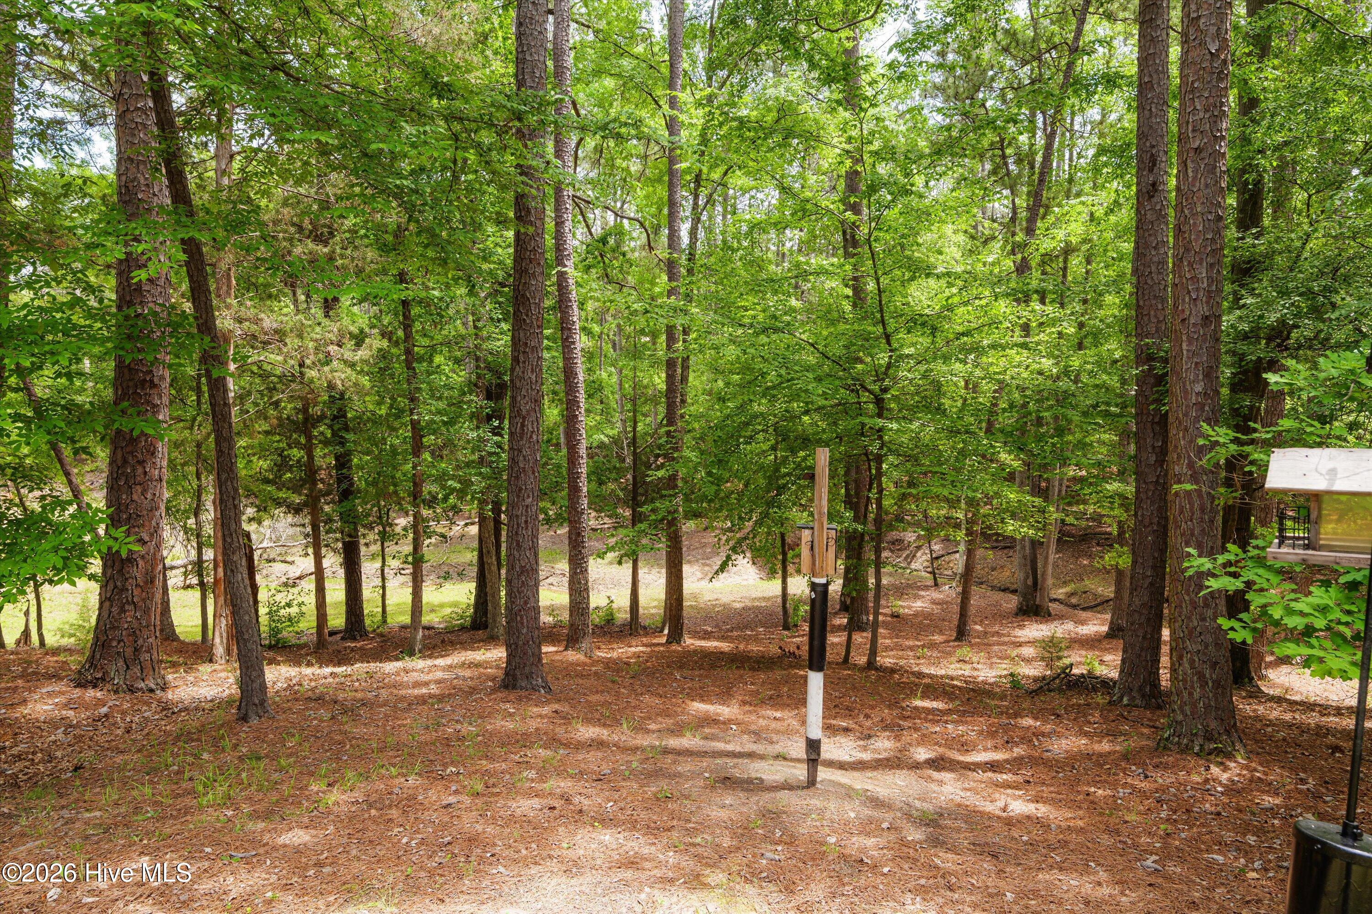
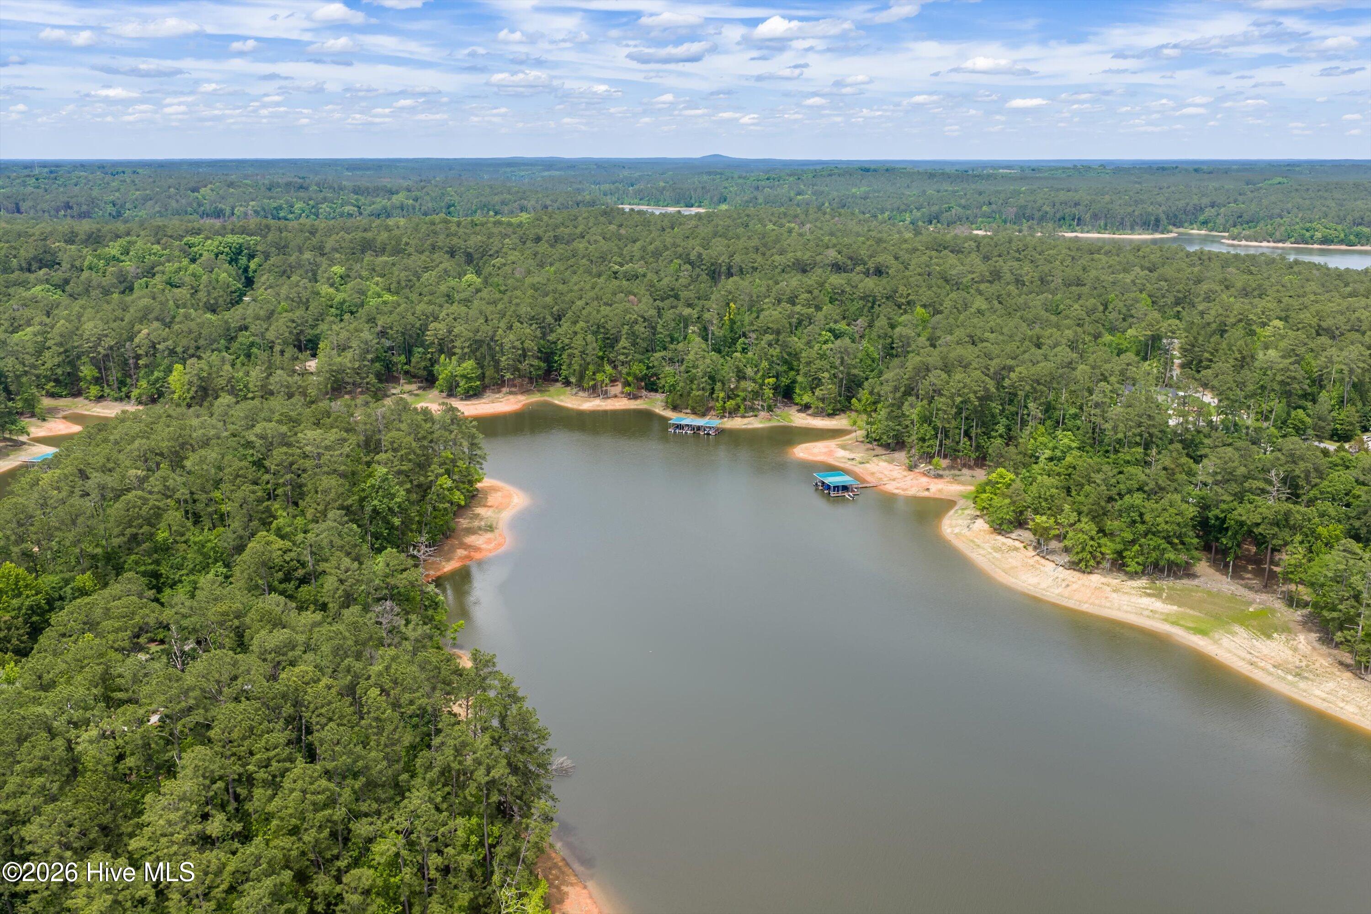
The lake behind the home is temporarily lowered for the bridge renovation, and water is expected to return to the cove when the project is complete. Until then, enjoy the peace and privacy of mature woods, with your slip just down the street at the end of Lake Ridge.
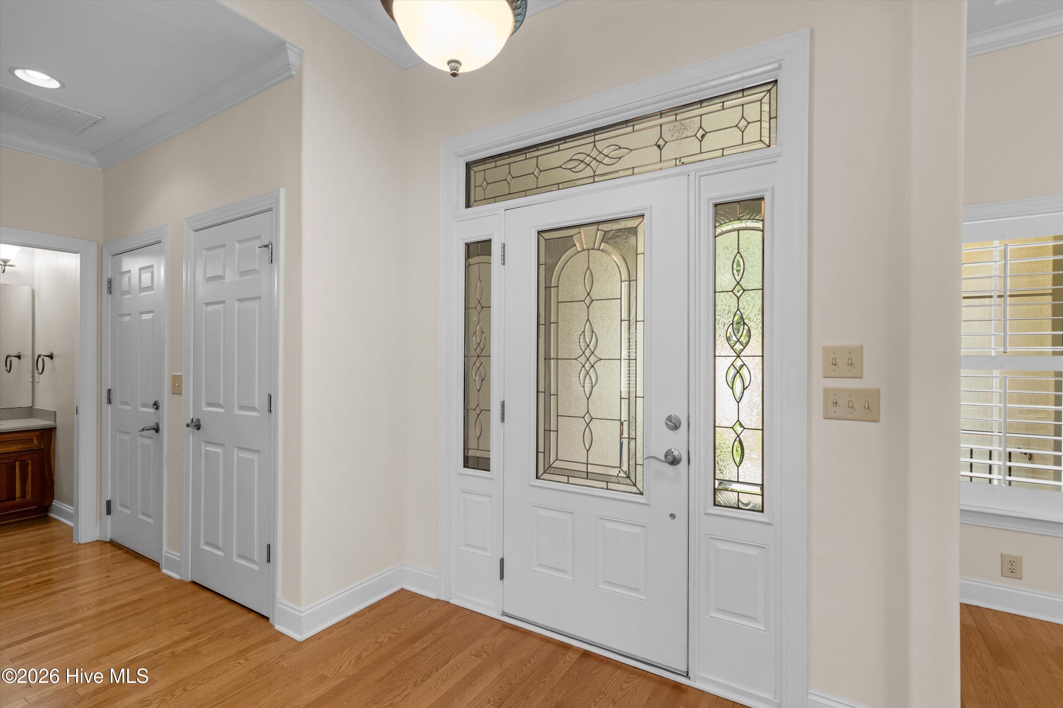
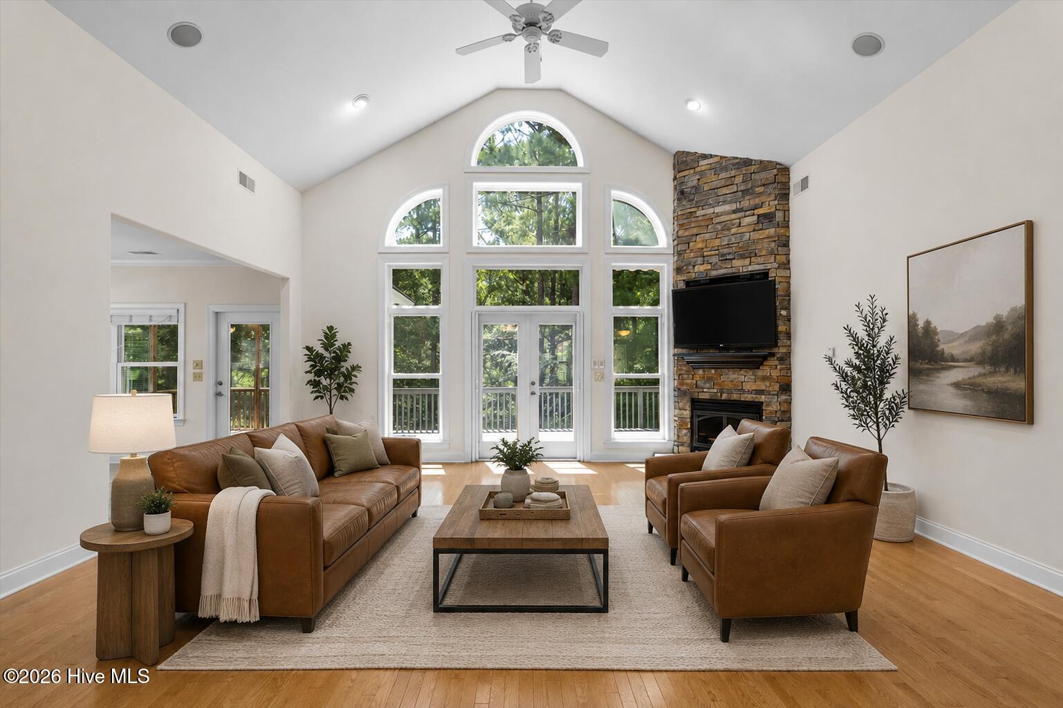
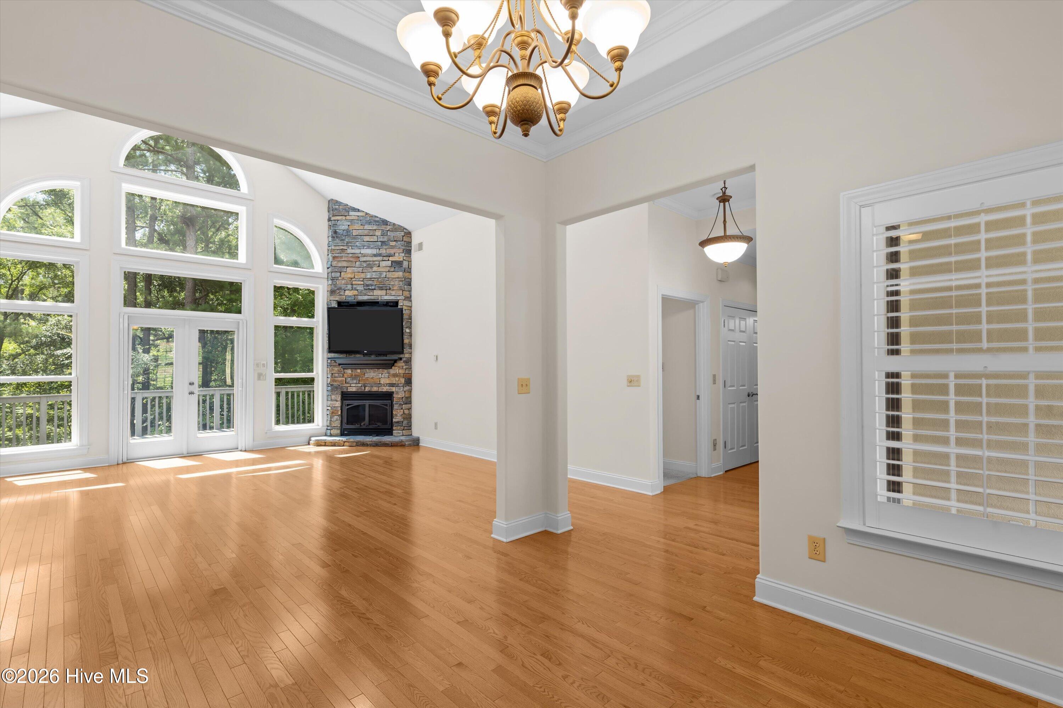
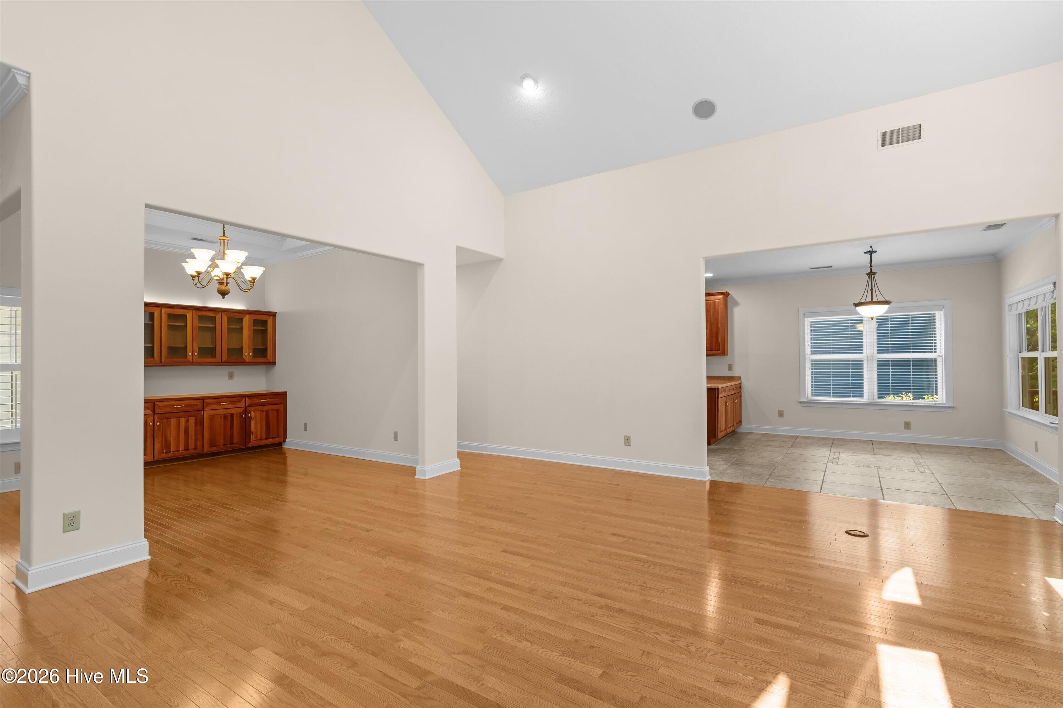
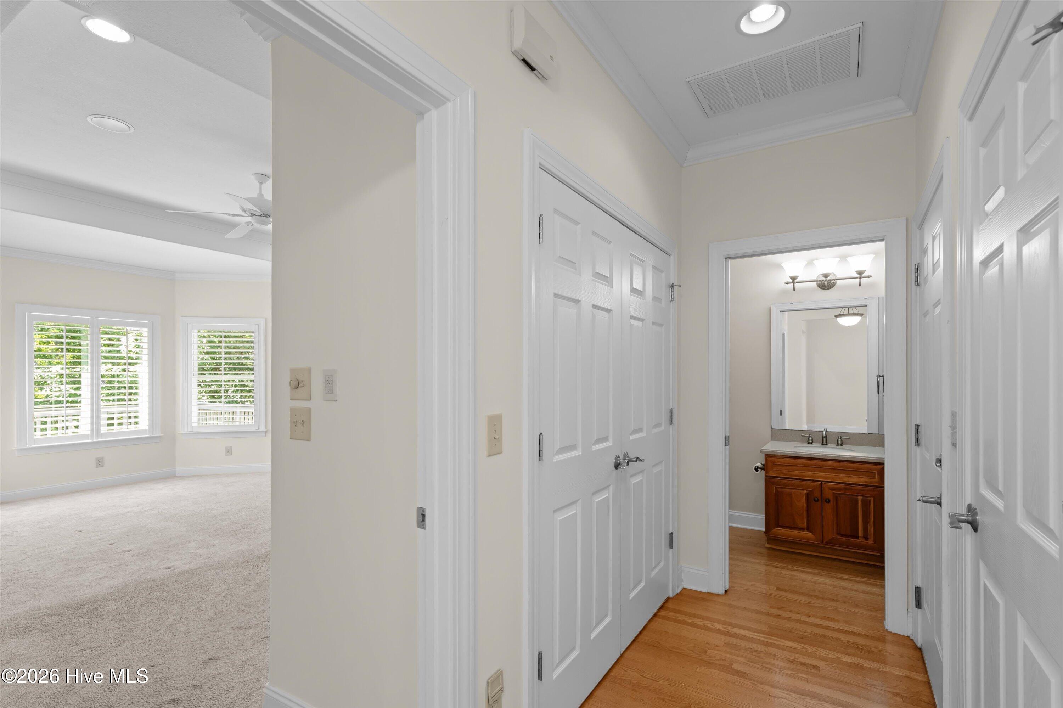
Inside, the open foyer leads to a dramatic great room with a soaring cathedral ceiling, a wall of windows with wooded and cove views, and a floor-to-ceiling stacked stone corner fireplace with gas logs, creating a warm chalet-inspired feel. The semi-open split-bedroom floor plan offers generous gathering space while keeping bedrooms private. The living room, primary bedroom, and hallways were freshly painted in July 2026.
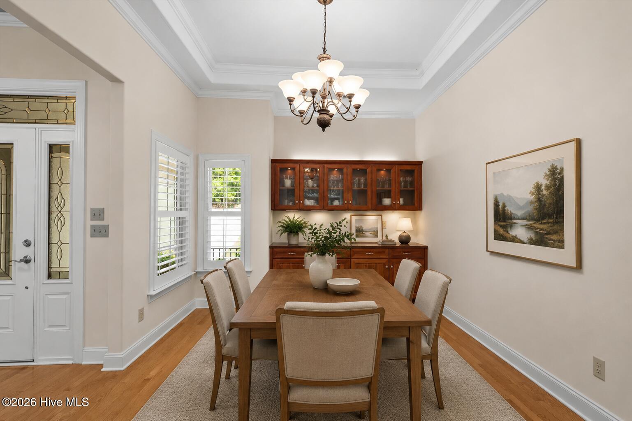
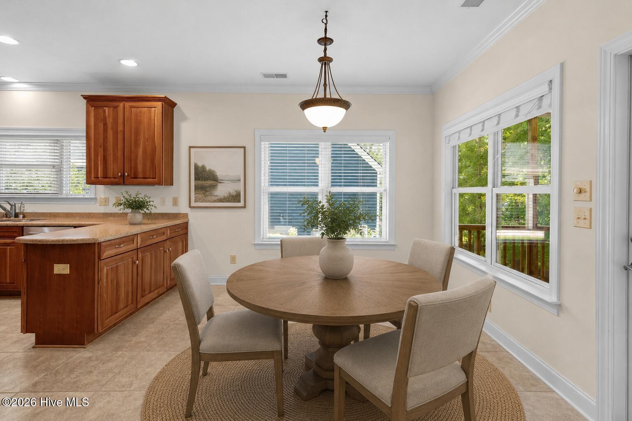
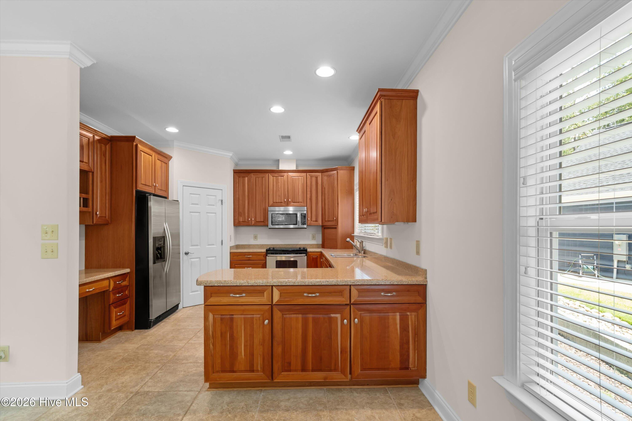
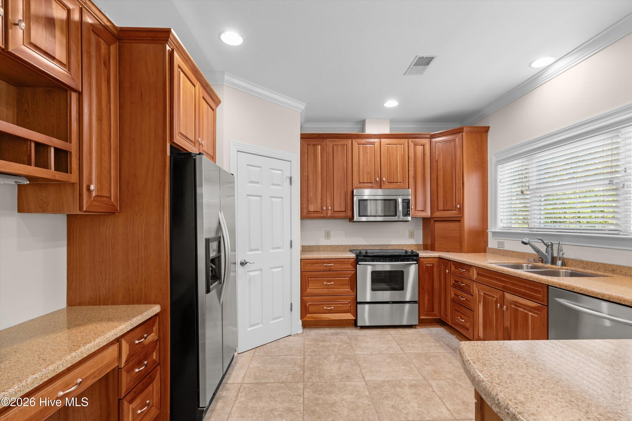
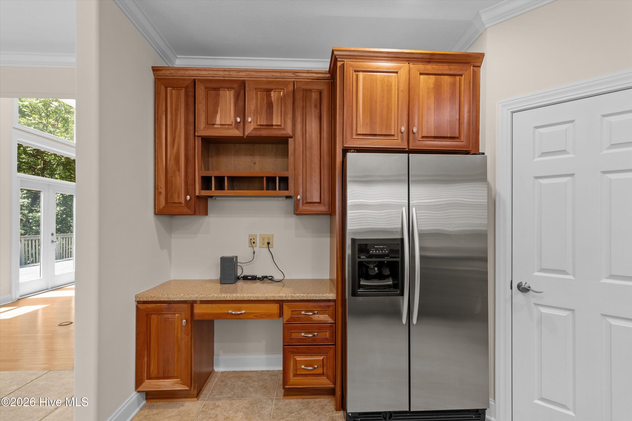
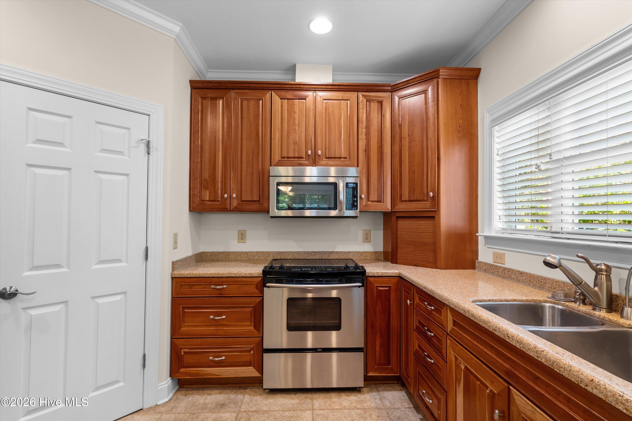
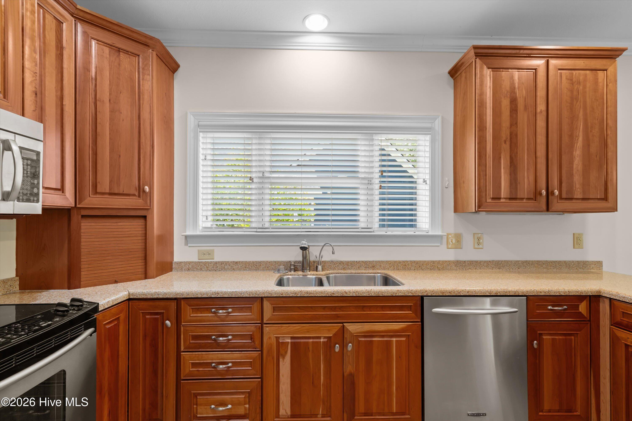
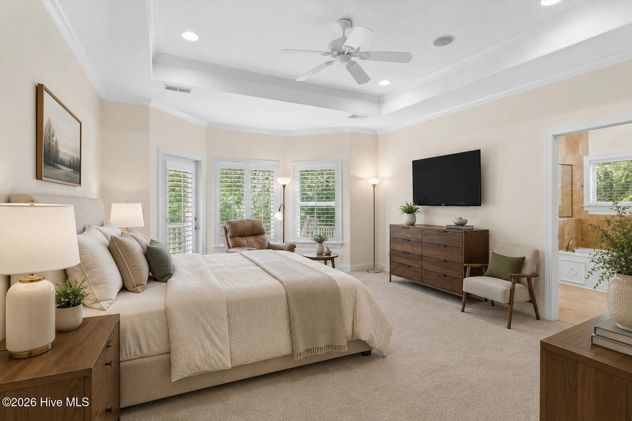
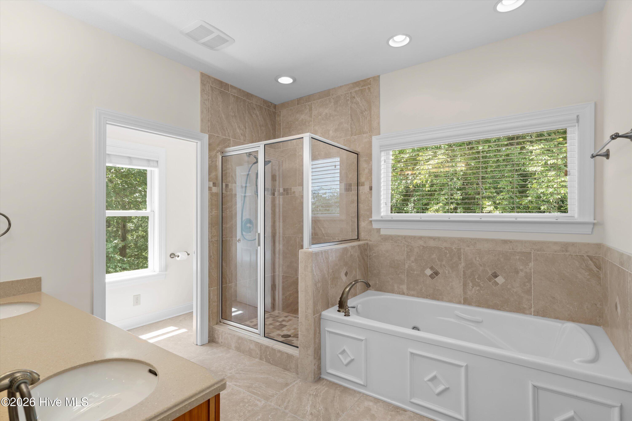
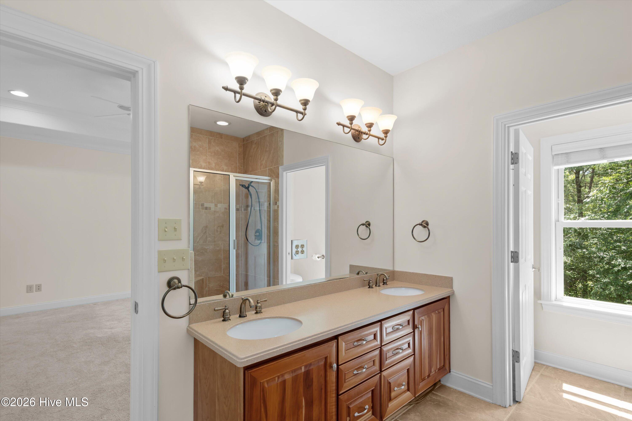
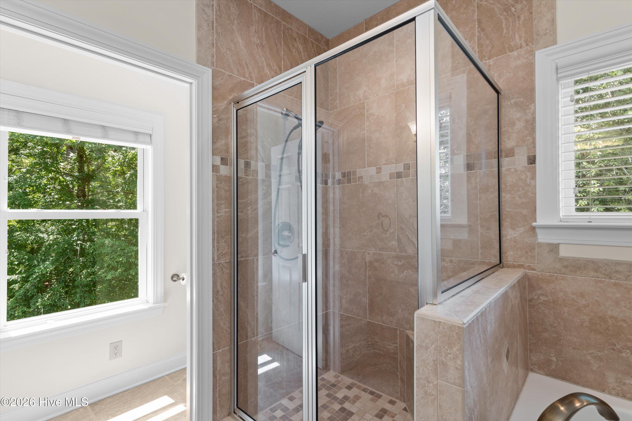
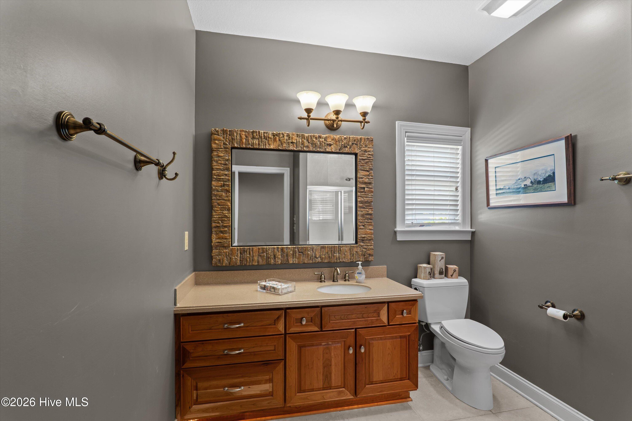
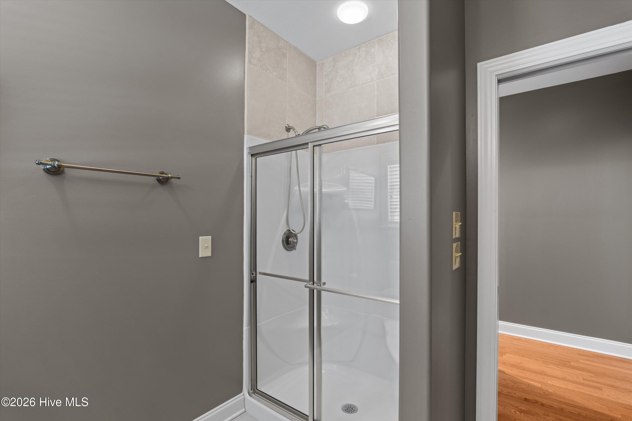
The eat-in kitchen features cherry cabinetry, Silestone countertops, and stainless steel appliances. The formal dining room has a vaulted ceiling and custom built-in cherry cabinetry. The spacious primary suite offers private deck access and a bath with a walk-in shower, double vanity, and Ariance® air-massage self-cleaning soaking tub.
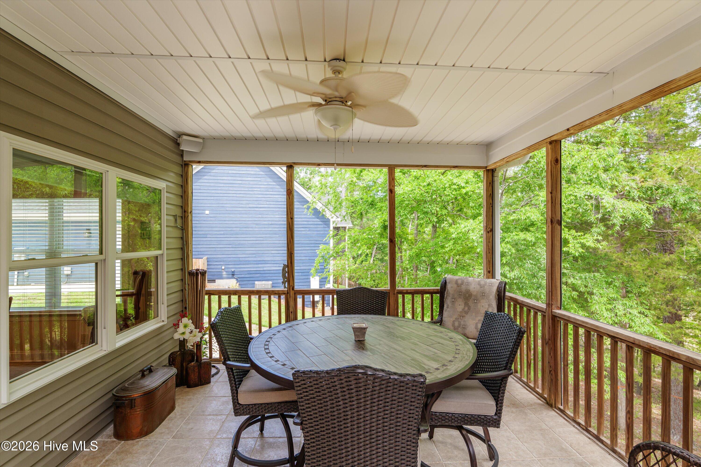
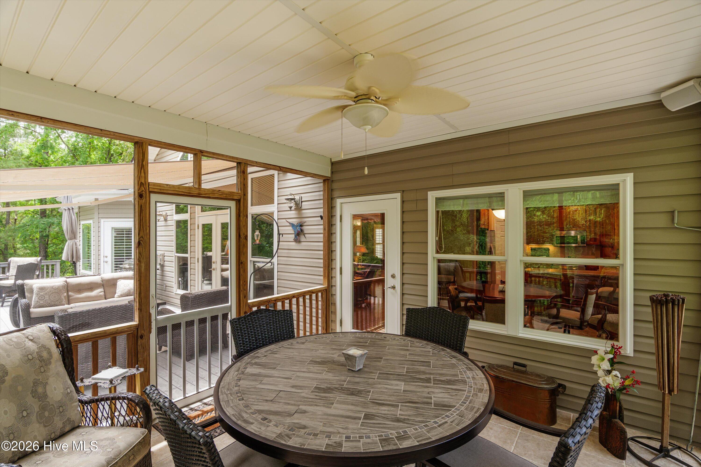
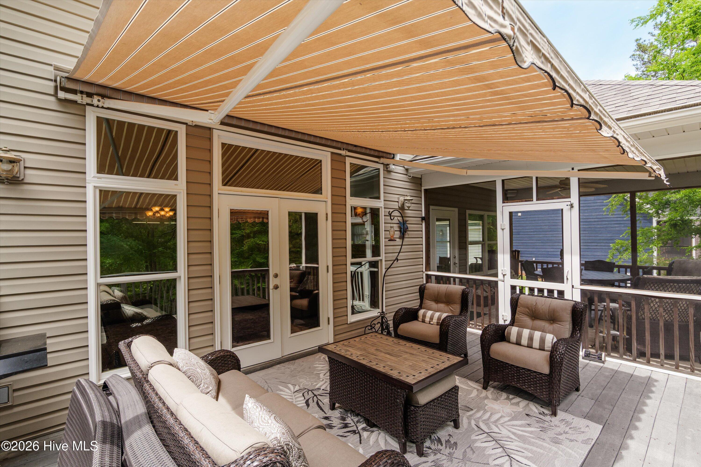
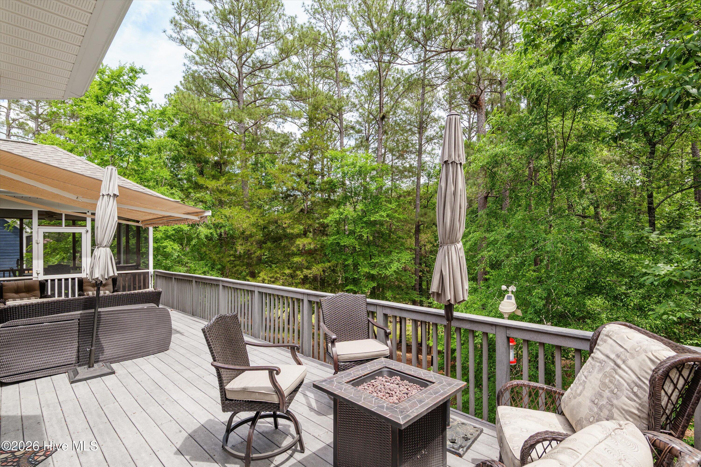
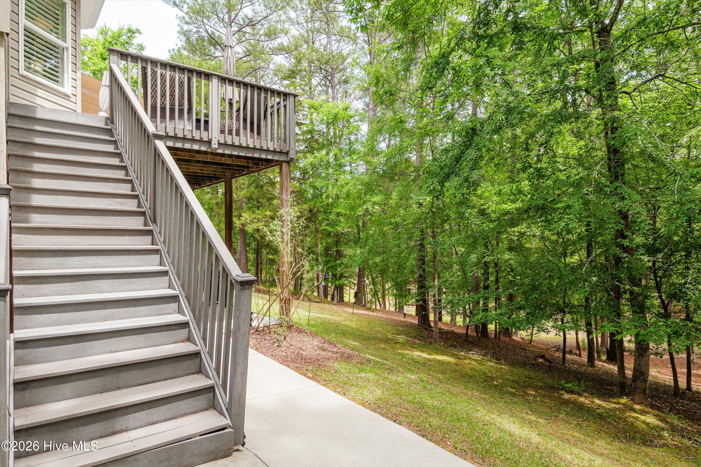
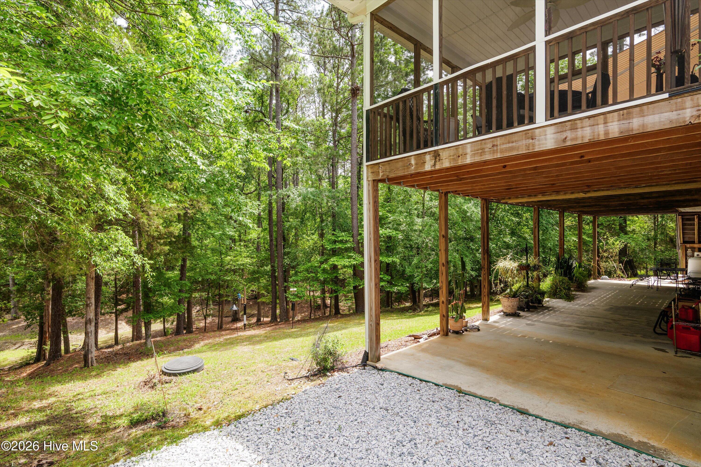
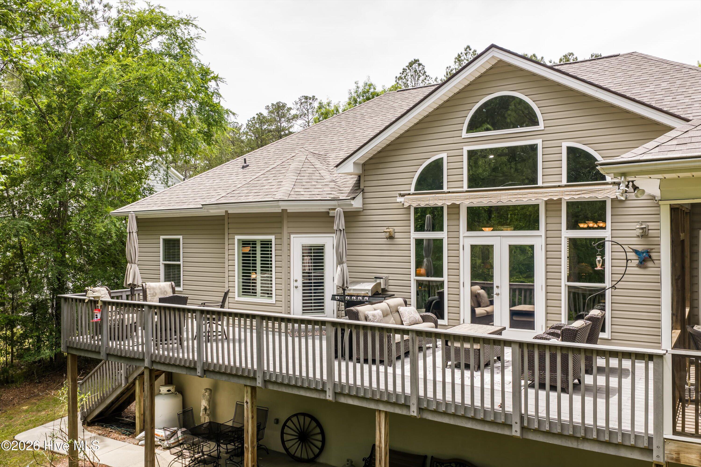
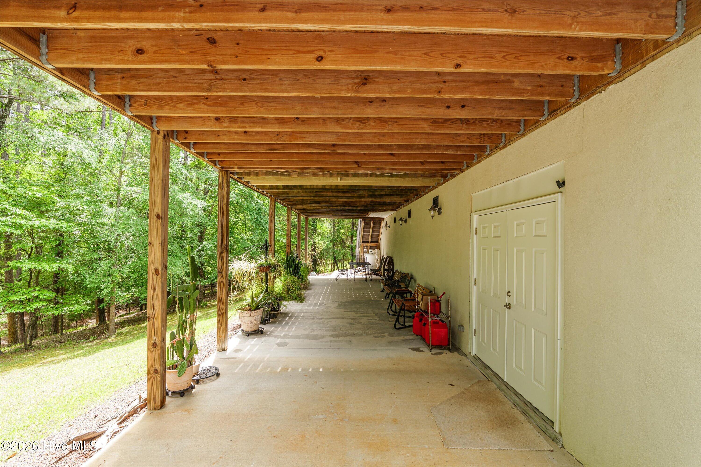
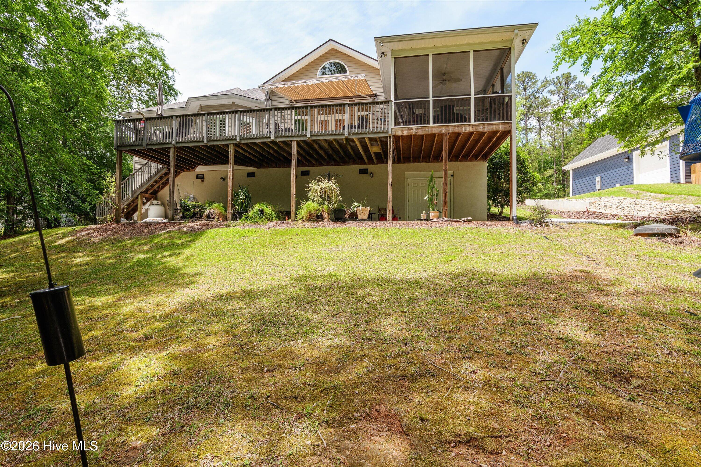
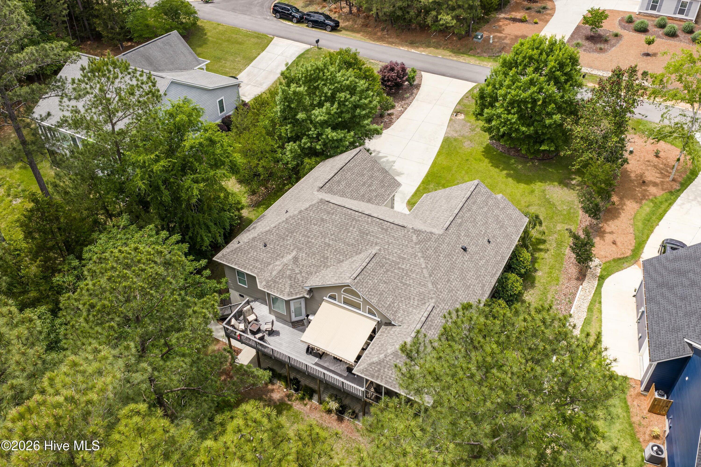
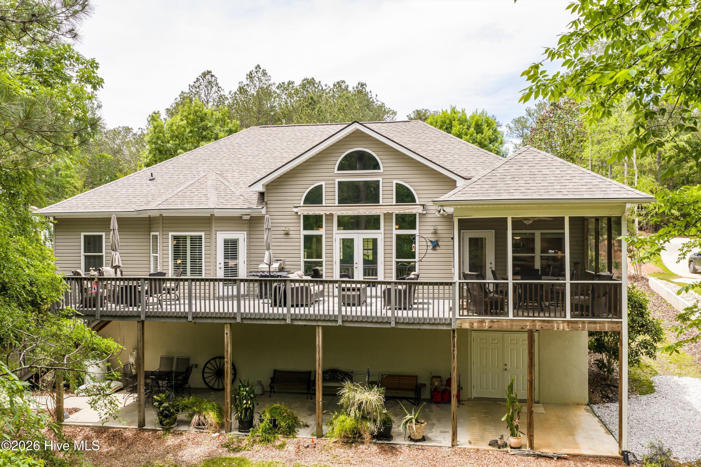
Outdoor living takes center stage with an expansive Trex deck, screened porch, and covered patio below, surrounded by mature woods and the quiet cove setting.
The standing-height lower level has a concrete floor, walk-out access, golf cart parking, extensive storage, and partial electrical rough-in, ready to finish as a workshop, hobby space, guest suite, or apartment (subject to permits and HOA guidelines).
Additional features include a Trane HVAC system (2015, serviced summer 2026), portable generator with manual transfer switch, whole-house water filtration, PVC plumbing, second irrigation meter, retractable Sunsetter awning with wind sensor, gutter guards, plantation shutters, and hardwood flooring in the main living areas.
Enjoy an easy golf-cart ride to the Recreation Center, River Grill, Tara Golf Club, and Savannah Lakes Village's extensive amenities, including indoor and outdoor pools, pickleball, tennis, fitness facilities, and social activities.
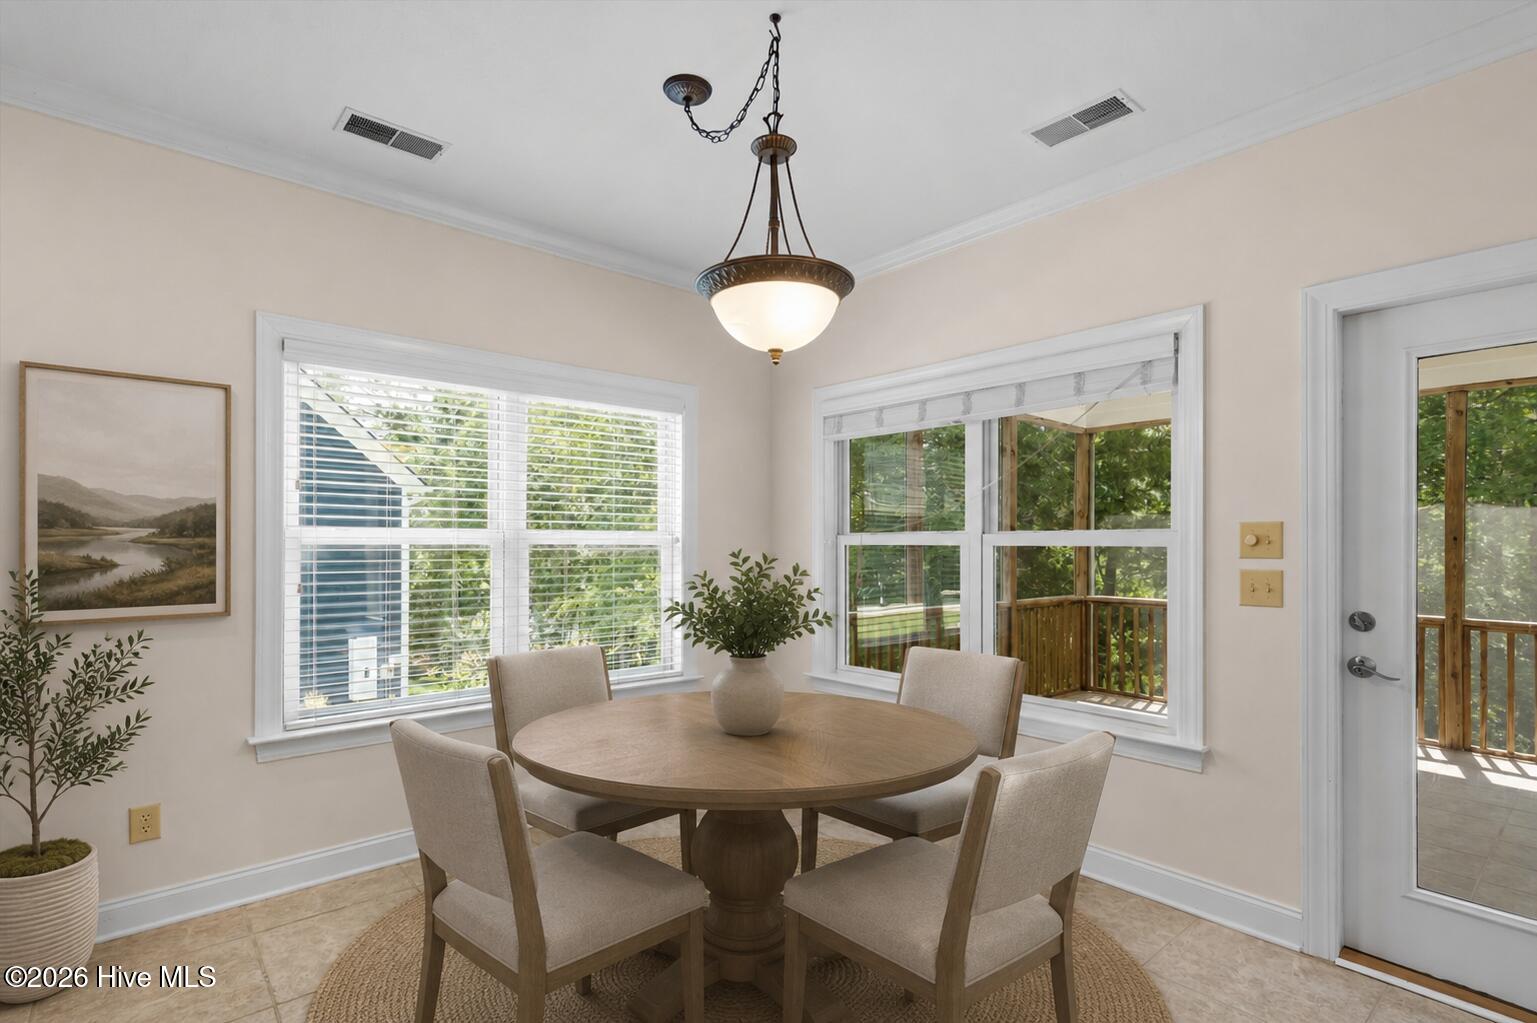
Photos of the main living spaces have been virtually staged.
Single-level living on a quiet wooded cove, DOCK with BOAT LIFT and JET SKI LIFT. This 3BR/2.5BA, 2,123 sq ft home with a 2-car garage and a BRAND NEW ROOF is priced for the lake's current level during the bridge project, so you buy in before the water returns to the cove.
The lake behind the home is temporarily lowered for the bridge renovation, and water is expected to return to the cove when the project is complete. Until then, enjoy the peace and privacy of mature woods, with your slip just down the street at the end of Lake Ridge.
Inside, the open foyer leads to a dramatic great room with a soaring cathedral ceiling, a wall of windows with wooded and cove views, and a floor-to-ceiling stacked stone corner fireplace with gas logs, creating a warm chalet-inspired feel. The semi-open split-bedroom floor plan offers generous gathering space while keeping bedrooms private. The living room, primary bedroom, and hallways were freshly painted in July 2026.
The eat-in kitchen features cherry cabinetry, Silestone countertops, and stainless steel appliances. The formal dining room has a vaulted ceiling and custom built-in cherry cabinetry. The spacious primary suite offers private deck access and a bath with a walk-in shower, double vanity, and Ariance® air-massage self-cleaning soaking tub.
Outdoor living takes center stage with an expansive Trex deck, screened porch, and covered patio below, surrounded by mature woods and the quiet cove setting.
The standing-height lower level has a concrete floor, walk-out access, golf cart parking, extensive storage, and partial electrical rough-in, ready to finish as a workshop, hobby space, guest suite, or apartment (subject to permits and HOA guidelines).
Additional features include a Trane HVAC system (2015, serviced summer 2026), portable generator with manual transfer switch, whole-house water filtration, PVC plumbing, second irrigation meter, retractable Sunsetter awning with wind sensor, gutter guards, plantation shutters, and hardwood flooring in the main living areas.
Enjoy an easy golf-cart ride to the Recreation Center, River Grill, Tara Golf Club, and Savannah Lakes Village's extensive amenities, including indoor and outdoor pools, pickleball, tennis, fitness facilities, and social activities.
Photos of the main living spaces have been virtually staged.
Property
| Bedroom | 3 |
| Bath | 2 |
| Half Bath | 1 |
| Year Built | 2006 |
| Approximate sq. ft | 2,123 |

Shannon Stewart
Realtor, Existing Home Sales
Image Gallery
The data relating to real estate for sale on this web site comes in part from the Broker Reciprocity Program of G.A.A.R. - MLS. Real estate listings held by brokerage firms other than Savannah Lakes Realty are marked with the Broker Reciprocity logo and detailed information about them includes the name of the listing brokers.
Information deemed reliable but subject to verification by all parties.
Information deemed reliable but subject to verification by all parties.